Welcome to this beautifully maintained 3-bedroom, 2.5-bath Cape Cod in the desirable South Beechwood neighborhood! Offering approximately 1,884 square feet of comfortable living space, this home combines timeless character with thoughtful updates and a versatile floor plan. Enjoy three separate living spaces that provide plenty of room to gather, entertain, work, or play. The impressive family room features soaring vaulted ceilings with exposed wood beams, a floor-to-ceiling brick fireplace with a wood-burning stove, and access to the expansive rear deck. The kitchen offers abundant cabinetry and flows seamlessly into the living areas, making it ideal for everyday living and hosting guests. Retreat to the primary suite, complete with a newly renovated bathroom. Outside, you'll love the fully fenced backyard surrounded by mature trees, creating a private setting for relaxation and recreation. The large rear deck is perfect for entertaining, while storage above the attached garage provides extra space for seasonal items and hobbies. Conveniently located near shopping, dining, parks, and schools, this South Beechwood home is ready for its next chapter!
For sale
$445,000
29191 Pin Oak Way, Easton, MD 21601
3beds
1,884sqft
Single Family Residence
Built in 1987
10,589 Square Feet Lot
$432,100 Zestimate®
$236/sqft
$-- HOA
What's special
Impressive family roomKitchen offers abundant cabinetryThree separate living spaces
- 7 days |
- 526 |
- 16 |
Likely to sell faster than
Zillow last checked:
Listing updated:
Listed by:
Andrew Meikle 410-708-5050,
Doug Ashley Realtors, LLC 410-810-0010
Source: Bright MLS,MLS#: MDTA2014710
Facts & features
Interior
Bedrooms & bathrooms
- Bedrooms: 3
- Bathrooms: 3
- Full bathrooms: 2
- 1/2 bathrooms: 1
- Main level bathrooms: 3
- Main level bedrooms: 3
Rooms
- Room types: Living Room, Dining Room, Primary Bedroom, Bedroom 2, Kitchen, Family Room, Great Room, Storage Room, Bathroom 2, Bathroom 3, Primary Bathroom, Half Bath
Primary bedroom
- Level: Main
- Area: 156 Square Feet
- Dimensions: 12 X 13
Bedroom 2
- Features: Ceiling Fan(s)
- Level: Upper
- Area: 162 Square Feet
- Dimensions: 9 X 18
Primary bathroom
- Level: Main
- Area: 84 Square Feet
- Dimensions: 7 X 12
Bathroom 2
- Features: Bathroom - Tub Shower
- Level: Upper
- Area: 60 Square Feet
- Dimensions: 5 X 12
Bathroom 3
- Features: Bathroom - Tub Shower
- Level: Upper
- Area: 60 Square Feet
- Dimensions: 5 X 12
Dining room
- Features: Chair Rail
- Level: Main
- Area: 130 Square Feet
- Dimensions: 10 X 13
Family room
- Level: Upper
- Area: 336 Square Feet
- Dimensions: 14 X 24
Great room
- Features: Cathedral/Vaulted Ceiling, Ceiling Fan(s), Fireplace - Wood Burning
- Level: Main
- Area: 360 Square Feet
- Dimensions: 15 X 24
Half bath
- Level: Main
- Area: 42 Square Feet
- Dimensions: 6 X 7
Kitchen
- Features: Kitchen - Electric Cooking
- Level: Main
- Area: 143 Square Feet
- Dimensions: 11 X 13
Living room
- Features: Fireplace - Wood Burning
- Level: Main
- Area: 266 Square Feet
- Dimensions: 14 X 19
Storage room
- Features: Attic - Floored
- Level: Upper
Heating
- Heat Pump, Electric, Wood
Cooling
- Central Air, Ductless, Electric
Appliances
- Included: Oven/Range - Electric, Microwave, Dishwasher, Refrigerator, Washer, Dryer, Electric Water Heater
- Laundry: Main Level
Features
- Ceiling Fan(s), Crown Molding, Exposed Beams, Pantry, Recessed Lighting, Beamed Ceilings, Cathedral Ceiling(s)
- Flooring: Luxury Vinyl, Carpet
- Has basement: No
- Number of fireplaces: 2
- Fireplace features: Corner, Brick, Wood Burning, Wood Burning Stove
Interior area
- Total structure area: 1,884
- Total interior livable area: 1,884 sqft
- Finished area above ground: 1,884
- Finished area below ground: 0
Property
Parking
- Total spaces: 1
- Parking features: Storage, Garage Faces Front, Garage Door Opener, Inside Entrance, Off Street, Driveway, Attached
- Attached garage spaces: 1
- Has uncovered spaces: Yes
- Details: Garage Sqft: 368
Accessibility
- Accessibility features: 2+ Access Exits
Features
- Levels: Two
- Stories: 2
- Patio & porch: Deck
- Pool features: None
- Fencing: Wood
- Has view: Yes
- View description: Trees/Woods
Lot
- Size: 10,589 Square Feet
- Features: Backs to Trees
Details
- Additional structures: Above Grade, Below Grade
- Parcel number: 2101063286
- Zoning: RES
- Special conditions: Standard
Construction
Type & style
- Home type: SingleFamily
- Architectural style: Cape Cod
- Property subtype: Single Family Residence
Materials
- Brick Front, Stick Built, Vinyl Siding
- Foundation: Block, Crawl Space
- Roof: Architectural Shingle
Condition
- New construction: No
- Year built: 1987
Utilities & green energy
- Electric: 200+ Amp Service
- Sewer: Public Sewer
- Water: Public
Community & HOA
Community
- Subdivision: South Beechwood
HOA
- Has HOA: No
Location
- Region: Easton
- Municipality: Easton
Financial & listing details
- Price per square foot: $236/sqft
- Tax assessed value: $357,700
- Annual tax amount: $4,263
- Date on market: 8/8/2026
- Listing agreement: Exclusive Right To Sell
- Ownership: Fee Simple
Estimated market value
$432,100
$410,000 - $454,000
$2,566/mo
Price history
| Date | Event | Price |
|---|---|---|
| 8/8/2026 | Listed for sale | $445,000+14.1%$236/sqft |
Source:  Bright MLS #MDTA2014710 Report a problem Bright MLS #MDTA2014710 Report a problem | ||
| 6/17/2022 | Sold | $389,900$207/sqft |
Source: Bright MLS #MDTA2003016 Report a problem | ||
| 5/16/2022 | Contingent | $389,900$207/sqft |
Source: Bright MLS #MDTA2003016 Report a problem | ||
| 5/13/2022 | Listed for sale | $389,900+50%$207/sqft |
Source: Bright MLS #MDTA2003016 Report a problem | ||
| 10/12/2004 | Sold | $259,900+35.4%$138/sqft |
Source: Public Record Report a problem | ||
| 8/30/2002 | Sold | $192,000$102/sqft |
Source: Public Record Report a problem | ||
Public tax history
| Year | Property taxes | Tax assessment |
|---|---|---|
| 2025 | -- | $327,400 +10.2% |
| 2024 | $3,833 +8.3% | $297,100 +4.3% |
| 2023 | $3,539 +10% | $284,800 -4.1% |
| 2022 | $3,218 +8.9% | $297,100 +14.2% |
| 2021 | $2,956 +3% | $260,200 +3% |
| 2020 | $2,871 +3.1% | $252,667 -2.9% |
| 2019 | $2,785 +6.1% | $260,200 +9.5% |
| 2018 | $2,626 +5.8% | $237,600 +2.4% |
| 2017 | $2,482 +133.9% | $232,033 +2.5% |
| 2016 | $1,061 | $226,467 +2.5% |
| 2015 | $1,061 +11.1% | $220,900 |
| 2014 | $955 | $220,900 |
| 2013 | -- | $220,900 -20.3% |
| 2012 | -- | $277,300 |
| 2011 | -- | $277,300 |
| 2010 | -- | $277,300 -16.2% |
| 2009 | -- | $330,730 +13.5% |
| 2008 | -- | $291,420 +15.6% |
| 2007 | -- | $252,110 +18.5% |
| 2006 | -- | $212,800 +4.3% |
| 2005 | -- | $203,956 +4.5% |
| 2004 | -- | $195,113 +4.7% |
| 2003 | -- | $186,270 +4.4% |
| 2002 | -- | $178,456 +4.6% |
| 2001 | -- | $170,643 |
Find assessor info on the county website
Monthly payment
Est. payment
Payment breakdown
Explore the cost of this home by adjusting the details. Changes won't be saved.Climate risks
Neighborhood: 21601
Nearby schools
GreatSchools rating
- 9/10White Marsh Elementary SchoolGrades: PK-5Distance: 5.2 mi
- 4/10Easton Middle SchoolGrades: 6-8Distance: 1.6 mi
- 5/10Easton High SchoolGrades: 9-12Distance: 0.9 mi
Schools provided by the listing agent
- District: Talbot County Public Schools
Source: Bright MLS. This data may not be complete. We recommend contacting the local school district to confirm school assignments for this home.
- $407,9003 bd2 ba2.4k sqft29189 Pin Oak Way, Easton, MD 21601Off Market
- $450,2004 bd3 ba2.2k sqft29193 Pin Oak Way, Easton, MD 21601Off Market

- $466,800-- bd2 ba2.7k sqft29195 Pin Oak Way, Easton, MD 21601Off Market
- $337,9003 bd2 ba1.3k sqft29196 Pin Oak Way, Easton, MD 21601Off Market

- $436,3003 bd3 ba2.3k sqft29187 Pin Oak Way, Easton, MD 21601Off Market
- $361,2003 bd2 ba1.4k sqft7057 Dogwood Ter, Easton, MD 21601Off Market
- $390,8004 bd2 ba1.6k sqft29199 Pin Oak Way, Easton, MD 21601Off Market
- $353,8003 bd2 ba1.6k sqft29185 Pin Oak Way, Easton, MD 21601Off Market
A local agent can set up tours, give advice and negotiate with sellers.
A local lender can help you make sure your offer is ready when you are.
Similar homes
- $410,0003 bd3 ba1.6k sqft29152 Holly Rd, Easton, MD 21601For Sale
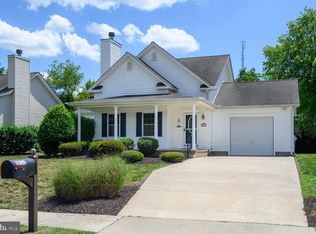
 MLS ID #MDTA2014176, Henry Hale, Benson & Mangold, LLC. Bright MLS
 - $469,0003 bd2 ba1.9k sqft29786 Standish St, Easton, MD 21601For Sale
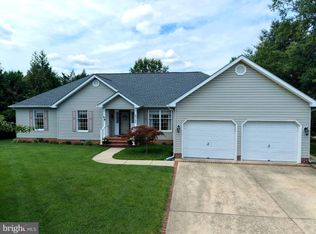 MLS ID #MDTA2014704, Jason French, Benson & Mangold, LLC. Bright MLS
 - $449,0003 bd2 ba2.6k sqft7364 Ocean Gtwy, Easton, MD 21601For Sale
 MLS ID #MDTA2012618, Stacie Luhrman, Benson & Mangold, LLC. Bright MLS
 - $465,0002 bd2 ba1.9k sqft29720 Lyons Dr, Easton, MD 21601For Sale
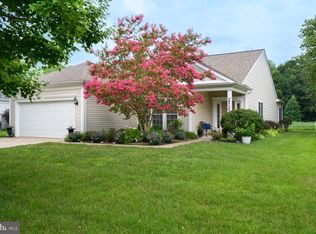 MLS ID #MDTA2014642, Judy Moore, Benson & Mangold, LLC. Bright MLS
 - $399,9004 bd3 ba2.3k sqft29181 Superior Cir, Easton, MD 21601For SaleMLS ID #MDTA2014712, Jenn Angel-Fuhlman, Coldwell Banker Realty. Bright MLS
- $480,0003 bd3 ba2.3k sqft7449 Kevin Ave, Easton, MD 21601For SaleMLS ID #MDTA2014104, Coard Benson, Benson & Mangold, LLC. Bright MLS
- $389,9003 bd3 ba2.3k sqft29027 Superior Cir, Easton, MD 21601For SaleMLS ID #MDTA2014706, Jenn Angel-Fuhlman, Coldwell Banker Realty. Bright MLS
- $495,0003 bd3 ba2.8k sqft29833 Hillary Ave, Easton, MD 21601For SaleMLS ID #MDTA2014254, Alicia G Dulin, Benson & Mangold, LLC. Bright MLS
- $429,0003 bd2 ba2k sqft29739 Penny Ln, Easton, MD 21601For SaleMLS ID #MDTA2013950, Henry Gibbons-Neff, Meredith Fine Properties. Bright MLS
- $409,0004 bd3 ba2.1k sqft8804 Roundhouse Cir, Easton, MD 21601For SaleMLS ID #MDTA2014198, Stacie Luhrman, Benson & Mangold, LLC. Bright MLS
- $475,0002 bd2 ba1.8k sqft29689 Lyons Dr, Easton, MD 21601For SaleMLS ID #MDTA2014574, Connie Loveland, Benson & Mangold, LLC. Bright MLS
- $394,7934 bd3 ba2.3k sqft29281 Superior Cir, Easton, MD 21601For SaleMLS ID #MDTA2014634, Jenn Angel-Fuhlman, Coldwell Banker Realty. Bright MLS
- $475,0003 bd3 ba2.3k sqft7344 Casey Ave, Easton, MD 21601For SaleMLS ID #MDTA2012644, Judy Moore, Benson & Mangold, LLC. Bright MLS
- $372,0003 bd2 ba1.8k sqft29331 4th St, Easton, MD 21601For SaleMLS ID #MDTA2014026, Elizabeth Tryon, Coldwell Banker Realty. Bright MLS
- $354,9003 bd2 ba1.4k sqft29316 Will St, Easton, MD 21601For SaleMLS ID #MDTA2013800, Samantha Grimes, Chesapeake Real Estate Associates, LLC. Bright MLS
- $509,0003 bd3 ba2.3k sqft7432 Karen Ave, Easton, MD 21601For SaleMLS ID #MDTA2014442, Kelly Showell, Benson & Mangold, LLC. Bright MLS
- $479,0004 bd3 ba2.3k sqft8800 Roundhouse Cir, Easton, MD 21601For SaleMLS ID #MDTA2012356, Stacie Luhrman, Benson & Mangold, LLC. Bright MLS
- $374,9003 bd3 ba2.2k sqft29053 Superior Cir, Easton, MD 21601For SaleMLS ID #MDTA2014082, Alicia G Dulin, Benson & Mangold, LLC. Bright MLS
- $385,0003 bd3 ba2.5k sqft29049 Superior Cir, Easton, MD 21601For SaleMLS ID #MDTA2013892, Rick Parreco, RE/MAX Executive. Bright MLS
- $419,0003 bd3 ba1.7k sqft206 South St, Easton, MD 21601For SaleMLS ID #MDTA2013436, Brian Gearhart, Benson & Mangold, LLC. Bright MLS
