PENTHOUSE LIVING IN THE HEART OF LAUREL! Welcome to 603 7th Street, Unit 402, a spacious penthouse residence offering approximately 1,769 square feet of comfortable and stylish living. This impressive 2 bedroom, 2 bathroom home combines the privacy and appeal of penthouse living with the convenience of a condominium lifestyle. Step inside to a generous floor plan featuring expansive living and dining spaces with plenty of room to entertain, relax, work from home, or simply enjoy having space to spread out. The well sized bedrooms provide comfortable private retreats, while two full bathrooms add convenience and functionality. With nearly 1,800 square feet of living space, this penthouse offers a rare amount of room and an excellent alternative for buyers seeking the feel of a larger home without the maintenance of a traditional single family property. Conveniently located near shopping, dining, entertainment, and major commuter routes, you can enjoy easy access to Laurel and the greater Washington Baltimore corridor. Offered at $305,000, this is your opportunity to make penthouse living your own. Welcome home to 603 7th Street, Unit 402.
For sale
$305,000
603 7th St Suite 402, Laurel, MD 20707
2beds
1,769sqft
Condominium
Built in 2007
-- sqft lot
$-- Zestimate®
$172/sqft
$732/mo HOA
What's special
- 3 days |
- 82 |
- 2 |
Zillow last checked:
Listing updated:
Listed by:
Ericka S Black 202-670-6677,
Coldwell Banker Realty - Washington 2023876180
Source: Bright MLS,MLS#: MDPG2215050
Facts & features
Interior
Bedrooms & bathrooms
- Bedrooms: 2
- Bathrooms: 2
- Full bathrooms: 2
- Main level bathrooms: 2
- Main level bedrooms: 2
Basement
- Area: 0
Heating
- Heat Pump, Electric
Cooling
- Central Air, Electric
Appliances
- Included: Electric Water Heater
- Laundry: Has Laundry, In Unit
Features
- Dry Wall
- Flooring: Carpet, Engineered Wood
- Has basement: No
- Has fireplace: No
Interior area
- Total structure area: 1,769
- Total interior livable area: 1,769 sqft
- Finished area above ground: 1,769
- Finished area below ground: 0
Property
Parking
- Parking features: Parking Lot
Accessibility
- Accessibility features: Accessible Elevator Installed
Features
- Levels: One and One Half
- Stories: 1.5
- Patio & porch: Brick
- Exterior features: Street Lights, Sidewalks
- Pool features: None
Details
- Additional structures: Above Grade, Below Grade
- Parcel number: 17103864972
- Zoning: COMMERCIAL/RESIDENTIAL
- Special conditions: Standard
Construction
Type & style
- Home type: Condo
- Architectural style: Loft,Traditional
- Property subtype: Condominium
- Attached to another structure: Yes
Materials
- Brick
- Roof: Unknown
Condition
- New construction: No
- Year built: 2007
Details
- Builder name: Park Place Laurel
Utilities & green energy
- Sewer: Public Septic
- Water: Public
- Utilities for property: Electricity Available
Community & HOA
Community
- Condo and coop fee: $732 monthly
- Subdivision: Park Place Condominiums
HOA
- Has HOA: No
- Amenities included: Common Grounds, Elevator(s), Convenience Store
- Services included: Common Area Maintenance, Maintenance Structure, Maintenance Grounds, Management, Trash, Reserve Funds
- HOA name: The Council Of Unit Owners Of Park Place Laurel Co
Location
- Region: Laurel
- Municipality: Laurel
Financial & listing details
- Price per square foot: $172/sqft
- Tax assessed value: $224,200
- Annual tax amount: $4,025
- Date on market: 8/12/2026
- Listing agreement: Exclusive Agency
- Listing terms: Cash,Conventional,Bank Portfolio
- Ownership: Condominium
Estimated market value
Not available
Estimated sales range
Not available
Not available
Price history
| Date | Event | Price |
|---|---|---|
| 8/13/2026 | Listed for sale | $305,000+33.5%$172/sqft |
Source:  Bright MLS #MDPG2215050 Report a problem Bright MLS #MDPG2215050 Report a problem | ||
| 4/3/2023 | Sold | $228,400-8.6%$129/sqft |
Source: Bright MLS #MDPG2059702 Report a problem | ||
| 1/10/2023 | Pending sale | $250,000$141/sqft |
Source: Bright MLS #MDPG2059702 Report a problem | ||
| 1/8/2023 | Listing removed | $250,000$141/sqft |
Source: Bright MLS #MDPG2059702 Report a problem | ||
| 10/18/2022 | Listed for sale | $250,000+13.6%$141/sqft |
Source: Bright MLS #MDPG2059702 Report a problem | ||
| 9/18/2008 | Sold | $220,000$124/sqft |
Source: Public Record Report a problem | ||
Public tax history
| Year | Property taxes | Tax assessment |
|---|---|---|
| 2025 | $4,090 +24.6% | $218,500 +11.6% |
| 2024 | $3,283 +13.9% | $195,767 +13.1% |
| 2023 | $2,883 +16.3% | $173,033 +15.1% |
| 2022 | $2,478 +5.5% | $150,300 +4.7% |
| 2021 | $2,350 +5% | $143,533 +4.9% |
| 2020 | $2,238 +48.9% | $136,767 +15.6% |
| 2019 | $1,503 | $118,333 |
| 2018 | -- | $118,333 +10.9% |
| 2017 | $1,585 -45.2% | $106,667 +12.3% |
| 2016 | $2,890 | $95,000 |
| 2015 | $2,890 | $95,000 |
| 2014 | $2,890 | $95,000 -43.5% |
| 2013 | -- | $168,000 |
| 2012 | -- | $168,000 |
| 2011 | -- | $168,000 -40% |
| 2010 | -- | $280,000 +9.1% |
| 2009 | -- | $256,666 +10% |
| 2008 | -- | $233,333 |
Find assessor info on the county website
Monthly payment
Est. payment
Payment breakdown
Explore the cost of this home by adjusting the details. Changes won't be saved.Climate risks
Neighborhood: 20707
Nearby schools
GreatSchools rating
- 4/10Laurel Elementary SchoolGrades: PK-5Distance: 0.3 mi
- 3/10Dwight D. Eisenhower Middle SchoolGrades: 6-8Distance: 1.6 mi
- 2/10Laurel High SchoolGrades: 9-12Distance: 0.9 mi
Schools provided by the listing agent
- District: Prince George's County Public Schools
Source: Bright MLS. This data may not be complete. We recommend contacting the local school district to confirm school assignments for this home.
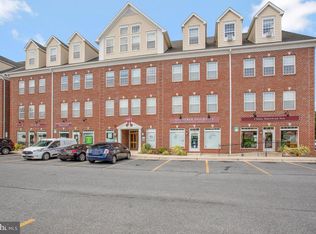
- $207,0001 bd1 ba1.4k sqft601 7th St STE 401, Laurel, MD 20707Sold
- $435,100-- bd3 ba1.8k sqft520 8th St, Laurel, MD 20707Off Market
- $457,800-- bd2 ba1.7k sqft515 Compton Ave, Laurel, MD 20707Off Market
- $372,8003 bd1 ba960 sqft600 7th St, Laurel, MD 20707Off Market

- $--2 bd2 ba828 sqft607 7th St, Laurel, MD 20707Off Market
- $455,9004 bd2 ba1.1k sqft514 Compton Ave, Laurel, MD 20707Off Market
- $480,0003 bd4 ba2.1k sqft611 8th St, Laurel, MD 20707Sold
- $262,600-- bd-- ba-- sqft601 8th St, Laurel, MD 20707Off Market
A local agent can set up tours, give advice and negotiate with sellers.
Similar homes
- $319,0002 bd2 ba1.2k sqft7540 S Arbory Ln, Laurel, MD 20707For Sale

 MLS ID #MDPG2215030, John Wang, Samson Properties. Bright MLS
 - $349,0002 bd2 ba1.6k sqft835 4th St, Laurel, MD 20707For Sale
 MLS ID #MDPG2215070, Keiry Martinez, ExecuHome Realty. Bright MLS
 - $310,0002 bd2 ba1.2k sqftArbory Condo Phase Six-resub, Laurel, MD 20707For Sale
 MLS ID #MDPG2214630, Shannon Smith, Cummings & Co. Realtors. Bright MLS
 - $270,0002 bd2 ba1.1k sqft7902 Bayshore Dr Unit 4452, Laurel, MD 20707For Sale
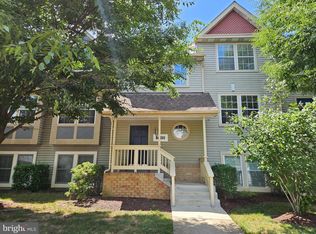 MLS ID #MDPG2212458, Caroline Doong, RE/MAX Realty Centre, Inc.. Bright MLS
 - $334,5003 bd3 ba1.1k sqft1020 West Ct #10, Laurel, MD 20707For SaleMLS ID #MDPG2212062, Christopher Swade, Taylor Properties. Bright MLS
- $284,0002 bd2 ba1k sqft7907 Crows Nest Ct #9312, Laurel, MD 20707For SaleMLS ID #MDPG2193524, Darleen Smith, CattaWood Spring Realty LLC. Bright MLS
- $299,9003 bd3 ba1.3k sqft9432 Trevino Ter #76, Laurel, MD 20708For SaleMLS ID #MDPG2213740, Raj Garg, FAB Realty LLC. Bright MLS
- $--3 bd2 ba1.2k sqft13305 Santa Anita Rd, Laurel, MD 20708AuctionAuction.com 1
- $349,9993 bd3 ba1.5k sqft9939 Boise Rd, Laurel, MD 20708For SaleMLS ID #MDPG2215032, Naudy Reyes Leon, Adcore Realty. Bright MLS
- $269,9002 bd2 ba1.1k sqft7902 Bayshore Dr APT 32, Laurel, MD 20707For SaleMLS ID #MDPG2142140, Frances Castillo, RE/MAX Excellence Realty. Bright MLS
- $365,0003 bd3 ba1.4k sqftMillbrook, Laurel, MD 20707For SaleMLS ID #MDPG2213588, Mr. Anthony Beharry, Keller Williams Preferred Properties. Bright MLS
- $350,0003 bd2 ba1.5k sqft910 Montgomery St #A, Laurel, MD 20707For SaleMLS ID #MDPG2187550, Sherry Young, RE/MAX Executive. Bright MLS
- $324,9903 bd3 ba1.2k sqftArbory Condo Pha, Laurel, MD 20707For SaleMLS ID #MDPG2197128, Nicholas Badalian, Fathom Realty MD, LLC. Bright MLS
- $339,0003 bd3 ba1.2k sqftArbory Condo Pha, Laurel, MD 20707For SaleMLS ID #MDPG2207788, Mr. Jonathan S Lahey, EXP Realty, LLC. Bright MLS
- $399,0003 bd2 ba2.1k sqft8602 Portsmouth Dr, Laurel, MD 20708For SaleMLS ID #MDPG2211790, Noushin Hesselbein, Redfin Corp. Bright MLS
- $369,0003 bd3 ba1.5k sqft15030 Cherrywood Dr Unit 3N, Laurel, MD 20707For SaleMLS ID #MDPG2213226, Bob Chew, Samson Properties. Bright MLS
- $339,9003 bd3 ba1.2k sqftArbory Condo Phase Six-resub, Laurel, MD 20707For SaleMLS ID #MDPG2205270, Tamika Bailey, Real Broker, LLC. Bright MLS
- $349,9003 bd3 ba1.3k sqftPines Of Laurel Condo, Laurel, MD 20724For SaleMLS ID #MDAA2153060, Din Khaled, Houwzer, LLC. Bright MLS
- $395,0003 bd2 ba1.7k sqftVictoria Falls I Condo-phase 1>, Laurel, MD 20707For SaleMLS ID #MDPG2209618, Lan Yin, LuxManor Real Estate, Inc. Bright MLS
- $269,0002 bd1 ba1.1k sqftArbory Condo Phase Six-resub, Laurel, MD 20707For SaleMLS ID #MDPG2201556, gyimah kyei, Keller Williams Preferred Properties. Bright MLS
