Experience elevated Oak Shores lakefront living in this extraordinary, fully remodeled retreat, where luxury, comfort, energy efficiency, and smart technology blend seamlessly. This exceptional 4-bedroom, 6-bath home offers breathtaking lake views, spectacular western sunsets, and direct access to your private dock via a private road. Designed for effortless living, the home features a new 50-year roof, owned solar system that currently generates an annual energy credit, LED lighting, whole-house water filtration, water softener, reverse osmosis drinking water system, Low-E dual-pane tinted windows, storm shutters, and remote-controlled blinds. Individual mini-split heating and cooling systems on every level, a whole-house fan, and a remote-controlled propane fireplace provide year-round comfort. The chef's kitchen is beautifully appointed with Wolf appliances, dual Bosch dishwashers, separate Sub-Zero refrigerator and freezer columns, custom cabinetry with pull-out shelving, a walk-in pantry, and beverage refrigerators. Smart home features include six TVs, surround sound, built-in speakers with smartphone control, a security system with cameras, & wine closet with storage for more than 100 bottles. The luxurious primary suite includes a private office with custom built-ins, an oversized walk-in closet with custom cabinetry, and a spa-inspired bath. Every bedroom has its own en-suite bath, custom closet organizers, and ceiling fan. Designer finishes, custom cabinetry, premium fixtures, soaking tubs, and a steam shower elevate every space. Outdoor living is designed for entertaining with two expansive lake-view decks featuring solar sunshades, a built-in BBQ with commercial hood, fire pit, outdoor TV, second BBQ, illuminated dartboard, and plenty of room to gather or add a future spa.The oversized 3-car garage includes ceiling-mounted storage racks, full-size refrigerator, freezer, commercial ice maker, and abundant storage. A large parking pad accommodates a boat, trailer, or RV, plus additional parking for 3-4 vehicles. A private road leads directly to the oversized private dock with shaded seating, offering a perfect place to boat, swim, fish, or simply relax & enjoy the beauty of Lake Nacimiento. This turnkey lakefront property delivers exceptional craftsmanship, premium finishes, modern technology, and the ultimate resort-style lake lifestyle. Located in the town of Lake Nacimiento, CA, Oak Shores offers a marina, clubhouse, pool, pickleball & more
For sale
Listed by: BHGRE Haven Properties • Cathy Wolfe • Contact: 805-701-9747
$2,250,000
8215 Bass Point Rd, Bradley, CA 93426
4beds
3,400sqft
:
Get pre-qualified$14,196/mo
Single Family Residence
Built in 1978
0.32 Acres Lot
$2,240,600 Zestimate®
$662/sqft
$320/mo HOA
What's special
- 9 days |
- 486 |
- 14 |
Zillow last checked:
Listing updated:
Listed by:
Cathy Wolfe DRE #00635473 805-701-9747,
BHGRE Haven Properties,
TJ Durfee DRE #02148040 805-610-0201,
BHGRE Haven Properties
Source: CRMLS,MLS#: NS26163768 Originating MLS: California Regional MLS
Originating MLS: California Regional MLSFacts & features
Interior
Bedrooms & bathrooms
- Bedrooms: 4
- Bathrooms: 6
- Full bathrooms: 4
- 1/2 bathrooms: 2
- Main level bathrooms: 2
- Main level bedrooms: 1
Rooms
- Room types: Bonus Room, Bedroom, Family Room, Foyer, Game Room, Great Room, Kitchen, Laundry, Living Room, Primary Bedroom, Office, Other, Pantry, Wine Cellar
Primary bedroom
- Features: Primary Suite
Bedroom
- Features: Bedroom on Main Level
Bathroom
- Features: Bathroom Exhaust Fan, Bathtub, Dual Sinks, Full Bath on Main Level, Granite Counters, Jetted Tub, Low Flow Plumbing Fixtures, Linen Closet, Remodeled, Soaking Tub
Other
- Features: Dressing Area
Kitchen
- Features: Granite Counters, Kitchen Island, Kitchen/Family Room Combo, Kitchenette, Pots & Pan Drawers, Remodeled, Self-closing Cabinet Doors, Self-closing Drawers, Updated Kitchen, Walk-In Pantry
Heating
- Ductless, Electric, Forced Air, Fireplace(s), Propane, See Remarks
Cooling
- Central Air, Ductless, Electric, High Efficiency, See Remarks
Appliances
- Included: 6 Burner Stove, Built-In Range, Barbecue, Dishwasher, Freezer, Disposal, Hot Water Circulator, Microwave, Propane Range, Propane Water Heater, Refrigerator, Water Softener, Tankless Water Heater, Water To Refrigerator, Water Purifier, Dryer, Washer
- Laundry: Inside, In Kitchen, See Remarks, Stacked
Features
- Wet Bar, Built-in Features, Block Walls, Ceiling Fan(s), Crown Molding, Granite Counters, In-Law Floorplan, Living Room Deck Attached, Multiple Staircases, Open Floorplan, Pantry, See Remarks, Tile Counters, Bar, Wired for Sound, Bedroom on Main Level, Dressing Area, Entrance Foyer, Instant Hot Water, Primary Suite, Walk-In Pantry
- Flooring: Carpet, Laminate, Tile
- Doors: Sliding Doors
- Windows: Double Pane Windows, Low-Emissivity Windows, Roller Shields, Screens
- Has fireplace: Yes
- Fireplace features: Living Room, Propane, See Through
- Common walls with other units/homes: No Common Walls
Interior area
- Total interior livable area: 3,400 sqft
Video & virtual tour
Property
Parking
- Total spaces: 7
- Parking features: Concrete, Driveway Down Slope From Street, Driveway Level, Driveway, Garage Faces Front, Garage, Garage Door Opener, Guest, Paved, RV Access/Parking, One Space, See Remarks
- Attached garage spaces: 3
- Uncovered spaces: 4
Accessibility
- Accessibility features: Parking, See Remarks
Features
- Levels: Three Or More
- Stories: 3
- Entry location: main
- Patio & porch: Concrete, Covered, Deck, Front Porch, Open, Patio, See Remarks, Wrap Around
- Exterior features: Barbecue, Dock
- Pool features: Community, Fenced, Gunite, Heated Passively, Heated, In Ground, Lap, Propane Heat, Solar Heat, Association
- Spa features: None
- Fencing: Block
- Has view: Yes
- View description: Bluff, Park/Greenbelt, Hills, Lake, Landmark, Meadow, Marina, Mountain(s), Neighborhood, Panoramic, Pier, Pool, Trees/Woods
- Has water view: Yes
- Water view: Lake,Marina,Pier
- Waterfront features: Dock Access, Lake, Lake Front, Lake Privileges, Reservoir in Community
Lot
- Size: 0.32 Acres
- Features: Cul-De-Sac, Drip Irrigation/Bubblers, Sloped Down, Front Yard, Gentle Sloping, Rectangular Lot, Street Level
Details
- Parcel number: 012265010
- Special conditions: Standard
- Other equipment: Satellite Dish
Construction
Type & style
- Home type: SingleFamily
- Architectural style: Cape Cod,Custom
- Property subtype: Single Family Residence
Materials
- Hardboard, Concrete, Stone Veneer
- Foundation: See Remarks
- Roof: Composition,See Remarks
Condition
- Turnkey
- New construction: No
- Year built: 1978
Utilities & green energy
- Electric: Electricity - On Property, 220 Volts in Laundry, Photovoltaics Seller Owned
- Sewer: Public Sewer, Sewer Assessment(s)
- Water: Public
- Utilities for property: Cable Not Available, Electricity Connected, Natural Gas Not Available, Propane, Phone Available, Sewer Connected, Water Connected
Green energy
- Energy efficient items: Appliances, Construction, Doors, Exposure/Shade, HVAC, Incentives, Lighting, Roof, Thermostat
- Energy generation: Solar
Community & HOA
Community
- Features: Biking, Dog Park, Foothills, Golf, Gutter(s), Hiking, Lake, Mountainous, Park, Storm Drain(s), Suburban, Water Sports, Fishing, Gated, Marina, Pool
- Security: Closed Circuit Camera(s), Carbon Monoxide Detector(s), Fire Sprinkler System, Security Gate, Gated with Guard, Gated Community, Gated with Attendant, 24 Hour Security, Key Card Entry, Resident Manager, Smoke Detector(s), Security Lights
- Subdivision: Pr Lake Nacimiento(230)
HOA
- Has HOA: Yes
- Amenities included: Clubhouse, Controlled Access, Sport Court, Dock, Dog Park, Maintenance Grounds, Game Room, Meeting Room, Management, Meeting/Banquet/Party Room, Outdoor Cooking Area, Barbecue, Other, Picnic Area, Playground, Pickleball, Pool, Pet Restrictions, Pets Allowed, Recreation Room, Guard
- HOA fee: $320 monthly
- HOA name: OSCA
- HOA phone: 805-472-2233
Location
- Region: Bradley
Financial & listing details
- Price per square foot: $662/sqft
- Tax assessed value: $712,921
- Annual tax amount: $8,848
- Date on market: 7/29/2026
- Cumulative days on market: 9 days
- Listing terms: Cash,Cash to New Loan
- Road surface type: Paved

Cathy A. Wolfe
(805) 701-9747
By pressing Contact Agent, you agree that the real estate professional identified above may call/text you about your search, which may involve use of automated means and pre-recorded/artificial voices. You don't need to consent as a condition of buying any property, goods, or services. Message/data rates may apply. You also agree to our Terms of Use. Zillow does not endorse any real estate professionals. We may share information about your recent and future site activity with your agent to help them understand what you're looking for in a home.
Estimated market value
$2,240,600
$2.13M - $2.35M
$4,395/mo
Price history
| Date | Event | Price |
|---|---|---|
| 7/29/2026 | Listed for sale | $2,250,000+288.6%$662/sqft |
Source:  CRMLS #NS26163768 Report a problem CRMLS #NS26163768 Report a problem | ||
| 8/22/2013 | Listing removed | $579,000$170/sqft |
Source: Oak Shores Realty #199262 Report a problem | ||
| 8/7/2013 | Listed for sale | $579,000+569.4%$170/sqft |
Source: Oak Shores Realty #199262 Report a problem | ||
| 6/14/1999 | Sold | $86,500$25/sqft |
Source: Public Record Report a problem | ||
Public tax history
| Year | Property taxes | Tax assessment |
|---|---|---|
| 2025 | $8,848 +7.6% | $712,921 +2% |
| 2024 | $8,223 +1.9% | $698,943 +2% |
| 2023 | $8,066 +0.5% | $685,240 +4.6% |
| 2022 | $8,027 +2% | $655,320 +1.9% |
| 2021 | $7,870 +6.1% | $643,207 +7.3% |
| 2020 | $7,417 +11% | $599,497 +3.6% |
| 2019 | $6,681 +3.8% | $578,635 +3.9% |
| 2018 | $6,435 +2% | $556,996 +2% |
| 2017 | $6,307 +4.6% | $546,076 +2% |
| 2016 | $6,030 | $535,369 +1.5% |
| 2015 | $6,030 +5.4% | $527,329 +2% |
| 2014 | $5,720 | $517,000 +80.3% |
| 2012 | -- | $286,762 +2% |
| 2011 | -- | $281,140 +0.8% |
| 2010 | -- | $279,040 -0.2% |
| 2009 | -- | $279,704 +2% |
| 2008 | -- | $274,221 +2% |
| 2007 | -- | $268,845 +2% |
| 2006 | -- | $263,575 +2% |
| 2005 | -- | $258,408 +2% |
| 2004 | -- | $253,342 +1.9% |
| 2003 | -- | $248,700 +2% |
| 2002 | -- | $243,824 +2% |
| 2001 | -- | $239,044 |
Find assessor info on the county website
Monthly payment
Est. payment
Payment breakdown
Explore the cost of this home by adjusting the details. Changes won't be saved.Climate risks
Neighborhood: 93426
Getting around
0 / 100
Car-DependentNearby schools
GreatSchools rating
- 6/10Cappy Culver Elementary SchoolGrades: K-8Distance: 6.1 mi
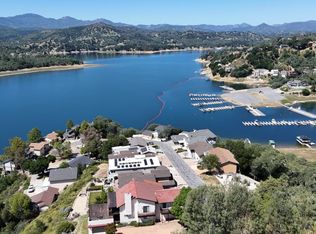
- $2,400,0005 bd8 ba5.6k sqft8213 Bass Point Rd, Bradley, CA 93426For Sale
- $387,5003 bd3 ba2k sqft8216 Bass Point Rd, Bradley, CA 93426Sold
- $533,6003 bd1 ba1.5k sqft8218 Bass Point Rd, Bradley, CA 93426Off Market
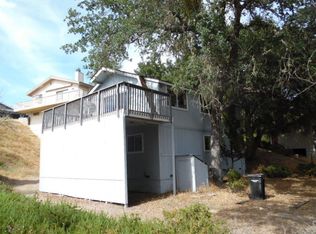
- $743,5003 bd3 ba1.8k sqft8211 Bass Point Rd, Bradley, CA 93426Off Market
- $1,500,0003 bd4 ba1.9k sqft8214 Bass Point Rd, Bradley, CA 93426For Sale
- $512,9002 bd2 ba1.8k sqft8220 Bass Point Rd, Bradley, CA 93426Off Market
- $811,8005 bd3 ba2.3k sqft8209 Bass Point Rd, Bradley, CA 93426Off Market
- $797,0002 bd3 ba2.1k sqft8212 Bass Point Rd, Bradley, CA 93426Off Market
Similar homes
- $2,100,0005 bd6 ba4.5k sqft8730 Bluff Ct, Bradley, CA 93426For Sale
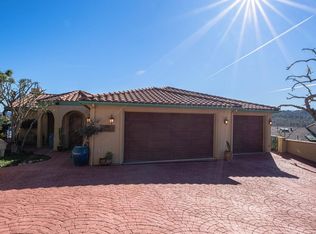 MLS ID #ML82041106, Mike Handley. MLSListings Inc
 - $1,500,0003 bd4 ba1.9k sqft8214 Bass Point Rd, Bradley, CA 93426For Sale
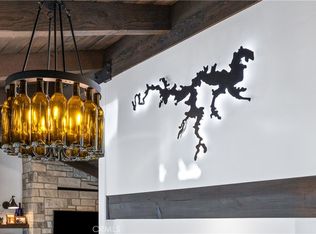 MLS ID #NS26022032, Cathy Wolfe, BHGRE Haven Properties. CRMLS
 - $1,265,0003 bd3 ba2.2k sqft8744 Bluff Ct, Bradley, CA 93426For Sale
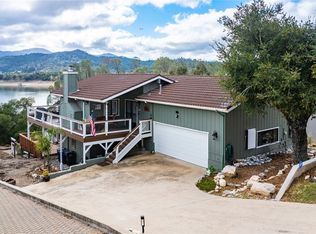 MLS ID #NS25260916, Cathy Wolfe, BHGRE Haven Properties. CRMLS
 - $1,499,0003 bd3 ba3.1k sqft71182 Heinsen Rd, Bradley, CA 93426For Sale
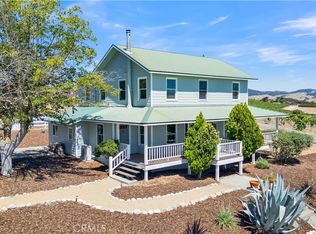 MLS ID #NS26151029, Jasmine Duncan, Oak Shores Realty. CRMLS
 - $2,150,0003 bd3 ba3.2k sqft10435 Dover Canyon Rd, Templeton, CA 93465For SaleMLS ID #NS26133399, Stephen Moore, RE/MAX Parkside Real Estate. CRMLS
- $2,190,0005 bd3 ba2k sqft550 Villa Lots Rd, Paso Robles, CA 93446For SaleMLS ID #NS26140696, Miranda Battenburg, Selling Paso. CRMLS
- $2,450,0005 bd4 ba3.7k sqft1550 Post Canyon Dr, Templeton, CA 93465For SaleMLS ID #NS26100343, Karlie Montgomery, Luxton Real Estate. CRMLS
- $1,260,0004 bd4 ba3.1k sqft3315 Catalina Pl, Paso Robles, CA 93446For SaleMLS ID #NS26056471, Jennifer Caro, RE/MAX Success. CRMLS
- $1,480,0005 bd5 ba3.1k sqft2968 Ardath Dr, Cambria, CA 93428For SaleMLS ID #SC26109216, Sophia McDonald, Coastal Real Estate. CRMLS
- $1,999,0003 bd3 ba1.7k sqft3265 Cypress Mountain Dr, Adelaide, CA 93446For SaleMLS ID #SR25196220, Heber Gonzalez, Equity Union. CRMLS
- $2,560,0007 bd5 ba5k sqft4342 Shadow Canyon Rd, Templeton, CA 93465For SaleMLS ID #NS26068240, Lori Bagby, Platinum Properties. CRMLS
- $2,395,0005 bd6 ba4.7k sqft390 San Marcos Rd, Adelaide, CA 93446For SaleMLS ID #NS25031883, Clinton Kuhnle, RE/MAX Parkside Real Estate. CRMLS
- $1,875,0003 bd3 ba2.2k sqft1919 Richard Ave, Cambria, CA 93428For SaleMLS ID #SC26102341, Bruce Koontz, The Real Estate Company of Cambria. CRMLS
- $1,549,0005 bd5 ba3.5k sqft8580 Warren Rd, Paso Robles, CA 93446For SaleMLS ID #NS26084322, Dianna Vonderheide, Vineyard Professional Real Estate. CRMLS
- $1,275,0004 bd3 ba2.5k sqft1745 Adelaida Rd, Paso Robles, CA 93446For SaleMLS ID #NS26116963, David Crabtree, Home & Ranch Sotheby's Intl. CRMLS
- $1,149,0004 bd3 ba2k sqft2021 Vine St, Paso Robles, CA 93446For SaleMLS ID #SC26169298, Aimee Edsall, Central Coast Sotheby's International Realty. CRMLS
- $1,995,0003 bd3 ba2.8k sqft1026 Merry Hill Rd, Paso Robles, CA 93446For SaleMLS ID #SC26135986, Lindsey Harn, Christie's International Real Estate Sereno. CRMLS
- $2,999,0004 bd3 ba2.6k sqft3180 Willow Creek Rd, Paso Robles, CA 93446For SaleMLS ID #NS26112537, Kandie Frederick, Country Real Estate. CRMLS
- $1,688,0003 bd3 ba2.3k sqft1021 Hillcrest Dr, Cambria, CA 93428For SaleMLS ID #SC25239952, Bruce Koontz, The Real Estate Company of Cambria. CRMLS
- $1,750,0003 bd3 ba2.7k sqft4242 Las Tablas Willow Creek Rd, Paso Robles, CA 93446For SaleMLS ID #NS25221550, David Crabtree, Home & Ranch Sotheby's Intl. CRMLS
