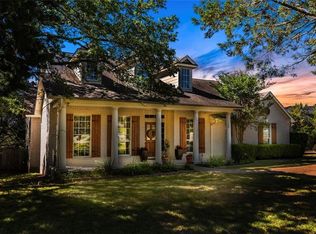
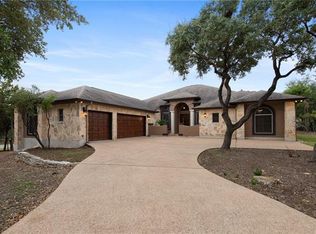
Large officeHardwood floorsStainless steel appliancesExpansive stone patioGranite countertopsExpansive lotsOversized corner lot
Welcome to 8215 Dark Ridge Cove, a beautifully updated estate home set on an oversized corner lot in the prized Estates of Loma Vista neighborhood. Known for its limited home sites, expansive lots, and access to top-rated Austin ISD schools, this community offers the space, privacy, and established elegance that are increasingly rare in Austin. A dramatic two-story foyer with abundant natural light and a sweeping curved staircase sets the tone. Inside, hardwood floors, plantation shutters, generous room sizes, multiple living areas, a large office, and a gourmet kitchen create a home designed for both everyday comfort and entertaining. The kitchen features custom cabinetry, granite countertops, a professional-grade KitchenAid six-burner gas range with griddle, double ovens, cabinet-faced refrigerator, and stainless steel appliances. The downstairs primary suite is a private retreat with hardwood floors, recessed lighting, a bay window wall overlooking the backyard, a large walk-in closet with natural light, and an updated en suite bath with dual vanities and frameless glass walk-in shower. Upstairs, a large family room opens to a covered balcony overlooking the backyard, while four additional bedrooms, all with walk-in closets, offer exceptional flexibility for family, guests, hobbies, or workspace. Outdoor living shines with a covered kitchen featuring built-in grill and granite countertops, an expansive stone patio, landscaped front and back yards, and room to create your dream outdoor escape. The lot extends beyond the back fence through a grove of trees, offering possibilities for a pool, cabana, ADU, future expansion, or added privacy. The wide 3-car garage includes epoxy flooring, built-in cabinetry, utility sink, dedicated workshop space, and refrigerator. Additional updates include a new roof and gutters installed in 2024. 8215 Dark Ridge Cove delivers space, setting, lifestyle, and room to grow in one of Southwest Austin’s most desirable neighborhoods.
9 hours
|
169
|
18
|
Zillow last checked:
Listing updated:
Listed by:
Ryan Kelly(512) 674-5478,
Keller Williams Realty(512) 448-4111
Source: Unlock MLS,MLS#: 5740035
Loading...
Facts & features
Interior
Bedrooms & bathrooms
Bedrooms: 5
Bathrooms: 4
Full bathrooms: 3
1/2 bathrooms: 1
Main level bedrooms: 1
Primary bedroom
Features: Ceiling Fan(s), CRWN, Full Bath, Walk-In Closet(s)
Level: Main
Heating
Central, Heat Pump, Natural Gas
Cooling
Central Air, Electric
Appliances
Included: Built-In Refrigerator, Dishwasher, Disposal, Dryer, Exhaust Fan, Gas Range, Microwave, Gas Oven, Stainless Steel Appliance(s), Washer, Gas Water Heater
Features
Bookcases, Breakfast Bar, Cedar Closet(s), Ceiling Fan(s), High Ceilings, Granite Counters, High Speed Internet, Multiple Dining Areas, Multiple Living Areas, Open Floorplan, Pantry, Primary Bedroom on Main, Recessed Lighting, Study/Home Office, Walk-In Closet(s)
Explore the cost of this home by adjusting the details. Changes won't be saved.
Principal & interest
$1,547
Mortgage insurance
$0
Property taxes
$170
Home insurance
$105
HOA fees
$0
Utilities
Not included
All calculations are estimates and provided by Zillow, Inc. for informational purposes only. Actual amounts may vary.
HOA fees may include property taxes on listings classified as Co-Ops. Contact the listing agent and/or owner for fee details.
Mortgage interest rates are dependent on a number of factors, including credit score, down payment, and repayment length. Interest rate data provided by Zillow Group Marketplace, Inc. as of 1/1/1970 from various mortgage lenders with which we have lead or other similar arrangements; the Estimated Payment is an average of those rates.
See how much you could borrow to make a competitive offer.