Beautiful 1 Story home with great curb appeal! All new stainless appliances, including gas range, dishwasher, and microwave. All fresh paint inside and out! Brand new carpet throughout the bedrooms, new blinds and ceiling fans! Conveniently located next to park for walking distance and to jump on 288!
For sale
$244,900
8215 Oakleaf Meadow Ct, Rosharon, TX 77583
3beds
1,373sqft
Single Family Residence
Built in 2018
5,749 Square Feet Lot
$240,900 Zestimate®
$178/sqft
$46/mo HOA
What's special
New blindsCeiling fansGreat curb appealGas rangeAll new stainless appliances
- 6 days
- 128
- 10
Likely to sell faster than
Zillow last checked:
Listing updated:
Listed by:
Jennifer Grande TREC #0621961 832-723-4982,
Texas Ally Real Estate Group, LLC
Source: HAR,MLS#: 46302964
Facts & features
Interior
Bedrooms & bathrooms
- Bedrooms: 3
- Bathrooms: 2
- Full bathrooms: 2
Primary bedroom
- Level: First
- Area: 196
- Dimensions: 14x14
Bedroom
- Level: First
- Area: 100
- Dimensions: 10x10
Bedroom
- Level: First
- Area: 100
- Dimensions: 10x10
Heating
- Natural Gas
Cooling
- Electric
Appliances
- Included: Disposal, Freestanding Oven, Gas Oven, Microwave, Free-Standing Range, Gas Range, Dishwasher
- Laundry: Electric Dryer Hookup, Gas Dryer Hookup, Washer Hookup
Interior area
- Total structure area: 1,373
- Total interior livable area: 1,373 sqft
Property
Parking
- Total spaces: 2
- Parking features: Attached
- Attached garage spaces: 2
Features
- Stories: 1
Lot
- Size: 5,749 Square Feet
- Features: Subdivided, 0 Up To 1/4 Acre
Details
- Parcel number: 7138310020240907
Construction
Type & style
- Home type: SingleFamily
- Architectural style: Traditional
- Property subtype: Single Family Residence
Materials
- Brick, Cement Siding
- Foundation: Slab
- Roof: Composition
Condition
- New construction: No
- Year built: 2018
Utilities & green energy
- Water: Water District
Community & HOA
Community
- Subdivision: Southern Colony Sec 3a
HOA
- Has HOA: Yes
- HOA fee: $550 annually
Location
- Region: Rosharon
Financial & listing details
- Price per square foot: $178/sqft
- Tax assessed value: $247,404
- Annual tax amount: $6,899
- Date on market: 9/24/2026
Estimated market value
$240,900
$229,000 - $253,000
$1,999/mo
Price history
| Date | Event | Price |
|---|---|---|
| 9/24/2026 | Listed for sale | $244,900+19.5%$178/sqft |
Source:  HAR #46302964 Report a problem HAR #46302964 Report a problem | ||
| 7/8/2026 | Sold | -- |
Source: Public Record Report a problem | ||
| 3/25/2021 | Sold | -- |
Source: Agent Provided Report a problem | ||
| 2/25/2021 | Pending sale | $205,000$149/sqft |
Source: HAR #43130975 Report a problem | ||
| 2/20/2021 | Listed for sale | $205,000$149/sqft |
Source: HAR #43130975 Report a problem | ||
Public tax history
| Year | Property taxes | Tax assessment |
|---|---|---|
| 2025 | $2,214 -14.6% | $247,404 -1.5% |
| 2024 | $2,591 -3.2% | $251,170 -1.3% |
| 2023 | $2,678 -31.9% | $254,576 +9.2% |
| 2022 | $3,931 +45.1% | $233,170 +29.5% |
| 2021 | $2,708 0% | $180,040 +1.5% |
| 2020 | $2,709 +3.3% | $177,300 +4.9% |
| 2019 | $2,621 +555.9% | $169,090 +654.9% |
| 2018 | $400 | $22,400 |
Find assessor info on the county website
Monthly payment
Est. payment
Payment breakdown
Explore the cost of this home by adjusting the details. Changes won't be saved.Climate risks
Neighborhood: 77583
Nearby schools
Schools provided by the listing agent
- Elementary: Ferndell Henry Elementary
- Middle: Ashley Coleman Middle School
- High: Almeta Crawford High School
Source: HAR. This data may not be complete. We recommend contacting the local school district to confirm school assignments for this home.
- $261,2003 bd2 ba1.7k sqft8211 Oakleaf Meadow Ct, Rosharon, TX 77583Off Market
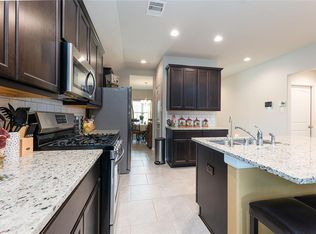
- $252,8003 bd2 ba1.5k sqft8219 Oakleaf Meadow Ct, Rosharon, TX 77583Off Market
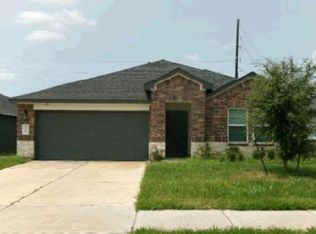
- $---- bd-- ba-- sqft8303 Oakleaf Meadow Ct, Rosharon, TX 77583Off Market
- $267,0004 bd2 ba1.8k sqft8207 Oakleaf Meadow Ct, Rosharon, TX 77583Off Market
Similar homes
- $--3 bd3 ba1.6k sqft343 Sunset Colony Dr, Rosharon, TX 77583Auction
 Xome
Xome - $--4 bd2 ba1.8k sqft1107 Cattle Chute Ct, Rosharon, TX 77583Auction
 Xome
Xome - $260,0004 bd4 ba1.9k sqft6822 Escondido Dr, Rosharon, TX 77583For Sale
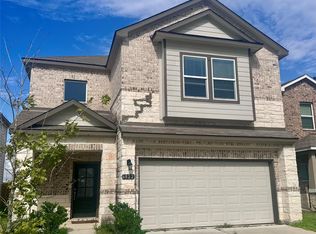 MLS ID #87421218, Arthur Confait, eXp Realty LLC. HAR
 - $209,0003 bd2 ba1.3k sqft1527 Loose Stone Dr, Iowa Colony, TX 77583For Sale
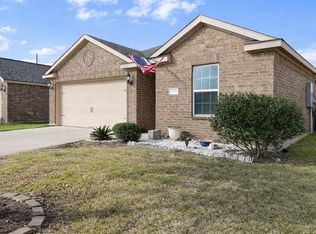 MLS ID #54932223, Jorge Gonzalez, Elite, Realtors Of Texas. HAR
