Welcome to 605 August Street, a well-maintained 4-bedroom, 1-bath home tucked away on a small cul-de-sac in the heart of Easton. Offering approximately 1,248 square feet of living space, this home features a functional layout with two bedrooms on the main level and two additional bedrooms upstairs, providing plenty of flexibility for a variety of needs. The home features an eat-in kitchen, central heating and air conditioning, and comfortable living spaces that have been well cared for. Step outside to enjoy a spacious backyard of approximately 6,500 square feet, offering plenty of room for entertaining, gardening, play, or creating your own outdoor retreat. Location is a standout! Enjoy the convenience of in-town living, with shopping, dining, everyday necessities, and all that Easton has to offer just minutes away. Whether you’re searching for your first home, looking to downsize, or adding a rental property to your investment portfolio, 605 August Street offers an excellent opportunity in a convenient Easton location. Inside photos coming soon!
For sale
$350,000
605 August St, Easton, MD 21601
4beds
1,248sqft
Single Family Residence
Built in 1977
6,534 Square Feet Lot
$-- Zestimate®
$280/sqft
$-- HOA
What's special
Functional layoutEat-in kitchenComfortable living spaces
- 3 days |
- 296 |
- 4 |
Likely to sell faster than
Zillow last checked:
Listing updated:
Listed by:
Kee Blake 410-924-1711,
Jason Mitchell Group 4105335486
Source: Bright MLS,MLS#: MDTA2014790
Facts & features
Interior
Bedrooms & bathrooms
- Bedrooms: 4
- Bathrooms: 1
- Full bathrooms: 1
- Main level bathrooms: 1
- Main level bedrooms: 4
Basement
- Area: 0
Heating
- Central, Electric
Cooling
- Central Air, Electric
Appliances
- Included: Electric Water Heater
Features
- Has basement: No
- Has fireplace: No
Interior area
- Total structure area: 1,248
- Total interior livable area: 1,248 sqft
- Finished area above ground: 1,248
- Finished area below ground: 0
Property
Parking
- Parking features: Driveway
- Has uncovered spaces: Yes
Accessibility
- Accessibility features: Accessible Entrance
Features
- Levels: One and One Half
- Stories: 1.5
- Pool features: None
Lot
- Size: 6,534 Square Feet
Details
- Additional structures: Above Grade, Below Grade
- Parcel number: 2101054805
- Zoning: R10A
- Special conditions: Standard
Construction
Type & style
- Home type: SingleFamily
- Architectural style: Cape Cod
- Property subtype: Single Family Residence
Materials
- Frame
- Foundation: Brick/Mortar
Condition
- Very Good
- New construction: No
- Year built: 1977
Utilities & green energy
- Sewer: Public Sewer
- Water: Public
Community & HOA
Community
- Subdivision: Easton Historic District
HOA
- Has HOA: No
Location
- Region: Easton
Financial & listing details
- Price per square foot: $280/sqft
- Tax assessed value: $180,267
- Annual tax amount: $2,209
- Date on market: 8/12/2026
- Listing agreement: Exclusive Right To Sell
- Listing terms: Cash,Conventional,FHA,USDA Loan,VA Loan
- Ownership: Fee Simple
Estimated market value
Not available
Estimated sales range
Not available
Not available
Price history
| Date | Event | Price |
|---|---|---|
| 8/12/2026 | Listed for sale | $350,000+105.9%$280/sqft |
Source:  Bright MLS #MDTA2014790 Report a problem Bright MLS #MDTA2014790 Report a problem | ||
| 11/12/2008 | Sold | $170,000$136/sqft |
Source: Public Record Report a problem | ||
Public tax history
| Year | Property taxes | Tax assessment |
|---|---|---|
| 2025 | -- | $169,633 +6.7% |
| 2024 | $2,051 +11.1% | $159,000 +7% |
| 2023 | $1,846 +13.1% | $148,600 -6.5% |
| 2022 | $1,632 +12.4% | $159,000 +24.4% |
| 2021 | $1,452 +3.8% | $127,800 +3.8% |
| 2020 | $1,399 +3.9% | $123,167 -3.6% |
| 2019 | $1,347 +7% | $127,800 +12.2% |
| 2018 | $1,259 +3.3% | $113,900 |
| 2017 | $1,219 +89.1% | $113,900 |
| 2016 | $644 | $113,900 -9.7% |
| 2015 | $644 +4.7% | $126,100 |
| 2014 | $616 | $126,100 |
| 2013 | -- | $126,100 -12.4% |
| 2012 | -- | $143,900 |
| 2011 | -- | $143,900 |
| 2010 | -- | $143,900 -3.5% |
| 2009 | -- | $149,110 +13.7% |
| 2008 | -- | $131,160 +15.9% |
| 2007 | -- | $113,210 +18.8% |
| 2006 | -- | $95,260 +8% |
| 2005 | -- | $88,202 +8.7% |
| 2004 | -- | $81,146 +9.5% |
| 2003 | -- | $74,090 |
| 2002 | -- | $74,090 |
| 2001 | -- | $74,090 |
Find assessor info on the county website
Monthly payment
Est. payment
Payment breakdown
Explore the cost of this home by adjusting the details. Changes won't be saved.Climate risks
Neighborhood: 21601
Nearby schools
GreatSchools rating
- 5/10Easton Elementary SchoolGrades: PK-5Distance: 1 mi
- 4/10Easton Middle SchoolGrades: 6-8Distance: 1 mi
- 5/10Easton High SchoolGrades: 9-12Distance: 1.3 mi
Schools provided by the listing agent
- District: Talbot County Public Schools
Source: Bright MLS. This data may not be complete. We recommend contacting the local school district to confirm school assignments for this home.
- $280,6003 bd2 ba1k sqft607 August St, Easton, MD 21601Off Market
- $282,400-- bd2 ba1.2k sqft26 N Park St, Easton, MD 21601Off Market
- $266,000-- bd1 ba1.3k sqft611 August St, Easton, MD 21601Off Market
- $365,100-- bd2 ba1.8k sqft606 Goldsborough St, Easton, MD 21601Off Market
- $386,3003 bd3 ba1.8k sqft604 Goldsborough St, Easton, MD 21601Off Market
- $284,500-- bd2 ba1.2k sqft609 August St, Easton, MD 21601Off Market
- $260,200-- bd2 ba1.1k sqft602 August St, Easton, MD 21601Off Market
- $320,0002 bd1 ba912 sqft610 Goldsborough St, Easton, MD 21601Sold
A local agent can set up tours, give advice and negotiate with sellers.
A local lender can help you make sure your offer is ready when you are.
Similar homes
- $299,9993 bd1 ba1.1k sqft122 Prospect Ave, Easton, MD 21601For Sale
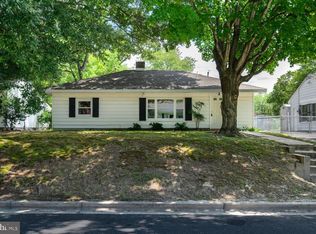
 MLS ID #MDTA2014698, Eddie Mangold, Benson & Mangold, LLC. Bright MLS
 - $354,9003 bd2 ba1.4k sqft29316 Will St, Easton, MD 21601For Sale
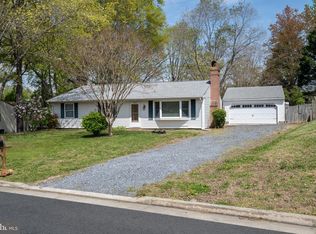 MLS ID #MDTA2013800, Samantha Grimes, Chesapeake Real Estate Associates, LLC. Bright MLS
 - $324,0003 bd2 ba1.5k sqft818 Applewood Ct, Easton, MD 21601For Sale
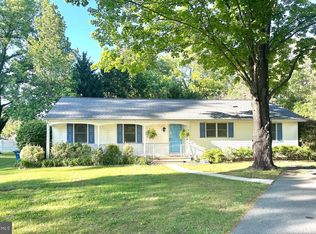 MLS ID #MDTA2013856, Carl Treat, Meredith Fine Properties. Bright MLS
 - $360,0003 bd2 ba1.7k sqft402 Cherry St, Easton, MD 21601For Sale
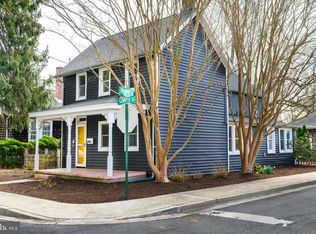 MLS ID #MDTA2013276, Brian Petzold, Benson & Mangold, LLC. Bright MLS
 - $310,0004 bd2 ba1.6k sqft107 Wrightson Ave, Easton, MD 21601For SaleMLS ID #MDTA2014208, Judy Moore, Benson & Mangold, LLC. Bright MLS
- $325,0002 bd1 ba1.3k sqft347 N Washington St, Easton, MD 21601For SaleMLS ID #MDTA2014108, Pam Devlin, Long & Foster Real Estate, Inc.. Bright MLS
- $399,0003 bd3 ba1.6k sqft331 Hollis Cir, Easton, MD 21601For SaleMLS ID #MDTA2013306, Wes Russum, Coldwell Banker Chesapeake Real Estate Company. Bright MLS
- $349,9003 bd3 ba1.3k sqft7412 Tour Dr, Easton, MD 21601For SaleMLS ID #MDTA2014656, Chuck Mangold JR., Benson & Mangold, LLC. Bright MLS
- $399,0004 bd2 ba1.7k sqft214 Madison Ave, Saint Michaels, MD 21663For SaleMLS ID #MDTA2014662, Shelley Baden, Berkshire Hathaway HomeServices PenFed Realty. Bright MLS
- $419,0003 bd3 ba1.7k sqft206 South St, Easton, MD 21601For SaleMLS ID #MDTA2013436, Brian Gearhart, Benson & Mangold, LLC. Bright MLS
- $344,0002 bd3 ba1.3k sqft28491 Pinehurst Cir, Easton, MD 21601For SaleMLS ID #MDTA2014658, Kimberly Crouch, Benson & Mangold, LLC. Bright MLS
- $399,9902 bd2 ba1.3k sqft29500 Cromwell Ln, Easton, MD 21601New ConstructionMLS ID #MDTA2014714, David Willman, Berkshire Hathaway HomeServices PenFed Realty - OP. Bright MLS
- $410,0003 bd3 ba1.6k sqft29152 Holly Rd, Easton, MD 21601For SaleMLS ID #MDTA2014176, Henry Hale, Benson & Mangold, LLC. Bright MLS
- $272,0002 bd1 ba1.1k sqft127 Chapel Rd, Easton, MD 21601For SaleMLS ID #MDTA2014136, rachael harrison, Coldwell Banker Realty. Bright MLS
- $269,5003 bd2 ba1.8k sqft7346 Shirley Dr, Easton, MD 21601For SaleMLS ID #MDTA2013632, Bob Shannahan, Shoreline Realty. Bright MLS
- $287,0002 bd2 ba980 sqft8186 June Way APT 601, Easton, MD 21601For SaleMLS ID #MDTA2014684, Jenn Angel-Fuhlman, Coldwell Banker Realty. Bright MLS
- $185,0003 bd2 ba1.3k sqftHyde Park, Easton, MD 21601For SaleMLS ID #598859, Jesse Wineland. MHBO
- $250,0004 bd3 ba1.6k sqft3759 Rumsey Dr, Trappe, MD 21673For SaleMLS ID #MDTA2014604, Erene Katris, Coldwell Banker Realty. Bright MLS
- $239,0002 bd1 ba912 sqft112 W Glenwood Ave, Easton, MD 21601For SaleMLS ID #MDTA2014060, Dawn Lednum, Chesapeake Bay Real Estate Plus, LLC. Bright MLS
- $323,0002 bd3 ba1.3k sqft7407 Tour Dr, Easton, MD 21601For SaleMLS ID #MDTA2013562, John McGlannan, Meredith Fine Properties. Bright MLS
