Quick Move-in, MULTI-GEN LIVING!!! This Hampton II features 6 bedrooms, 6.5 baths and 4-car garage and is on a 2.3-acre homesite in a private cul-de-sac. The exterior is finished with stone, a porch and grand double door entry. The stately 2-story welcomes you into the estate style home. A study with French doors is off the foyer along with a formal dining room. Wide oak stairs are off to the side with metal balusters. The kitchen, family room and breakfast nook are designed with the open concept feel. An abundance of storage is in the kitchen with many cabinets which wrap around the center island along with a built-in pantry with roll-out draws. Cabinets are soft-close and the kitchen counters are quartz. A gas fireplace is off the family room with tray & beamed ceilings. A stunning solarium with meadow views is positioned adjacent to the family room. A multi-gen suite is on the main level with a walk-in closet and private bathroom. A double door coat closet and drop zone bench is waiting at the owner entrance. Revwood floors are throughout the main living area and bedroom level hall. The primary suite is spacious with tray ceilings and two walk-in closets. The primary bath will impress with a walk-through shower and free-standing tub. Quartz counters are included with comfort height separate vanities and abundance of storage. 3 over-sized secondary additional bedrooms include walk-in closets with private baths. Laundry is located on the bedroom level with a utility sink, cabinets, and linen closet. The basement is completed with a recreation room, bedroom, full bathroom and finished storage closet. Additional unfinished storage is also included. Stay connected to your new home with smart home technology!
New construction
Price cut: $17.2K (10/20)
$1,599,990
16500 Golden Crown Dr, Upper Marlboro, MD 20774
6beds
7,494sqft
Single Family Residence
Built in 2026
2.28 Acres Lot
$1,601,200 Zestimate®
$214/sqft
$63/mo HOA
What's special
Grand double door entryPrivate cul-de-sacAdditional unfinished storageFormal dining roomStudy with french doors
- 226 days
- 246
- 26
Zillow last checked:
Listing updated:
Listed by:
Justin K Wood 301-701-3700,
D.R. Horton Realty of Virginia, LLC 3017013700
Source: Bright MLS,MLS#: MDPG2194480
Facts & features
Interior
Bedrooms & bathrooms
- Bedrooms: 6
- Bathrooms: 7
- Full bathrooms: 6
- 1/2 bathrooms: 1
- Main level bathrooms: 2
- Main level bedrooms: 1
Rooms
- Room types: Dining Room, Primary Bedroom, Bedroom 2, Bedroom 3, Bedroom 4, Bedroom 5, Kitchen, Foyer, Great Room, Laundry, Office, Recreation Room, Bedroom 6, Bathroom 1, Bathroom 2, Bathroom 3, Primary Bathroom, Full Bath, Half Bath
Primary bedroom
- Level: Upper
Bedroom 2
- Level: Upper
Bedroom 3
- Level: Upper
Bedroom 4
- Level: Upper
Bedroom 5
- Level: Upper
Bedroom 6
- Level: Lower
Primary bathroom
- Level: Upper
Bathroom 1
- Level: Upper
Bathroom 1
- Level: Main
Bathroom 2
- Level: Upper
Bathroom 3
- Level: Upper
Dining room
- Level: Main
Foyer
- Level: Main
Other
- Level: Main
Other
- Level: Lower
Great room
- Level: Main
Half bath
- Level: Main
Kitchen
- Level: Main
Laundry
- Level: Upper
Office
- Level: Main
Recreation room
- Level: Lower
Heating
- Forced Air, Propane
Cooling
- Central Air, Electric
Appliances
- Included: Microwave, Cooktop, Dishwasher, Disposal, Energy Efficient Appliances, Double Oven, Oven/Range - Gas, Tankless Water Heater, Water Treat System
- Laundry: Upper Level, Laundry Room
Features
- Breakfast Area, Crown Molding, Open Floorplan, Kitchen - Gourmet, Primary Bath(s), Walk-In Closet(s), 9'+ Ceilings, Dry Wall
- Flooring: Carpet, Ceramic Tile, Laminate
- Doors: Sliding Glass
- Windows: Low Emissivity Windows
- Basement: Full,Exterior Entry,Partially Finished,Sump Pump,Walk-Out Access,Water Proofing System
- Has fireplace: No
Interior area
- Total structure area: 7,494
- Total interior livable area: 7,494 sqft
- Finished area above ground: 5,569
- Finished area below ground: 1,925
Video & virtual tour
Property
Parking
- Total spaces: 2
- Parking features: Garage Faces Side, Garage Door Opener, Attached
- Attached garage spaces: 2
Accessibility
- Accessibility features: None
Features
- Levels: Two
- Stories: 2
- Pool features: None
Lot
- Size: 2.28 Acres
Details
- Additional structures: Above Grade, Below Grade
- Parcel number: 17073917796
- Zoning: RESIDENTIAL
- Special conditions: Standard
Construction
Type & style
- Home type: SingleFamily
- Architectural style: Colonial,Contemporary
- Property subtype: Single Family Residence
Materials
- Concrete, Frame, Shingle Siding, Spray Foam Insulation, Stick Built, Stone, Vinyl Siding
- Foundation: Concrete Perimeter
- Roof: Architectural Shingle
Condition
- Excellent
- New construction: Yes
- Year built: 2026
Details
- Builder model: Hampton II
- Builder name: D.R. Horton homes
Utilities & green energy
- Electric: 200+ Amp Service
- Sewer: On Site Septic
- Water: Well
- Utilities for property: Electricity Available
Community & HOA
Community
- Security: Fire Sprinkler System
- Subdivision: Marshall's Landing
HOA
- Has HOA: Yes
- HOA fee: $189 quarterly
Location
- Region: Upper Marlboro
Financial & listing details
- Price per square foot: $214/sqft
- Tax assessed value: $2,025
- Annual tax amount: $273
- Date on market: 3/10/2026
- Listing agreement: Exclusive Right To Sell
- Listing terms: Cash,Contract,Conventional
- Ownership: Fee Simple
Estimated market value
$1,601,200
$1.52M - $1.68M
$6,724/mo
Price history
| Date | Event | Price |
|---|---|---|
| 10/20/2026 | Price change | $1,599,990-1.1%$214/sqft |
Source:  Bright MLS #MDPG2194480 Report a problem | ||
| 8/18/2026 | Price change | $1,617,184-0.6%$216/sqft |
Source: Bright MLS #MDPG2194480 Report a problem | ||
| 3/10/2026 | Pending sale | $1,627,235+55%$217/sqft |
Source: Bright MLS #MDPG2194480 Report a problem | ||
| 4/24/2006 | Sold | $1,050,000$140/sqft |
Source: Agent Provided Report a problem | ||
Public tax history
| Year | Property taxes | Tax assessment |
|---|---|---|
| 2026 | $273 | $14,600 |
| 2025 | $273 +69.4% | $14,600 +0.7% |
| 2024 | $161 +0.7% | $14,500 +0.7% |
| 2023 | $160 +0.7% | $14,400 +0.7% |
| 2022 | $159 | $14,300 |
| 2021 | $159 | $14,300 |
| 2020 | $159 -23% | $14,300 |
| 2019 | $206 | $14,300 |
| 2018 | $206 -14.7% | $14,300 |
| 2017 | $242 +15.4% | $14,300 |
| 2016 | $210 | $14,300 +3.6% |
| 2015 | $210 | $13,800 +3.8% |
| 2014 | $210 | $13,300 +3.9% |
| 2013 | -- | $12,800 -15.2% |
| 2012 | -- | $15,100 |
| 2011 | -- | $15,100 -37% |
| 2010 | -- | $23,960 +7.1% |
| 2009 | -- | $22,362 +7.7% |
| 2008 | -- | $20,766 |
Find assessor info on the county website
Monthly payment
Est. payment
Payment breakdown
Explore the cost of this home by adjusting the details. Changes won't be saved.Climate risks
Neighborhood: 20774
Nearby schools
Schools provided by the listing agent
- District: Prince George's County Public Schools
Source: Bright MLS. This data may not be complete. We recommend contacting the local school district to confirm school assignments for this home.
- $15,900-- bd-- ba-- sqft16501 Golden Crown Dr, Upper Marlboro, MD 20774Off Market
- $1,414,2856 bd6 ba5.3k sqft16503 Golden Crown Dr, Upper Marlboro, MD 20774New Construction
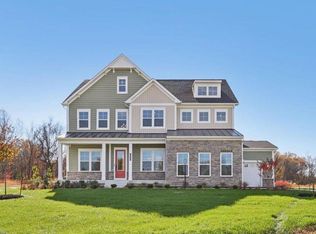
- $1,356,2856 bd6 ba5.3k sqft16504 Golden Crown Dr, Upper Marlboro, MD 20774New Construction
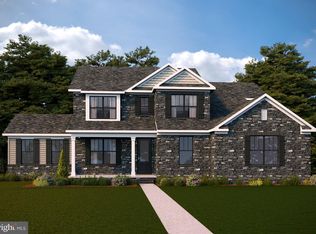
- $1,136,4855 bd5 ba3.3k sqft16502 Golden Crown Dr, Upper Marlboro, MD 20774New Construction
Similar homes
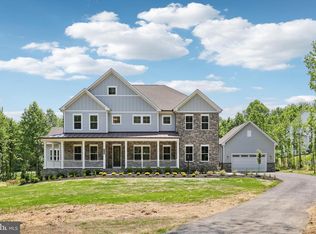
- $1,526,2857 bd8 ba7.1k sqft16506 Rolling Knolls Ln, Upper Marlboro, MD 20774New Construction
 Bright MLS
- $1,356,2856 bd6 ba5.3k sqft16504 Golden Crown Dr, Upper Marlboro, MD 20774New ConstructionBright MLS
- $1,150,0005 bd6 ba7.3k sqft3304 Marchwood Pl, Upper Marlboro, MD 20774For Sale
 MLS ID #MDPG2220352, Hazel Shakur, Redfin Corp. Bright MLS
- $1,650,0005 bd5 ba6k sqft3707 Birkdale Ct, Davidsonville, MD 21035For Sale
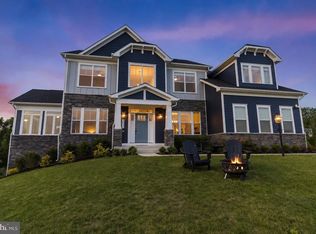 MLS ID #MDAA2152878, Eugene Shuttle, Taylor Properties. Bright MLS
- $1,249,9904 bd5 ba7.3k sqft14806 Bowers Ct, Upper Marlboro, MD 20774For SaleMLS ID #MDPG2209340, Chris PERRY, Compass. Bright MLS
- $1,395,0006 bd6 ba8.5k sqft14401 Darren Ct, Bowie, MD 20721For SaleMLS ID #MDPG2220760, Wemmy Collins, Redfin Corp. Bright MLS
- $1,645,0005 bd6 ba7.2k sqft27 Hunting Ct, Edgewater, MD 21037For SaleMLS ID #MDAA2159784, Jason Donovan, RE/MAX Leading Edge. Bright MLS
- $1,300,0004 bd5 ba7.1k sqft13406 Marburg Ln, Upper Marlboro, MD 20772For SaleMLS ID #MDPG2216312, JOHNNIE SMITH, Long & Foster Real Estate, Inc.. Bright MLS
- $1,479,0006 bd7 ba8.1k sqft1206 Shelby Dale Ln, Crownsville, MD 21032For SaleMLS ID #MDAA2158662, Holly Tran, Berkshire Hathaway HomeServices PenFed Realty. Bright MLS
- $999,0006 bd4 ba5k sqft2803 Sissinghurst Pl, Upper Marlboro, MD 20774For SaleMLS ID #MDPG2208382, Ben Nash, Samson Properties. Bright MLS
- $1,250,0006 bd5 ba4.4k sqft15000 Mount Calvert Rd, Upper Marlboro, MD 20772For SaleMLS ID #MDPG2210042, John Kreamer, Taylor Properties. Bright MLS
- $850,0005 bd4 ba4.6k sqft13910 Shannock Ln, Upper Marlboro, MD 20774For SaleMLS ID #MDPG2217974, Mr. Tom S Hennerty, NetRealtyNow.com, LLC. Bright MLS
- $1,250,0006 bd7 ba8.8k sqft14601 Driftwood Rd, Bowie, MD 20721For SaleMLS ID #MDPG2216858, David Pridgen, Jr., Realty ONE Group Excellence. Bright MLS
- $899,0005 bd5 ba5.6k sqft512 Cranston Ave, Upper Marlboro, MD 20774For SaleMLS ID #MDPG2218400, Jahmal James, Berkshire Hathaway HomeServices PenFed Realty. Bright MLS
- $1,245,0006 bd6 ba4.7k sqft12904 Walkers Ln, Bowie, MD 20721For SaleMLS ID #MDPG2217112, Chris Jackson, Keller Williams Preferred Properties. Bright MLS
- $1,749,9905 bd5 ba7.8k sqft955 Bounty Pl, Owings, MD 20736New ConstructionMLS ID #MDCA2030384, KADIE Gertz, RE/MAX One. Bright MLS
- $989,9905 bd5 ba6k sqft12903 Isaac Duckett Rd, Bowie, MD 20721For SaleMLS ID #MDPG2215724, Adam Carpenter, Keller Williams Flagship. Bright MLS
- $1,499,0005 bd5 ba5.4k sqft1907 Mackiebeth Ct, Annapolis, MD 21401New ConstructionMLS ID #MDAA2159224, Blake Wood, Douglas Realty LLC. Bright MLS
- $1,398,7566 bd6 ba6.1k sqft15700 Bennington Farms Ln, Brandywine, MD 20613New ConstructionMLS ID #MDPG2209946, Nick Cintron, APEX Realty, LLC. Bright MLS
