Remarkable opportunity to own this large stylish home in this downtown location. Built in 2007 this 3 level colonial offers a floorplan for todays life style. Two story foyer opens to stylish living and dining room with marble floors. Remodeled kitchen with white cabinets, quartz counters , pantry and stainless appliances opens to breakfast nook and family room with fireplace. Dedicated main level laundry room. HUGE BONUS ROOM on main level originally designed to be a two car garage has been converted into finished space for home based business, play, in-law area or convert back to garage. Upper level features large primary suite with walk-in closets and private bath with jetted tub and separate shower. Three additional bedrooms and hall bath are located on this level. Lower level offers large rec space, game space and full bath. Private rear yard is completely fenced and offers a large paver patio to enjoy all year round.
Coming soon 08/26
$650,000
312 Gorman Ave, Laurel, MD 20707
4beds
2,152sqft
Single Family Residence
Built in 2007
5,300 Square Feet Lot
$654,600 Zestimate®
$302/sqft
$-- HOA
What's special
- 4 days |
- 97 |
- 1 |
Zillow last checked:
Listing updated:
Listed by:
Sharon Keeny 410-715-2743,
Long & Foster Real Estate, Inc. 4107303456,
Co-Listing Agent: Laura A Glick 301-996-7646,
Long & Foster Real Estate, Inc.
Source: Bright MLS,MLS#: MDPG2214832
Facts & features
Interior
Bedrooms & bathrooms
- Bedrooms: 4
- Bathrooms: 4
- Full bathrooms: 3
- 1/2 bathrooms: 1
- Main level bathrooms: 1
Rooms
- Room types: Living Room, Dining Room, Primary Bedroom, Bedroom 2, Bedroom 3, Bedroom 4, Kitchen, Game Room, Family Room, Laundry, Office, Recreation Room, Storage Room, Primary Bathroom, Full Bath, Half Bath
Primary bedroom
- Features: Flooring - Carpet, Walk-In Closet(s), Attached Bathroom
- Level: Upper
Bedroom 2
- Features: Flooring - Carpet
- Level: Upper
Bedroom 3
- Features: Flooring - Carpet
- Level: Upper
Bedroom 4
- Features: Flooring - Carpet
- Level: Upper
Primary bathroom
- Features: Bathroom - Jetted Tub, Bathroom - Stall Shower
- Level: Upper
Dining room
- Features: Flooring - Marble
- Level: Main
Family room
- Features: Flooring - Carpet, Fireplace - Gas
- Level: Main
Other
- Level: Lower
Other
- Features: Bathroom - Tub Shower
- Level: Upper
Game room
- Level: Lower
Half bath
- Level: Main
Kitchen
- Features: Flooring - Luxury Vinyl Plank, Eat-in Kitchen, Pantry, Breakfast Nook
- Level: Main
Laundry
- Features: Flooring - Vinyl
- Level: Main
Living room
- Features: Flooring - Marble
- Level: Main
Office
- Features: Flooring - Carpet
- Level: Main
Recreation room
- Features: Recessed Lighting
- Level: Lower
Storage room
- Level: Lower
Heating
- Forced Air, Natural Gas
Cooling
- Central Air, Ceiling Fan(s), Window Unit(s), Electric
Appliances
- Included: Dishwasher, Dryer, Exhaust Fan, Ice Maker, Microwave, Oven/Range - Electric, Refrigerator, Washer, Water Heater, Gas Water Heater
- Laundry: Dryer In Unit, Washer In Unit, Main Level, Laundry Room
Features
- Bathroom - Stall Shower, Bathroom - Tub Shower, Breakfast Area, Ceiling Fan(s), Combination Dining/Living, Family Room Off Kitchen, Open Floorplan, Eat-in Kitchen, Pantry, Recessed Lighting, Upgraded Countertops, Walk-In Closet(s)
- Flooring: Carpet
- Doors: Six Panel, Sliding Glass
- Basement: Full,Finished,Improved,Walk-Out Access
- Number of fireplaces: 1
- Fireplace features: Glass Doors, Gas/Propane
Interior area
- Total structure area: 3,168
- Total interior livable area: 2,152 sqft
- Finished area above ground: 2,152
- Finished area below ground: 0
Property
Parking
- Total spaces: 3
- Parking features: Driveway
- Uncovered spaces: 3
Accessibility
- Accessibility features: None
Features
- Levels: Three
- Stories: 3
- Patio & porch: Patio
- Exterior features: Extensive Hardscape
- Pool features: None
- Has spa: Yes
- Spa features: Bath
- Fencing: Privacy,Vinyl
Lot
- Size: 5,300 Square Feet
- Features: Suburban
Details
- Additional structures: Above Grade, Below Grade
- Parcel number: 17103874542
- Zoning: LAUR
- Special conditions: Standard
Construction
Type & style
- Home type: SingleFamily
- Architectural style: Colonial
- Property subtype: Single Family Residence
Materials
- Frame
- Foundation: Slab
- Roof: Architectural Shingle
Condition
- New construction: No
- Year built: 2007
Utilities & green energy
- Sewer: Private Sewer
- Water: Public
Community & HOA
Community
- Security: Electric Alarm
- Subdivision: Thomas
HOA
- Has HOA: No
Location
- Region: Laurel
- Municipality: Laurel
Financial & listing details
- Price per square foot: $302/sqft
- Tax assessed value: $712,033
- Annual tax amount: $12,961
- Date on market: 8/26/2026
- Listing agreement: Exclusive Right To Sell
- Ownership: Fee Simple
Estimated market value
$654,600
$609,000 - $700,000
$3,265/mo
Price history
| Date | Event | Price |
|---|---|---|
| 4/23/2025 | Listing removed | $715,000$332/sqft |
Source:  Bright MLS #MDPG2144562 Report a problem Bright MLS #MDPG2144562 Report a problem | ||
| 3/19/2025 | Listed for sale | $715,000$332/sqft |
Source: Bright MLS #MDPG2144562 Report a problem | ||
Public tax history
| Year | Property taxes | Tax assessment |
|---|---|---|
| 2025 | $13,002 +18.8% | $703,700 +7.8% |
| 2024 | $10,947 +9.2% | $652,767 +8.5% |
| 2023 | $10,027 +10.4% | $601,833 +9.2% |
| 2022 | $9,084 +1.3% | $550,900 +0.5% |
| 2021 | $8,971 +0.6% | $548,033 +0.5% |
| 2020 | $8,919 +38.8% | $545,167 +7.7% |
| 2019 | $6,427 | $506,100 |
| 2018 | -- | $506,100 +7.7% |
| 2017 | $6,983 -2.2% | $469,900 +8.3% |
| 2016 | $7,142 | $433,700 +1.5% |
| 2015 | $7,142 | $427,500 +1.5% |
| 2014 | $7,142 | $421,300 +1.5% |
| 2013 | -- | $415,100 |
| 2012 | -- | $415,100 |
| 2011 | -- | $415,100 -38.9% |
| 2010 | -- | $678,970 +21.7% |
| 2009 | -- | $557,800 +27.8% |
| 2008 | -- | $436,630 |
Find assessor info on the county website
Monthly payment
Est. payment
Payment breakdown
Explore the cost of this home by adjusting the details. Changes won't be saved.Climate risks
Neighborhood: 20707
Nearby schools
GreatSchools rating
- 4/10Laurel Elementary SchoolGrades: PK-5Distance: 0.4 mi
- 3/10Dwight D. Eisenhower Middle SchoolGrades: 6-8Distance: 1.3 mi
- 2/10Laurel High SchoolGrades: 9-12Distance: 1 mi
Schools provided by the listing agent
- Elementary: Laurel
- Middle: Dwight D. Eisenhower
- High: Laurel
- District: Prince George's County Public Schools
Source: Bright MLS. This data may not be complete. We recommend contacting the local school district to confirm school assignments for this home.
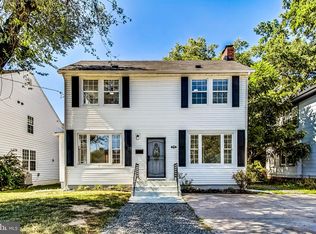
- $465,0003 bd3 ba2.1k sqft314 Gorman Ave, Laurel, MD 20707Sold
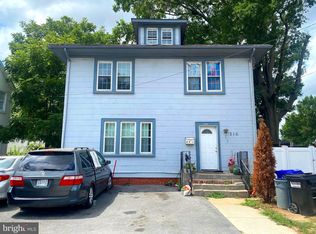
- $410,0004 bd3 ba2k sqft316 Gorman Ave, Laurel, MD 20707Sold
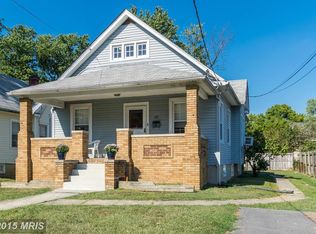
- $356,9002 bd2 ba970 sqft317 Gorman Ave, Laurel, MD 20707Off Market
- $413,100-- bd2 ba1.4k sqft318 Gorman Ave, Laurel, MD 20707Off Market
- $375,700-- bd1 ba864 sqft308 Gorman Ave, Laurel, MD 20707Off Market
- $367,9004 bd3 ba970 sqft319 Gorman Ave, Laurel, MD 20707Off Market
- $401,5005 bd3 ba881 sqft320 Gorman Ave, Laurel, MD 20707Off Market
- $391,900-- bd2 ba970 sqft321 Gorman Ave, Laurel, MD 20707Off Market
A local agent can set up tours, give advice and negotiate with sellers.
Similar homes
- $750,0005 bd4 ba2.1k sqft10888 Beech Creek Dr NW, Columbia, MD 21044For Sale

 MLS ID #MDHW2072462, Alivia Purnell, Boyle & Kahoe Real Estate. Bright MLS
 - $--4 bd2 ba2.2k sqft1010 Brockton Ct, Glen Burnie, MD 21060Auction
 Auction.com 2
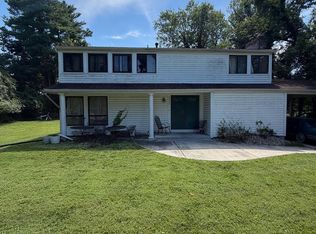
 - $399,9004 bd2 ba1.9k sqft9305 Kilimanjaro Rd, Columbia, MD 21045For Sale
 MLS ID #MDHW2072556, Carlos Cumber, Corner House Realty. Bright MLS
 - $470,0003 bd3 ba1.8k sqft777 Martin Ct E, Severn, MD 21144For Sale
 MLS ID #MDAA2153410, Jessica Shamer, Berkshire Hathaway HomeServices PenFed Realty. Bright MLS
 - $449,9004 bd3 ba1.7k sqft2932 Crystal Palace Ln, Pasadena, MD 21122For SaleMLS ID #MDAA2153486, Vanessa Bailey, Taylor Properties. Bright MLS
- $729,0004 bd4 ba2.4k sqft14428 Jaystone Dr, Silver Spring, MD 20905For SaleMLS ID #MDMC2250564, Sang Lee, Fairfax Realty 50/66 LLC. Bright MLS
- $--4 bd3 ba2.2k sqft12606 Parkland Dr, Rockville, MD 20853AuctionAuction.com 2
- $480,0004 bd2 ba1.7k sqft12504 Saber Ln, Bowie, MD 20715For SaleMLS ID #MDPG2214504, Jacki Gee-Ferko, Straight Source Real Estate Brokers, LLC. Bright MLS
- $350,0003 bd2 ba1.7k sqft5758 Augustine Ave, Elkridge, MD 21075For SaleMLS ID #MDHW2072350, Michael McKenna, Weichert Realtors - McKenna & Vane. Bright MLS
- $590,0005 bd4 ba3.1k sqft5557 Levering Ave, Elkridge, MD 21075For SaleMLS ID #MDHW2071952, Rachel Carr, Samson Properties. Bright MLS
- $610,0003 bd5 ba1.4k sqft5818 Montgomery Rd, Elkridge, MD 21075For SaleMLS ID #MDHW2072208, Mr. Robert E Garner, Coldwell Banker Realty. Bright MLS
- $350,0003 bd2 ba1.5k sqft910 Montgomery St #A, Laurel, MD 20707For SaleMLS ID #MDPG2187550, Sherry Young, RE/MAX Executive. Bright MLS
- $560,0003 bd2 ba1.5k sqft6162 Downs Ridge Ct, Elkridge, MD 21075AuctionMLS ID #MDHW2070608, Danny Register, Northrop Realty. Bright MLS
- $--4 bd3 ba2.5k sqft9801 Pheasant Run Ct, Laurel, MD 20708AuctionAuction.com 2
- $--3 bd4 ba1.4k sqft4616 H St SE, Washington, DC 20019AuctionAuction.com 2
- $--3 bd2 ba1.5k sqft28 Cedar Dr, Glen Burnie, MD 21060AuctionAuction.com 2
- $--3 bd2 ba1.7k sqft8012 Stone Haven Dr, Glen Burnie, MD 21060AuctionAuction.com 2
- $649,9004 bd3 ba2.6k sqft1205 Spotswood Dr, Silver Spring, MD 20905For SaleMLS ID #MDMC2244952, Miguel Ruiz, RE/MAX Realty Services. Bright MLS
- $500,0004 bd3 ba2.1k sqft7933 E End Dr, Baltimore, MD 21226For SaleMLS ID #MDAA2152104, Allen Stanton, RE/MAX Executive. Bright MLS
- $355,0004 bd2 ba1.3k sqft1345 Chapelview Dr, Odenton, MD 21113For SaleMLS ID #MDAA2143044, Brandon Lindsey, Long & Foster Real Estate, Inc.. Bright MLS
- $399,0004 bd3 ba1.4k sqft830 Bentwillow Dr, Glen Burnie, MD 21061For SaleMLS ID #MDAA2149704, Jim Brennan, Iron Valley Real Estate Charm City. Bright MLS
- $520,0005 bd2 ba1.4k sqft2711 Keyport Ln, Bowie, MD 20715For SaleMLS ID #MDPG2214330, jon Malcolm, Keller Williams Capital Properties. Bright MLS
- $--4 bd3 ba2.1k sqft2620 Kennison Ln, Bowie, MD 20715AuctionAuction.com 2
- $385,0004 bd2 ba1.2k sqft9700 52nd Ave, College Park, MD 20740For SaleMLS ID #MDPG2204410, Michelle Han, Samson Properties. Bright MLS
- $--7 bd3 ba2.9k sqft502 N Chapelgate Ln, Baltimore, MD 21229AuctionAuction.com 2
- $359,9003 bd3 ba1.8k sqft5761 Suitland Rd, Suitland, MD 20746For SaleMLS ID #MDPG2212716, Mr. Tom S Hennerty, NetRealtyNow.com, LLC. Bright MLS
- $--3 bd1 ba1.2k sqft2813 East Ave, District Heights, MD 20747AuctionAuction.com 2
- $439,8044 bd2 ba1.3k sqft9309 Kimbark Ave, Lanham, MD 20706For SaleMLS ID #MDPG2215176, Iftikhar Khan, RE/MAX Galaxy. Bright MLS
- $695,0003 bd3 ba1.7k sqft16136 Ed Warfield Rd, Woodbine, MD 21797For SaleMLS ID #MDHW2072302, Greg Kinnear, RE/MAX Advantage Realty. Bright MLS
- $585,9004 bd4 ba2.6k sqft1408 Barnacle Geese Ct, Upper Marlboro, MD 20774For SaleMLS ID #MDPG2214490, BeBe Stokes, Long & Foster Real Estate, Inc.. Bright MLS
- $388,8004 bd3 ba2.1k sqft2331 Scott Key Dr, District Heights, MD 20747For SaleMLS ID #MDPG2207626, Mr. Boone, Samson Properties. Bright MLS
- $550,0005 bd3 ba1.9k sqft6605 McCahill Ter, Laurel, MD 20707For SaleMLS ID #MDPG2213928, Brian Saver, Long & Foster Real Estate, Inc.. Bright MLS
- $550,0003 bd3 ba2.4k sqft6875 Bugledrum Way, Columbia, MD 21045For SaleMLS ID #MDHW2072460, Mary Win, Jason Mitchell Group. Bright MLS
- $--4 bd3 ba2.1k sqft440 Lynwood Dr, Severna Park, MD 21146AuctionAuction.com 2
- $720,0004 bd3 ba1.9k sqft925 Montgomery St, Laurel, MD 20707For SaleMLS ID #MDPG2213300, Ligia Gonzalez, Spring Hill Real Estate, LLC.. Bright MLS
- $665,0004 bd3 ba2.6k sqft5285 Corncockle Ct, Columbia, MD 21045For SaleMLS ID #MDHW2072312, Anthony Friedman, Northrop Realty. Bright MLS
- $590,0003 bd2 ba1.5k sqft1202 Dennis Ave, Silver Spring, MD 20901For SaleMLS ID #MDMC2245312, PJ Wrobel, Keller Williams Flagship. Bright MLS
- $574,0004 bd3 ba2.5k sqft305 Double Eagle Dr, Linthicum, MD 21090For SaleMLS ID #MDAA2141852, Kevin Anselmi, Cornerstone Real Estate. Bright MLS
- $460,0004 bd2 ba1.4k sqft2610 Kimble Ln, Bowie, MD 20715For SaleMLS ID #MDPG2213028, Aicha Millien, Northrop Realty. Bright MLS
- $377,5003 bd2 ba1.4k sqft5832 Carlyle St, Landover, MD 20785For SaleMLS ID #MDPG2195816, Carl Bell, Samson Properties. Bright MLS
