Coastal luxury meets effortless comfort in Unit 706 at The Meridian, where breathtaking ocean and bay views frame every moment. This exceptional residence offers 4 bedrooms, 3.5 baths, and a versatile loft — perfect as an additional retreat, office, or sleeping hideaway. Flooded with natural light, this south facing unit features two expansive balconies: one overlooking the surf and sunrise, the other capturing serene bay views and unforgettable sunsets. The open-concept living area seamlessly blends the living room, dining space, and kitchen, creating an inviting environment for gathering and entertaining. The ocean view primary suite is thoughtfully separated from the remaining bedrooms, providing privacy and a true retreat. The home is beautifully maintained and updated with stainless steel appliances — including an induction cooktop — a newer water heater, custom closet shelving, new carpet in three bedrooms, and luxury wood plank flooring in the fourth. A home warranty conveys for added peace of mind, and a large storage locker is conveniently located just outside your door. The Meridian offers resort style amenities: a heated outdoor pool and sundeck, fitness center, owners’ meeting room, private gated beach access, beach shower, and abundant parking. With immediate access to Route 90 and close proximity to everything Ocean City has to offer, this property delivers the ideal blend of convenience and coastal living. This unit has never been rented, preserving its pristine condition — though it holds excellent rental potential.
Coming soon 08/21
$1,399,000
6 60th St Unit 706, Ocean City, MD 21842
4beds
2,342sqft
Condominium
Built in 2007
-- sqft lot
$-- Zestimate®
$597/sqft
$1,100/mo HOA
What's special
- 3 days |
- 155 |
- 6 |
Zillow last checked:
Listing updated:
Listed by:
Kim Bounds 443-614-7167,
Coldwell Banker Realty 4438562211
Source: Bright MLS,MLS#: MDWO2040494
Facts & features
Interior
Bedrooms & bathrooms
- Bedrooms: 4
- Bathrooms: 4
- Full bathrooms: 3
- 1/2 bathrooms: 1
- Main level bathrooms: 4
- Main level bedrooms: 4
Basement
- Area: 0
Heating
- Heat Pump, Electric
Cooling
- Central Air, Electric
Appliances
- Included: Microwave, Dishwasher, Disposal, Dryer, Built-In Range, Exhaust Fan, Water Heater, Electric Water Heater
- Laundry: Has Laundry, Washer In Unit, Dryer In Unit, In Unit
Features
- Soaking Tub, Bathroom - Stall Shower, Built-in Features, Ceiling Fan(s), Combination Dining/Living, Entry Level Bedroom, Kitchen - Gourmet, Primary Bedroom - Ocean Front, Recessed Lighting, Spiral Staircase, Dining Area
- Flooring: Carpet
- Windows: Sliding, Vinyl Clad, Window Treatments
- Has basement: No
- Has fireplace: No
Interior area
- Total structure area: 2,342
- Total interior livable area: 2,342 sqft
- Finished area above ground: 2,342
- Finished area below ground: 0
Property
Parking
- Total spaces: 3
- Parking features: Asphalt, Handicap Parking, Lighted, Off Street
- Has uncovered spaces: Yes
Accessibility
- Accessibility features: Accessible Hallway(s)
Features
- Levels: One and One Half
- Stories: 1.5
- Patio & porch: Roof Deck
- Exterior features: Lighting, Outdoor Shower, Street Lights
- Pool features: Community
- Has view: Yes
- View description: Ocean, Bay, City
- Has water view: Yes
- Water view: Ocean,Bay
- Waterfront features: Oceanside, Ocean
Details
- Additional structures: Above Grade, Below Grade
- Parcel number: 2410758920
- Zoning: U RES CONDO
- Special conditions: Standard
Construction
Type & style
- Home type: Condo
- Architectural style: Coastal,Contemporary
- Property subtype: Condominium
- Attached to another structure: Yes
Materials
- Dryvit
Condition
- New construction: No
- Year built: 2007
Utilities & green energy
- Sewer: Public Sewer
- Water: Public
- Utilities for property: Cable Available, Cable
Community & HOA
Community
- Security: Fire Sprinkler System
- Condo and coop fee: $3,301 quarterly
- Subdivision: None Available
HOA
- Has HOA: No
- Amenities included: Common Grounds, Elevator(s), Fitness Center, Meeting Room, Pool
- Services included: Common Area Maintenance, Maintenance Grounds, Management, Pool(s), Reserve Funds, Snow Removal
- HOA name: The Meridian Association
Location
- Region: Ocean City
- Municipality: Ocean City
Financial & listing details
- Price per square foot: $597/sqft
- Tax assessed value: $986,500
- Annual tax amount: $12,655
- Date on market: 8/21/2026
- Listing agreement: Exclusive Right To Sell
- Listing terms: Bank Portfolio,Cash,Conventional
- Inclusions: All Tvs, Window Treatments
- Exclusions: Sold Unfurnished
- Ownership: Fee Simple
Estimated market value
Not available
Estimated sales range
Not available
Not available
Price history
| Date | Event | Price |
|---|---|---|
| 4/2/2023 | Listing removed | -- |
Source:  Bright MLS #MDWO115206 Report a problem Bright MLS #MDWO115206 Report a problem | ||
| 4/2/2021 | Sold | $1,100,000$470/sqft |
Source: Public Record Report a problem | ||
| 3/7/2021 | Pending sale | $1,100,000$470/sqft |
Source: Bright MLS #MDWO115206 Report a problem | ||
| 1/5/2021 | Price change | $1,100,000-12%$470/sqft |
Source: Bright MLS #MDWO115206 Report a problem | ||
| 9/15/2020 | Price change | $1,250,000-3.8%$534/sqft |
Source: Keller Williams Realty Delmarva #MDWO115206 Report a problem | ||
| 8/7/2020 | Listed for sale | $1,300,000+56.2%$555/sqft |
Source: Keller Williams Realty Delmarva #MDWO115206 Report a problem | ||
| 1/15/2010 | Sold | $832,500$355/sqft |
Source: Public Record Report a problem | ||
Public tax history
| Year | Property taxes | Tax assessment |
|---|---|---|
| 2025 | $12,655 +5% | $924,000 +7.3% |
| 2024 | $12,058 +7.1% | $861,500 +7.8% |
| 2023 | $11,263 | $799,000 |
| 2022 | $11,263 -0.2% | $799,000 |
| 2021 | $11,289 | $799,000 |
| 2020 | $11,289 +0.6% | $799,000 |
| 2019 | $11,226 +2% | $799,000 +2.5% |
| 2018 | $11,008 +1.3% | $779,267 +1.3% |
| 2017 | $10,864 +19.8% | $769,400 +4.1% |
| 2016 | $9,068 | $739,167 +4.3% |
| 2015 | $9,068 | $708,933 +4.5% |
| 2014 | $9,068 | $678,700 |
| 2013 | -- | $678,700 |
| 2012 | -- | $678,700 -10.2% |
| 2011 | -- | $755,650 +3% |
| 2010 | -- | $733,290 -6.3% |
| 2009 | -- | $782,616 +13.7% |
| 2008 | -- | $688,570 |
Find assessor info on the county website
Monthly payment
Est. payment
Payment breakdown
Explore the cost of this home by adjusting the details. Changes won't be saved.Climate risks
Neighborhood: Midtown
Nearby schools
GreatSchools rating
- 10/10Ocean City Elementary SchoolGrades: PK-4Distance: 3.4 mi
- 10/10Stephen Decatur Middle SchoolGrades: 7-8Distance: 7.6 mi
- 7/10Stephen Decatur High SchoolGrades: 9-12Distance: 7.4 mi
Schools provided by the listing agent
- Elementary: Ocean City
- Middle: Berlin
- High: Stephen Decatur
- District: Worcester County Public Schools
Source: Bright MLS. This data may not be complete. We recommend contacting the local school district to confirm school assignments for this home.
- $936,5003 bd3 ba1.6k sqft6 60th St UNIT 505, Ocean City, MD 21842Sold

- $1,250,0003 bd3 ba1.7k sqft6 60th St UNIT 202, Ocean City, MD 21842Sold

- $1,250,0003 bd3 ba1.6k sqft6 60th St UNIT 102, Ocean City, MD 21842Sold
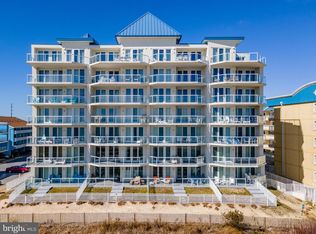
- $1,695,0004 bd4 ba2k sqft6 60th St UNIT 501, Ocean City, MD 21842For Sale
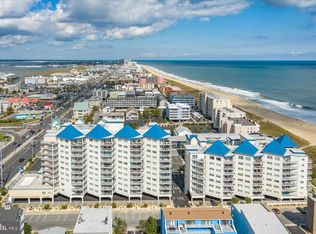
- $1,550,0004 bd4 ba2k sqft6 60th St UNIT 601, Ocean City, MD 21842Sold
- $775,0003 bd2 ba1.1k sqft6007 Atlantic Ave UNIT 101, Ocean City, MD 21842Sold
- $625,0002 bd2 ba1k sqft6007 Atlantic Ave UNIT 302, Ocean City, MD 21842Sold
- $495,0002 bd2 ba916 sqft6007 Atlantic Ave UNIT 406, Ocean City, MD 21842Sold
A local agent can set up tours, give advice and negotiate with sellers.
A local lender can help you make sure your offer is ready when you are.
Similar homes
- $1,250,0005 bd5 ba2.6k sqftKey Largo, Ocean City, MD 21842For Sale

 MLS ID #MDWO2039184, Terry Riley, RE/MAX Advantage Realty. Bright MLS
 - $1,695,0004 bd4 ba2k sqftThe Meridian, Ocean City, MD 21842For SaleMLS ID #MDWO2037176, Joseph Wilson, Coastal Life Realty Group LLC. Bright MLS
- $1,675,0004 bd4 ba2.4k sqftVillage West One, Ocean City, MD 21842For Sale
 MLS ID #MDWO2040348, Candi Noyes, Coldwell Banker Realty. Bright MLS
 - $1,678,0004 bd3 ba2k sqftCalypso, Ocean City, MD 21842For Sale
 MLS ID #MDWO2037456, Nancy Reither, Coldwell Banker Realty. Bright MLS
 - $1,299,0003 bd3 ba1.6k sqftGateway Grand, Ocean City, MD 21842For SaleMLS ID #MDWO2039330, Grant Fritschle, Keller Williams Realty Delmarva. Bright MLS
- $1,275,0003 bd3 ba1.6k sqftGateway Grand, Ocean City, MD 21842For SaleMLS ID #MDWO2039638, Tony Golden, Berkshire Hathaway HomeServices PenFed Realty. Bright MLS
- $1,339,0003 bd3 ba1.7k sqftGateway Grand, Ocean City, MD 21842For SaleMLS ID #MDWO2037756, Grant Fritschle, Keller Williams Realty Delmarva. Bright MLS
- $1,399,0003 bd4 ba1.5k sqftHarbour Island, Ocean City, MD 21842For SaleMLS ID #MDWO2040364, Grant Fritschle, Keller Williams Realty Delmarva. Bright MLS
- $799,0004 bd4 ba2k sqftPalm Coast, Ocean City, MD 21842For SaleMLS ID #MDWO2040226, Tyler Nguyen, EXP Realty, LLC. Bright MLS
- $1,190,0003 bd3 ba1.8k sqftSun Coast, Ocean City, MD 21842For SaleMLS ID #MDWO2036402, Terri Moran, Coldwell Banker Realty. Bright MLS
- $1,399,9005 bd4 ba2.7k sqftNone Available, Ocean City, MD 21842New ConstructionMLS ID #MDWO2033490, Daniel Clayland, Coldwell Banker Realty. Bright MLS
- $949,0004 bd4 ba1.8k sqftSeagate 57, Ocean City, MD 21842For SaleMLS ID #MDWO2037324, ASHLEY BROSNAHAN, Long & Foster Real Estate, Inc.. Bright MLS
- $1,520,0003 bd2 ba1.9k sqftOceans Pointe, Ocean City, MD 21842For SaleMLS ID #MDWO2037768, Terry Miller, Coldwell Banker Realty. Bright MLS
- $1,300,0004 bd3 ba2k sqftNone Available, Ocean City, MD 21842For SaleMLS ID #MDWO2040236, Shawn Kotwica, Coldwell Banker Realty. Bright MLS
- $1,450,0005 bd5 ba2.9k sqftNone Available, Ocean City, MD 21842For SaleMLS ID #MDWO2038932, Blake Haley, Coldwell Banker Bud Church Realty,Inc.. Bright MLS
- $1,699,0005 bd5 ba3.2k sqftSunset Island, Ocean City, MD 21842For SaleMLS ID #MDWO2039900, Chris Jett, RE/MAX Advantage Realty. Bright MLS
- $795,0003 bd3 ba1.5k sqftAdagio, Ocean City, MD 21842For SaleMLS ID #MDWO2037460, Kelly Johnston, Monument Sotheby's International Realty. Bright MLS
- $1,499,0005 bd5 ba3.2k sqftSunset Island, Ocean City, MD 21842For SaleMLS ID #MDWO2033786, Keti Lynch, Shoreline Properties. Bright MLS
- $1,099,0003 bd3 ba1.7k sqftGateway Grand, Ocean City, MD 21842For SaleMLS ID #MDWO2026410, Jon M Barker, Keller Williams Realty Delmarva. Bright MLS
- $1,099,0003 bd3 ba1.7k sqftGateway Grand, Ocean City, MD 21842For SaleMLS ID #MDWO2034342, Jon M Barker, Keller Williams Realty Delmarva. Bright MLS
