
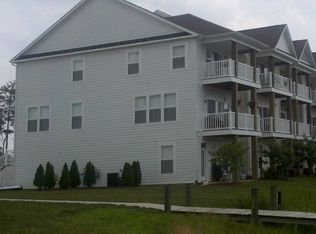
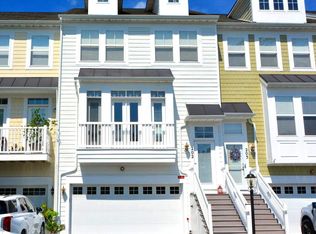
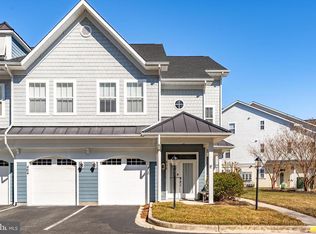
Enjoy waterfront living in this stunning luxury townhome overlooking the marina in the desirable Glen Riddle community of Berlin, MD. This light-filled home features a completely remodeled kitchen with quartz waterfall countertops, professional grade appliances and water views. Modern finishes, spacious living areas, and durable LVP flooring throughout for a stylish, low-maintenance lifestyle. Open living and dining room feature a new electric fireplace and connect to large, screened porch with pull down vinyl windows. The owner’s suite is highlighted by soaking tub, dual sink vanity, walk-in closet with built ins and private balcony. Multiple balconies and outdoor spaces offer panoramic marina views and beautiful sunsets. The first-floor rec room or possible 4th bedroom offers direct access to the docks and includes a full-bathroom. Spacious 2-car garage features extra storage closet and power added for electric car charging. Located just minutes from Ocean City beaches, dining, and shopping, Glen Riddle is one of the premier neighborhoods at the beach, offering resort-style amenities including a marina, 2 golf courses, pool, fitness center, tennis courts and gated security. Whether you’re looking for a primary residence, vacation home, or investment property, this marina-front gem delivers the best of coastal living.
For sale
$639,900
10900 Holystone Ln Unit 102, Berlin, MD 21811
3beds
2,608sqft
Est.: Get pre-qualified
Townhouse
Built in 2008
-- sqft lot
$613,300 Zestimate®
$245/sqft
$509/mo HOA
What's special
New electric fireplaceCompletely remodeled kitchenExtra storage closetModern finishesDual sink vanityLight-filled homeWater views
- 44 days |
- 322 |
- 17 |
Zillow last checked:
Listing updated:
Listed by:
Jimbo Weismiller 443-783-8202,
Keller Williams Realty Delmarva 4105246400,
Listing Team: The Oc Beach Homes Group
Source: Bright MLS,MLS#: MDWO2037854
Tour with a local agent
Facts & features
Interior
Bedrooms & bathrooms
- Bedrooms: 3
- Bathrooms: 4
- Full bathrooms: 3
- 1/2 bathrooms: 1
- Main level bathrooms: 1
Basement
- Area: 0
Heating
- Forced Air, Natural Gas
Cooling
- Central Air, Electric
Appliances
- Included: Dishwasher, Disposal, Dryer, Microwave, Ice Maker, Oven, Washer, Electric Water Heater
Features
- Entry Level Bedroom, Ceiling Fan(s), Upgraded Countertops, Walk-In Closet(s)
- Windows: Insulated Windows, Screens, Window Treatments
- Has basement: No
- Number of fireplaces: 1
Interior area
- Total structure area: 2,608
- Total interior livable area: 2,608 sqft
- Finished area above ground: 2,608
- Finished area below ground: 0
Video & virtual tour
Property
Parking
- Total spaces: 1
- Parking features: Garage Faces Front, Driveway, Off Street, Attached
- Attached garage spaces: 1
- Has uncovered spaces: Yes
Accessibility
- Accessibility features: 2+ Access Exits
Features
- Levels: Three
- Stories: 3
- Patio & porch: Deck
- Pool features: Community
- On waterfront: Yes
- Waterfront features: Canal
- Frontage length: Water Frontage Ft: 20
Details
- Additional structures: Above Grade, Below Grade
- Parcel number: 2410754771
- Zoning: RA
- Special conditions: Standard
Construction
Type & style
- Home type: Townhouse
- Architectural style: Contemporary
- Property subtype: Townhouse
Materials
- Frame, Stick Built
- Foundation: Block
- Roof: Architectural Shingle
Condition
- New construction: No
- Year built: 2008
Utilities & green energy
- Electric: Circuit Breakers
- Sewer: Public Sewer
- Water: Public
Community & HOA
Community
- Condo and coop fee: $318 monthly
- Subdivision: Glen Riddle
HOA
- Has HOA: Yes
- Amenities included: Boat Ramp, Clubhouse, Pier/Dock, Fitness Center, Game Room, Golf Course, Marina/Marina Club, Pool, Tennis Court(s), Security
- Services included: Maintenance Grounds, Management, Reserve Funds, Pool(s), Insurance, Trash
- HOA fee: $191 monthly
Location
- Region: Berlin
- Municipality: BERLIN
Financial & listing details
- Price per square foot: $245/sqft
- Tax assessed value: $409,400
- Annual tax amount: $3,409
- Date on market: 4/16/2026
- Listing agreement: Exclusive Right To Sell
- Ownership: Condominium
Estimated market value
$613,300
$583,000 - $644,000
$3,114/mo
Price history
| Date | Event | Price |
|---|---|---|
| 4/16/2026 | Listed for sale | $639,900+92.5%$245/sqft |
Source:  Bright MLS #MDWO2037854 Report a problem Bright MLS #MDWO2037854 Report a problem | ||
| 1/23/2019 | Sold | $332,500-5%$127/sqft |
Source: Public Record Report a problem | ||
| 12/13/2018 | Pending sale | $349,900$134/sqft |
Source: RE/MAX ADVANTAGE REALTY #1001564672 Report a problem | ||
| 11/28/2018 | Price change | $349,900-1.4%$134/sqft |
Source: Re/Max Advantage Realty-OC #1001564672 Report a problem | ||
| 9/13/2018 | Pending sale | $355,000$136/sqft |
Source: RE/MAX ADVANTAGE REALTY #1001564672 Report a problem | ||
| 8/7/2018 | Price change | $355,000-2.7%$136/sqft |
Source: Re/Max Advantage Realty-OC #1001564672 Report a problem | ||
| 2/28/2018 | Listed for sale | $365,000+7.4%$140/sqft |
Source: Re/Max Advantage Realty-OC #515097 Report a problem | ||
| 6/22/2012 | Listing removed | $340,000$130/sqft |
Source: Prudential PenFed Realty #477554 Report a problem | ||
| 5/18/2012 | Price change | $340,000-2.9%$130/sqft |
Source: Prudential PenFed Realty #477554 Report a problem | ||
| 4/5/2012 | Listed for sale | $350,000-7.9%$134/sqft |
Source: Prudential PenFed Realty #477554 Report a problem | ||
| 7/24/2007 | Sold | $380,000$146/sqft |
Source: Public Record Report a problem | ||
Public tax history
| Year | Property taxes | Tax assessment |
|---|---|---|
| 2025 | $3,409 +9.3% | $367,700 +12.8% |
| 2024 | $3,120 +1.4% | $326,000 +1.4% |
| 2023 | $3,078 +1.4% | $321,633 -1.3% |
| 2022 | $3,036 +1.4% | $326,000 +4.2% |
| 2021 | $2,994 +1.4% | $312,900 +1.4% |
| 2020 | $2,953 +1.4% | $308,567 -1.4% |
| 2019 | $2,912 +2.5% | $312,900 +4.3% |
| 2018 | $2,840 +9.9% | $299,900 +9.9% |
| 2017 | $2,585 +2.6% | $272,933 +11% |
| 2016 | $2,519 | $245,967 +12.3% |
| 2015 | $2,519 | $219,000 |
| 2014 | $2,519 | $219,000 |
| 2013 | -- | $219,000 -30% |
| 2012 | -- | $312,900 |
| 2011 | -- | $312,900 |
| 2010 | -- | $312,900 -20.5% |
| 2009 | -- | $393,800 +21302.2% |
| 2008 | -- | $1,840 |
Find assessor info on the county website
Monthly payment
Est. payment$--/mo
Payment breakdown
Explore the cost of this home by adjusting the details. Changes won't be saved.
All calculations are estimates and provided by Zillow, Inc. for informational purposes only. Actual amounts may vary.
HOA fees may include property taxes on listings classified as Co-Ops. Contact the listing agent and/or owner for fee details.
Mortgage interest rates are dependent on a number of factors, including credit score, down payment, and repayment length. Interest rate data provided by Zillow Group Marketplace, Inc. as of 1/1/1970 from various mortgage lenders with which we have lead or other similar arrangements; the Estimated Payment is an average of those rates.
See how much you could borrow to make a competitive offer.
Climate risks
Neighborhood: 21811
Nearby schools
GreatSchools rating
- 10/10Ocean City Elementary SchoolGrades: PK-4Distance: 1.3 mi
- 10/10Stephen Decatur Middle SchoolGrades: 7-8Distance: 3.3 mi
- 7/10Stephen Decatur High SchoolGrades: 9-12Distance: 3.2 mi
Schools provided by the listing agent
- Elementary: Ocean City
- Middle: Stephen Decatur
- High: Stephen Decatur
- District: Worcester County Public Schools
Source: Bright MLS. This data may not be complete. We recommend contacting the local school district to confirm school assignments for this home.

A local agent can set up tours, give advice and negotiate with sellers.
A local lender can help you make sure your offer is ready when you are.


- Maryland
- Worcester County
- Berlin
- 21811
- 10900 Holystone Ln Unit 102
Nearby cities
Nearby neighborhoods
Nearby zip codes
Other Berlin Topics
