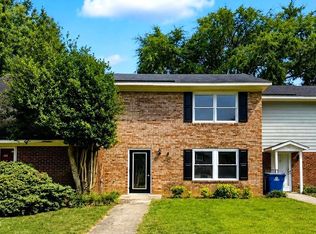
Move-in ready and freshly updated, this 2-bedroom, 2.5-bath townhome in Dunn's Rollingwood community is an excellent opportunity for a first-time buyer or investor. Built in 1995 and thoughtfully remodeled, the home offers an easy-living, two-story layout with both bedrooms upstairs with attached on suites and a bright, open living space on the main level. The eat-in kitchen comes equipped with stainless steel appliances and laminate countertops, opening to a comfortable living room with ceiling fans throughout. Luxury vinyl plank flooring on the main level, cozy carpet in the bedrooms, and a dedicated laundry room adds everyday convenience. Step outside to a private concrete patio — perfect for morning coffee or evening relaxation. A parking pad offers dedicated off-street parking, while low-maintenance brick veneer and lap siding exterior mean less upkeep for you. Enjoy public water, sewer, and natural gas service, all within Dunn city limits.
For sale
$160,000
152 Rollingwood Dr, Dunn, NC 28334
2beds
1,152sqft
:
Get pre-qualified$999/mo
Townhouse, Residential
Built in 1995
3,484 Square Feet Lot
$155,600 Zestimate®
$139/sqft
$-- HOA
What's special
Eat-in kitchenDedicated laundry roomLaminate countertopsEasy-living two-story layoutCeiling fans throughoutStainless steel appliances
- 1 day |
- 48 |
- 2 |
Zillow last checked:
Listing updated:
Listed by:
Lucia Turlington 919-697-6905,
Turlington Real Estate Group
Source: Doorify MLS,MLS#: 10182618
Facts & features
Interior
Bedrooms & bathrooms
- Bedrooms: 2
- Bathrooms: 3
- Full bathrooms: 2
- 1/2 bathrooms: 1
Heating
- Central, Hot Water, Natural Gas, None
Cooling
- Ceiling Fan(s), Central Air
Appliances
- Included: Dishwasher, Dryer, Electric Range, Free-Standing Refrigerator, Gas Water Heater, Oven, Range, Range Hood, Refrigerator, Stainless Steel Appliance(s), Washer, Washer/Dryer, Water Heater
- Laundry: Inside, Laundry Room, Washer Hookup
Features
- Bathtub/Shower Combination, Ceiling Fan(s), Chandelier, Eat-in Kitchen, Laminate Counters, Walk-In Closet(s)
- Flooring: Carpet, Laminate, Vinyl
- Windows: Blinds
- Has fireplace: No
- Common walls with other units/homes: 2+ Common Walls, No One Above, No One Below
Interior area
- Total structure area: 1,152
- Total interior livable area: 1,152 sqft
- Finished area above ground: 1,152
- Finished area below ground: 0
Property
Parking
- Total spaces: 2
- Parking features: Parking Pad
- Uncovered spaces: 2
Features
- Levels: Two
- Stories: 2
- Patio & porch: Patio
- Exterior features: Awning(s), Rain Gutters, Storage
- Fencing: None
- Has view: Yes
- View description: Trees/Woods
Lot
- Size: 3,484 Square Feet
- Features: Back Yard
Details
- Parcel number: 1517841359.000
- Zoning: Residential
- Special conditions: Standard
Construction
Type & style
- Home type: Townhouse
- Architectural style: Traditional
- Property subtype: Townhouse, Residential
- Attached to another structure: Yes
Materials
- Brick Veneer, Frame, Lap Siding
- Foundation: Slab
- Roof: Shingle
Condition
- New construction: No
- Year built: 1995
Utilities & green energy
- Sewer: Public Sewer
- Water: Public
- Utilities for property: Electricity Connected, Natural Gas Connected, Sewer Connected, Water Connected
Community & HOA
Community
- Subdivision: Rollingwood
HOA
- Has HOA: No
Location
- Region: Dunn
Financial & listing details
- Price per square foot: $139/sqft
- Tax assessed value: $106,532
- Annual tax amount: $1,488
- Date on market: 7/27/2026
- Road surface type: Asphalt
Estimated market value
$155,600
$148,000 - $163,000
$1,371/mo
Price history
| Date | Event | Price |
|---|---|---|
| 7/27/2026 | Listed for sale | $160,000+236.8%$139/sqft |
Source:  Doorify MLS #10182618 Report a problem Doorify MLS #10182618 Report a problem | ||
| 5/17/2026 | Listing removed | $1,100$1/sqft |
Source: Zillow Rentals Report a problem | ||
| 4/15/2026 | Listed for rent | $1,100+10%$1/sqft |
Source: Zillow Rentals Report a problem | ||
| 2/28/2024 | Listing removed | -- |
Source: Zillow Rentals Report a problem | ||
| 1/25/2024 | Listed for rent | $1,000$1/sqft |
Source: Zillow Rentals Report a problem | ||
| 4/24/2015 | Sold | $47,500+1.1%$41/sqft |
Source:  LPRMLS #434618 Report a problem LPRMLS #434618 Report a problem | ||
| 3/17/2015 | Price change | $47,000-17.5%$41/sqft |
Source: RE/MAX Premier Properties #434618 Report a problem | ||
| 2/6/2015 | Price change | $57,000-14.9%$49/sqft |
Source: RE/MAX Premier Properties #434618 Report a problem | ||
| 1/4/2015 | Price change | $67,000-13%$58/sqft |
Source: RE/MAX Premier Properties #434618 Report a problem | ||
| 10/23/2014 | Listed for sale | $77,000+76.2%$67/sqft |
Source: RE/MAX Premier Properties #434618 Report a problem | ||
| 2/10/2014 | Sold | $43,701-46.7%$38/sqft |
Source: Public Record Report a problem | ||
| 1/15/2014 | Listed for sale | -- |
Source: Auction.com Report a problem | ||
| 8/8/2006 | Sold | $82,000$71/sqft |
Source: Public Record Report a problem | ||
Public tax history
| Year | Property taxes | Tax assessment |
|---|---|---|
| 2025 | $1,488 +2.7% | $106,532 |
| 2024 | $1,449 +6.2% | $106,532 |
| 2023 | $1,364 | $106,532 |
| 2022 | $1,364 +7.7% | $106,532 +22.5% |
| 2021 | $1,267 | $86,930 |
| 2020 | $1,267 +0.6% | $86,930 -0.7% |
| 2019 | $1,260 | $87,510 |
| 2018 | $1,260 +11.4% | $87,510 |
| 2017 | $1,131 | $87,510 +12.1% |
| 2016 | -- | $78,040 |
| 2015 | -- | $78,040 |
| 2014 | $1,116 | $78,040 |
| 2012 | -- | $78,040 |
| 2011 | -- | $78,040 |
| 2010 | -- | $78,040 +12% |
| 2008 | -- | $69,700 |
| 2007 | -- | $69,700 |
| 2006 | -- | $69,700 |
| 2005 | -- | $69,700 |
| 2004 | -- | $69,700 |
| 2003 | -- | $69,700 |
| 2001 | -- | -- |
| 2000 | -- | -- |
Find assessor info on the county website
Monthly payment
Est. payment
Payment breakdown
Explore the cost of this home by adjusting the details. Changes won't be saved.Climate risks
Neighborhood: 28334
Nearby schools
GreatSchools rating
- 2/10Dunn ElementaryGrades: PK-5Distance: 1.1 mi
- 7/10Dunn MiddleGrades: 6-8Distance: 0.7 mi
- 4/10Triton HighGrades: 9-12Distance: 3.5 mi
Schools provided by the listing agent
- Elementary: Harnett - Dunn Elementary
- Middle: Harnett - Dunn Middle
- High: Harnett - Triton High
Source: Doorify MLS. This data may not be complete. We recommend contacting the local school district to confirm school assignments for this home.
- $173,6003 bd2 ba1.2k sqft154 Rollingwood Dr, Dunn, NC 28334Off Market

- $189,7003 bd2 ba1k sqft150 Rollingwood Dr, Dunn, NC 28334Off Market
- $187,5003 bd2 ba1k sqft156 Rollingwood Dr, Dunn, NC 28334Off Market
- $138,4002 bd1 ba936 sqft148 Rollingwood Dr, Dunn, NC 28334Off Market
- $176,0003 bd2 ba1.3k sqft146 Rollingwood Dr, Dunn, NC 28334Off Market
- $206,0002 bd2 ba1.3k sqft158 Rollingwood Dr, Dunn, NC 28334Off Market
- $183,0002 bd2 ba1.2k sqft144 Rollingwood Dr, Dunn, NC 28334Off Market
- $175,8002 bd2 ba1.2k sqft142 Rollingwood Dr, Dunn, NC 28334Off Market
A local agent can set up tours, give advice and negotiate with sellers.
Similar homes
- $169,9002 bd2 ba1.2k sqft113 Brightwood Cir, Dunn, NC 28334For Sale
 MLS ID #10174385, Andrea Andrado Ochoa. Doorify MLS
 - $--2 bd1 ba1.2k sqft505 W East St, Erwin, NC 28339Auction
 Auction.com 1
 - $125,0003 bd1 ba1.2k sqft201 W Granville St, Dunn, NC 28334For Sale
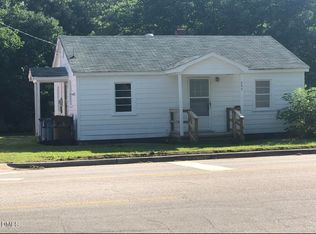 MLS ID #10179153, Courtney Lynn Allee. Doorify MLS
 - $175,0003 bd2 ba1.6k sqft503 S Washington Ave, Dunn, NC 28334For Sale
 MLS ID #10176324, Willis McKoy. Doorify MLS
 - $239,9003 bd2 ba1.4k sqft506 Saint St, Dunn, NC 28334For SaleMLS ID #10181827, Jan Norris. Doorify MLS
- $184,9003 bd1 ba1.3k sqft604 E Townsend St, Dunn, NC 28334For SaleMLS ID #10179245, Nicholas S Yarrington. Doorify MLS
- $199,9002 bd2 ba888 sqft710 S Washington Ave, Dunn, NC 28334New ConstructionMLS ID #10182535, Veneta Ford. Doorify MLS
- $140,0002 bd1 ba987 sqft701 E Harnett St, Dunn, NC 28334For SaleMLS ID #10170886, Mariela Mendoza. Doorify MLS
- $144,9003 bd1 ba1.2k sqft803 Antioch Church Rd, Dunn, NC 28334For SaleMLS ID #10169779, Rosha Christian. Doorify MLS
- $182,5003 bd1 ba1k sqft706 S Magnolia Ave, Dunn, NC 28334For SaleMLS ID #10178483, Jan Norris. Doorify MLS
- $150,0003 bd1 ba1.4k sqft209 E Harnett St, Dunn, NC 28334For SaleMLS ID #10122311, Wanda Burns-Ramsey. Doorify MLS
- $175,0002 bd1 ba1.3k sqft302 S McKay Ave, Dunn, NC 28334For SaleMLS ID #10173919, Lindsey Edith Elmore Godwin. Doorify MLS
- $234,9003 bd3 ba1.2k sqft1612 Fairground Road, Dunn, NC 28334For Sale
 MLS ID #100583207, Jan Norris, Re/Max Signature Realty. Hive MLS
 - $164,9003 bd1 ba1.4k sqft205 W B St, Erwin, NC 28339For SaleMLS ID #10176090, Tom Bohlmann. Doorify MLS
- $239,9003 bd1 ba1.1k sqft402 S 13th St, Erwin, NC 28339For SaleMLS ID #10182579, Ronnie Crumpler. Doorify MLS
- $199,7503 bd2 ba1.2k sqft502 E Surles St, Dunn, NC 28334For SaleMLS ID #10152199, Roxanne Howell. Doorify MLS
- $215,0003 bd2 ba1.2k sqft518 E Townsend Street, Dunn, NC 28334For SaleMLS ID #100578810, Kyle Rank, Mark Spain Real Estate. Hive MLS
- $127,5003 bd2 ba1.1k sqft173 Lewis Iley Tew Rd, Dunn, NC 28334For SaleMLS ID #10162693, Jan Norris. Doorify MLS
- $224,0003 bd2 ba1k sqft104 Sunset Dr, Dunn, NC 28334For SaleMLS ID #10171215, Gail Adams. Doorify MLS
- $174,9002 bd3 ba1.2k sqft71 Wolf Creek Ln, Lillington, NC 27546For SaleMLS ID #10181265, Meagan Perry. Doorify MLS
