Welcome to 6025 Wild Flower Ct, an impressive Liberty Township home offering approximately 5,600 sq. ft. of beautifully finished living space on a 0.72-acre lot. Featuring 6 bedrooms and 6 baths, providing additional flexibility for a variety of living arrangements. Extensively updated and move-in ready! In 2026, the entire home received new flooring and fresh paint, along with a beautifully remodeled deck. Major 2018 renovations included a remodeled kitchen, all bathrooms, interior/exterior doors, baseboards and light fixtures. The finished lower level with wet bar provides exceptional space for entertaining, recreation and gatherings. Enjoy the large fenced backyard, spacious rooms and flexible living areas. Located in desirable Liberty Township and Lakota Local School District, this exceptional home combines space, updates, functionality and a beautiful setting.
For sale
$750,000
6025 Wild Flower Ct, Hamilton, OH 45011
6beds
5,601sqft
:
Get pre-qualified$5,012/mo
Single Family Residence
Built in 2006
0.69 Acres Lot
$-- Zestimate®
$134/sqft
$11/mo HOA
What's special
Spacious roomsBeautifully remodeled deckRemodeled kitchenLarge fenced backyard
- 2 days |
- 94 |
- 2 |
Zillow last checked:
Listing updated:
Listed by:
Glen Whitten 419-790-3106,
Ohio Property Group, LLC 419-790-3106
Source: Cincy MLS,MLS#: 1890398 Originating MLS: Cincinnati Area Multiple Listing Service
Originating MLS: Cincinnati Area Multiple Listing Service
Facts & features
Interior
Bedrooms & bathrooms
- Bedrooms: 6
- Bathrooms: 6
- Full bathrooms: 5
- 1/2 bathrooms: 1
Primary bedroom
- Features: Other
- Level: Second
- Area: 459
- Dimensions: 27 x 17
Bedroom 2
- Level: First
- Area: 224
- Dimensions: 14 x 16
Bedroom 3
- Level: Second
- Area: 143
- Dimensions: 13 x 11
Bedroom 4
- Level: Second
- Area: 216
- Dimensions: 18 x 12
Bedroom 5
- Level: Second
- Area: 308
- Dimensions: 14 x 22
Primary bathroom
- Features: Other
Bathroom 1
- Features: Full
- Level: Second
Bathroom 2
- Features: Full
- Level: Second
Bathroom 3
- Features: Partial
- Level: First
Bathroom 4
- Features: Full
- Level: Lower
Dining room
- Features: Formal
- Level: First
- Area: 169
- Dimensions: 13 x 13
Family room
- Area: 224
- Dimensions: 14 x 16
Kitchen
- Area: 462
- Dimensions: 22 x 21
Living room
- Area: 396
- Dimensions: 18 x 22
Office
- Area: 0
- Dimensions: 0 x 0
Heating
- Gas
Cooling
- Ceiling Fan(s), Central Air
Appliances
- Included: Dishwasher, Oven/Range, Refrigerator, Gas Water Heater
Features
- Ceiling Fan(s), Recessed Lighting
- Windows: Vinyl
- Basement: Full
- Number of fireplaces: 2
- Fireplace features: Inoperable
Interior area
- Total structure area: 5,601
- Total interior livable area: 5,601 sqft
Property
Parking
- Total spaces: 3
- Parking features: Garage - Attached
- Attached garage spaces: 3
Features
- Levels: Two
- Stories: 2
- Patio & porch: Deck
- Fencing: Wood
Lot
- Size: 0.69 Acres
Details
- Parcel number: D2020285000030
- Zoning description: Residential
Construction
Type & style
- Home type: SingleFamily
- Architectural style: Traditional
- Property subtype: Single Family Residence
Materials
- Aluminum Siding, Brick
- Foundation: Concrete Perimeter
- Roof: Shingle
Condition
- New construction: No
- Year built: 2006
Utilities & green energy
- Gas: Natural
- Sewer: Public Sewer
- Water: Public
Community & HOA
Community
- Security: Smoke Alarm
HOA
- Has HOA: Yes
- HOA fee: $130 annually
Location
- Region: Hamilton
Financial & listing details
- Price per square foot: $134/sqft
- Tax assessed value: $154
- Annual tax amount: $8,376
- Date on market: 8/13/2026
- Listing terms: No Special Financing
Estimated market value
Not available
Estimated sales range
Not available
Not available
Price history
| Date | Event | Price |
|---|---|---|
| 8/13/2026 | Listed for sale | $750,000+70.5%$134/sqft |
Source:  Cincy MLS #1890398 Report a problem Cincy MLS #1890398 Report a problem | ||
| 5/20/2020 | Listing removed | $3,500$1/sqft |
Source: Coldwell Banker West Shell #1656151 Report a problem | ||
| 3/25/2020 | Listed for rent | $3,500$1/sqft |
Source: Coldwell Banker West Shell - Northeast Regional Sales Office #1656151 Report a problem | ||
| 4/8/2019 | Listing removed | $3,500$1/sqft |
Source: Coldwell Banker West Shell - Northeast Regional Sales Office #1613627 Report a problem | ||
| 3/13/2019 | Listed for rent | $3,500$1/sqft |
Source: Coldwell Banker West Shell - Northeast Regional Sales Office #1613627 Report a problem | ||
| 4/4/2018 | Listing removed | $440,000$79/sqft |
Source: Coldwell Banker West Shell - Northeast Regional Sales Office #1569681 Report a problem | ||
| 3/3/2018 | Price change | $440,000-2.3%$79/sqft |
Source: Coldwell Banker West Shell - Northeast Regional Sales Office #1569681 Report a problem | ||
| 2/14/2018 | Price change | $450,400-1.9%$80/sqft |
Source: Coldwell Banker West Shell - Northeast Regional Sales Office #1569681 Report a problem | ||
| 1/30/2018 | Listed for sale | $459,000+130.7%$82/sqft |
Source: Coldwell Banker West Shell - Northeast Regional Sales Office #1569681 Report a problem | ||
| 7/12/2017 | Sold | $199,000-7.4%$36/sqft |
Source: Cincy MLS #1532880 Report a problem | ||
| 6/20/2017 | Pending sale | $214,900$38/sqft |
Source: RE/MAX Preferred Group #1532880 Report a problem | ||
| 6/6/2017 | Price change | $214,900-6.1%$38/sqft |
Source: RE/MAX Preferred Group #1532880 Report a problem | ||
| 5/25/2017 | Listed for sale | $228,800$41/sqft |
Source: RE/MAX Preferred Group #1532880 Report a problem | ||
| 4/25/2017 | Pending sale | $228,800+11.1%$41/sqft |
Source: RE/MAX Preferred Group #1532880 Report a problem | ||
| 4/12/2017 | Sold | $206,000-10%$37/sqft |
Source: Public Record Report a problem | ||
| 4/12/2017 | Listed for sale | $228,800-32.9%$41/sqft |
Source: RE/MAX Preferred Group #1532880 Report a problem | ||
| 11/21/2006 | Sold | $341,165$61/sqft |
Source: Public Record Report a problem | ||
Public tax history
| Year | Property taxes | Tax assessment |
|---|---|---|
| 2025 | $8,376 +1.7% | $200,330 |
| 2024 | $8,232 +2.6% | $200,330 |
| 2023 | $8,023 +21% | $200,330 +54.9% |
| 2022 | $6,631 +0.5% | $129,340 |
| 2021 | $6,597 -2.4% | $129,340 |
| 2020 | $6,760 +8.5% | $129,340 +19.4% |
| 2019 | $6,228 -1.8% | $108,350 |
| 2018 | $6,343 +46.6% | $108,350 |
| 2017 | $4,326 +49.1% | $108,350 |
| 2016 | $2,901 -50.3% | $108,350 |
| 2015 | $5,841 +11.4% | $108,350 |
| 2014 | $5,245 | $108,350 +14% |
| 2013 | $5,245 +12.8% | $95,040 |
| 2012 | $4,651 | $95,040 -7.7% |
| 2011 | $4,651 -7.6% | $102,918 -8.6% |
| 2010 | $5,030 +1.6% | $112,631 |
| 2009 | $4,953 -0.1% | $112,631 -3.7% |
| 2008 | $4,960 -15.5% | $116,950 +1.4% |
| 2007 | $5,872 +536.9% | $115,364 +681.8% |
| 2006 | $922 +21.5% | $14,756 |
| 2005 | $759 | $14,756 |
Find assessor info on the county website
Monthly payment
Est. payment
Payment breakdown
Explore the cost of this home by adjusting the details. Changes won't be saved.Climate risks
Neighborhood: 45011
Nearby schools
GreatSchools rating
- 9/10Vangorden Elementary SchoolGrades: 3-6Distance: 2.1 mi
- 8/10Liberty Junior SchoolGrades: 7-8Distance: 3.1 mi
- 8/10Lakota East High SchoolGrades: 9-12Distance: 3.6 mi
- $668,9005 bd4 ba3.5k sqft6015 Wild Flower Ct, Liberty Township, OH 45011Off Market
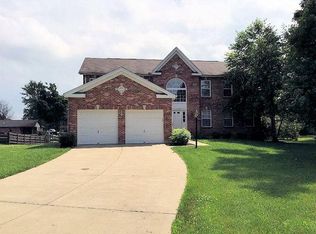
- $492,6004 bd4 ba3k sqft6035 Wild Flower Ct, Liberty Township, OH 45011Off Market
- $524,4004 bd3 ba2.7k sqft6011 Meadow Spring Ct, Hamilton, OH 45011Off Market
- $528,2004 bd2 ba2.7k sqft6045 Wild Flower Ct, Liberty Township, OH 45011Off Market
- $498,5004 bd4 ba2.5k sqft6031 Meadow Spring Ct, Liberty Township, OH 45011Off Market
- $597,7004 bd2 ba3.3k sqft6041 Meadow Spring Ct, Hamilton, OH 45011Off Market
- $589,6004 bd3 ba3.7k sqft6001 Meadow Spring Ct, Liberty Township, OH 45011Off Market
- $467,7003 bd2 ba2.1k sqft6020 Meadow Spring Ct, Liberty Township, OH 45011Off Market
A local agent can set up tours, give advice and negotiate with sellers.
A local lender can help you make sure your offer is ready when you are.
Similar homes
- $715,0004 bd4 ba4.5k sqft5329 Aspen Valley Dr, Liberty Township, OH 45011For Sale
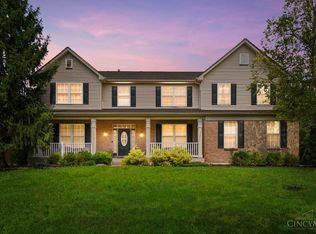
 MLS ID #1890124, Jennifer Cheung, Comey & Shepherd. Cincy MLS
 - $750,0005 bd5 ba3.6k sqft5804 Laurel Run Dr, Liberty Township, OH 45011For Sale
 MLS ID #1889760, Tiffany B. Allen-Zeuch, Sibcy Cline, Inc.. Cincy MLS
 - $724,9007 bd5 ba4.2k sqft5755 Tilbury Trl, Liberty Township, OH 45011For Sale
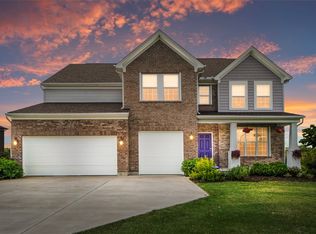
 MLS ID #966021, Julie Stratman, Comey & Shepherd REALTORS. DABR MLS
 - $729,9005 bd4 ba3.7k sqft5951 Vista Verde Ln, Liberty Township, OH 45011For Sale
 MLS ID #1888857, Brian J Jackson, Keller Williams Seven Hills Re. Cincy MLS
 - $739,9004 bd5 ba3.9k sqft5895 Tilbury Trl, Liberty Township, OH 45011For SaleMLS ID #1887659, Nick A Foltz, Pivot Realty Group, LLC. Cincy MLS
- $629,9005 bd4 ba3.2k sqft7378 Airy View Dr, Liberty Township, OH 45044For SaleMLS ID #1890400, Scot C. Avery, Huff Realty. Cincy MLS
- $674,9005 bd5 ba4.3k sqft5695 Bryson Ln, Middletown, OH 45044For SaleMLS ID #1890099, Laura A Stock, Sibcy Cline, Inc.. Cincy MLS
- $569,9004 bd4 ba3.6k sqft5848 Golden Bell Way, Liberty Township, OH 45011For SaleMLS ID #966550, Tracy Haynes, Coldwell Banker Heritage. DABR MLS
- $625,9004 bd4 ba3k sqft5785 Dayton Trl, Liberty Township, OH 45011For SaleMLS ID #1889442, Scott A. Marvin, Team Results Realty. Cincy MLS
- $759,0003 bd3 ba3.2k sqft5281 Elmwood Ln, Middletown, OH 45044For SaleMLS ID #965281, Lora Whitehead, RE/MAX Victory + Affiliates. DABR MLS
- $766,2005 bd4 ba4.1k sqft4336 Palomino Ln, Liberty Township, OH 45011New ConstructionCincy MLS
- $599,0004 bd4 ba4.8k sqft5419 Rentschler Estates Dr, Fairfield, OH 45011For SaleMLS ID #1889908, Omar Shteiwi, eXp Realty. Cincy MLS
- $549,9004 bd3 ba3.3k sqft5602 Eagle Dance Dr, Hamilton, OH 45011For SaleMLS ID #1887268, Anthony J Meyer, Comey & Shepherd. Cincy MLS
- $749,9004 bd3 ba3.1k sqft400 David Lee Ct, Monroe, OH 45050New ConstructionCincy MLS
- $648,0004 bd4 ba4.1k sqft5835 Bryson Ln, Liberty Township, OH 45044For SaleMLS ID #1884439, Jennifer Vonderbrink, Redfin Corporation. Cincy MLS
- $579,0003 bd4 ba3.6k sqft7147 Brightwaters Ct, Liberty Township, OH 45011For SaleMLS ID #1889666, Troy Kutcha, Plum Tree Realty. Cincy MLS
- $640,0004 bd4 ba3.9k sqft5935 Brunswick Ct, Liberty Township, OH 45044For SaleMLS ID #964258, Stefanie A. Creech, Comey & Shepherd REALTORS. DABR MLS
- $749,4004 bd4 ba3.6k sqft393 David Lee Ct, Monroe, OH 45050New ConstructionCincy MLS
- $778,8885 bd5 ba3.1k sqft5356 Brougham Ln, Liberty Township, OH 45011For SaleMLS ID #1886361, May Xuemei Wu, Comey & Shepherd. Cincy MLS
- $525,0004 bd4 ba2.8k sqft7013 Raspberry Rdg, Liberty Township, OH 45011For SaleMLS ID #966020, Juanita Gray, Comey & Shepherd REALTORS. DABR MLS
