Skip main navigation
Sold for $861,000
  • $861,000

    8218 E Mountain Spring Road, Scottsdale, AZ 85255

    2beds
    2,243sqft
    Single Family Residence
    Built in 1997
    6,669 Square Feet Lot
    $860,600 Zestimate®
    $384/sqft
    $4,235 Estimated rent

    Home value

    $860,600

    $792,000 - $938,000

    $4,235/mo

    Zestimate® history
    Loading...

    Owner options

    List your home for rent

    $4,235/mo

    Rent Zestimate®

    Find your next renter with Zillow Rental Manager. Plus, with online applications, you can quickly screen prospective tenants – for free.

    Learn more

    $4,235/mo

    Rent Zestimate®

    Refinance and save

    $5,430/mo

    Est. payment

    Refinancing to a lower rate could help reduce your monthly payments and save thousands over the life of the loan.

    See today's rates

    $5,430/mo

    Est. payment

    Explore your selling options

    Work with a Zillow partner agent

    Leverage their expertise and Zillow's premium Showcase listings to get your home seen by more buyers.

    Get started

    List with your own agent

    Get your home in front of millions of buyers by listing it on Zillow.

    Learn how to do it

    Sell it yourself

    Take full control of how buyers see your home on Zillow by listing For Sale by Owner (FSBO).

    List your home

    What's special

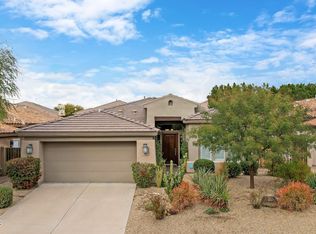
    Impeccably maintained, original-owner home in the guard-gated Crown Point enclave of Grayhawk. Offering 2,243 sq ft with two full primary suites + custom office and 2.5 baths, this thoughtfully designed residence blends privacy, functionality, and true indoor-outdoor Arizona living. The great room features built-in surround sound, custom media/fireplace wall with lighted niches, and multiple Pella doors (with built-in screens) opening to the backyard. The kitchen offers upgraded cabinetry with pull-outs, under-cabinet lighting, Corian counters, tile backsplash, center island with breakfast bar, pantry storage, and all appliances included. Both bedrooms are true en-suites with private baths and walk-in closets. The front suite includes its own side entrance and flagstone patio, plus mini-fridge and microwave--ideal for guests or multigenerational living. The rear suite opens to the patio and features dual vanities, soaking tub, separate shower, and generous closet space. The backyard is a low-maintenance oasis with three-tier flagstone hardscape, built-in BBQ, beehive fireplace (gas or wood), ceiling fans, roll-down shades, and a custom waterfall pool large enough for two--yet sized to avoid pool-permit requirements. New pump motor (3 months) included, along with maintenance equipment and patio set. Oversized, fully finished 2-car garage with extended depth, built-in cabinets, 3 storage racks (included), new springs, belt-driven opener, service door, plus small fridge & freezer included. Full-length driveway accommodates 4 vehicles (no overnight street parking). Additional highlights are Steel security doors on all main exits, Whole-house water filtration system, 50-gallon gas water heater (2.5 yrs), Updated interior shut-off valves, 3 high-rise toilets, Sunscreens & fire sprinklers, Replaced windows for improved airflow, Underground patio drainage Front yard landscaping maintained by HOA. Crown Point residents enjoy a private pool/spa plus access to Grayhawk's championship golf, tennis, heated pools, and miles of scenic trails--all just minutes from Loop 101, dining, and shopping. A rare opportunity for secure, low-maintenance living in one of North Scottsdale's premier guard-gated communities.

    Zillow last checked:

    Listing updated:

    Listed by:

    John A Sposato 602-571-3730,

    Keller Williams Realty Sonoran Living

    Bought with:

    Sheri Jones, BR636311000

    Jason Mitchell Real Estate

    Source: ARMLS,MLS#: 6992405MLS Logo

    Facts & features

    Interior

    Bedrooms & bathrooms
    • Bedrooms: 2
    • Bathrooms: 3
    • Full bathrooms: 2
    • 1/2 bathrooms: 1
    Heating
    • Natural Gas
    Cooling
    • Central Air, Ceiling Fan(s)
    Appliances
    • Included: Built-in Microwave, Dishwasher, Disposal, Electric Cooktop, Water Purifier
    • Laundry: Inside
    Features
    • Non-laminate Counter, High Speed Internet, Double Vanity, Breakfast Bar, 9+ Flat Ceilings, No Interior Steps, Kitchen Island, Pantry, 2 Master Baths, Full Bth Master Bdrm, Separate Shwr & Tub
    • Flooring: Carpet, Vinyl, Tile
    • Windows: Solar Screens
    • Has basement: No
    • Number of fireplaces: 2
    • Fireplace features: Wood Burning, Exterior Fireplace, Family Room, Gas
    Interior area
    • Total structure area: 2,243
    • Total interior livable area: 2,243 sqft

    Property

    Parking
    • Total spaces: 2
    • Parking features: Garage Door Opener, Extended Length Garage, Direct Access
    • Garage spaces: 2
    Features
    • Stories: 1
    • Patio & porch: Covered, Patio
    • Exterior features: Built-in Barbecue
    • Spa features: None
    • Fencing: Block,Wrought Iron
    • Waterfront features: Wash
    Lot
    • Size: 6,669 sqft
    • Features: Sprinklers In Rear, Sprinklers In Front, Desert Back, Desert Front, Auto Timer H2O Front, Auto Timer H2O Back
    Details
    • Parcel number: 21231833

    Construction

    Type & style
    • Home type: SingleFamily
    • Property subtype: Single Family Residence
    Materials
    • Stucco, Wood Frame, Painted
    • Roof: Tile
    Condition
    • Year built: 1997
    Details
    • Builder name: Crown Point Homes

    Utilities & green energy

    • Sewer: Public Sewer
    • Water: City Water

    Community & neighborhood

    Security
    • Security features: Fire Sprinkler System, Security Guard
    Community
    • Community features: Pool, Golf, Gated, Community Spa, Community Spa Htd, Guarded Entry, Tennis Court(s), Biking/Walking Path
    Location
    • Region: Scottsdale
    • Subdivision: GRAYHAWK PARCEL 3E NORTH

    HOA & financial

    HOA
    • Has HOA: Yes
    • HOA fee: $498 quarterly
    • Services included: Maintenance Grounds
    • Association name: Crown Point
    • Association phone: 480-921-7500
    • Second HOA fee: $285 quarterly
    • Second association name: Grayhawk Master
    • Second association phone: 480-921-7500
    • Third HOA fee: $443 quarterly

    Other

    Other facts
    • Listing terms: Cash,Conventional,1031 Exchange,FHA,VA Loan
    • Ownership: Fee Simple

    Price history

    DateEventPrice
    4/30/2026Sold$861,000+0.1%$384/sqft
    Source: ARMLS #6992405 Report a problem
    3/31/2026Pending sale$860,000$383/sqft
    Source: ARMLS #6992405 Report a problem
    3/30/2026Price change$860,000-6%$383/sqft
    Source: ARMLS #6992405 Report a problem
    3/10/2026Listed for sale$915,000-1.1%$408/sqft
    Source: ARMLS #6992405 Report a problem
    2/23/2026Listing removed$925,000$412/sqft
    Source: ARMLS #6948831 Report a problem
    2/6/2026Price change$925,000-2.6%$412/sqft
    Source: ARMLS #6948831 Report a problem
    1/21/2026Price change$950,000-5%$424/sqft
    Source: ARMLS #6948831 Report a problem
    11/18/2025Listed for sale$999,990+303.8%$446/sqft
    Source: ARMLS #6948831 Report a problem
    3/23/1998Sold$247,657$110/sqft
    Source: Public Record Report a problem

    Public tax history

    YearProperty taxesTax assessment
    2025$4,416 +2.4%$79,520 -4.9%
    2024$4,312 +1.6%$83,610 +63%
    2023$4,245 -0.5%$51,288 -0.4%
    2022$4,266 +0.6%$51,470 +10.6%
    2021$4,242 -1.4%$46,520 +4.4%
    2020$4,303 +2.2%$44,550 +4.4%
    2019$4,210 $42,660 -0.1%
    2018$4,210 +5.3%$42,710 +0.9%
    2017$3,999 +7.1%$42,320 +3.9%
    2016$3,734 +8.5%$40,730 +4%
    2015$3,440 $39,180 +16.2%
    2014-- $33,710 +1.5%
    2013-- $33,210
    2012-- $33,210 -3.2%
    2011-- $34,320 -9.1%
    2010-- $37,760 -16.9%
    2009-- $45,430 -7.6%
    2008-- $49,150 +6.3%
    2007-- $46,250 +63.1%
    2006-- $28,350
    2005-- $28,350 +4.8%
    2004-- $27,050
    2003-- $27,050 +26.1%
    2002-- $21,450

    Find assessor info on the county website

    Neighborhood: Grayhawk

    Nearby schools

    GreatSchools rating
    Schools provided by the listing agent
    • Elementary: Grayhawk Elementary School
    • Middle: Explorer Middle School
    • High: Pinnacle High School
    • District: Paradise Valley Unified District

    Source: ARMLS. This data may not be complete. We recommend contacting the local school district to confirm school assignments for this home.

    Get a cash offer in 3 minutes
    Find out how much your home could sell for in as little as 3 minutes with a no-obligation cash offer.
    Estimated market value
    $860,600
    Get a cash offer in 3 minutes
    Find out how much your home could sell for in as little as 3 minutes with a no-obligation cash offer.
    Estimated market value
    $860,600