Well cared for ranch home in popular Ralston. Comfort, charm and nice size living areas thoughout. Large living room with french doors in between living area and kitchen/informal dining area. Two big floor to ceiling picture windows in living room. Walk out from informal dining/kitchen to covered patio. Eat in kitchen has tile floor and backsplash, newer dishwasher, SS refrigerator and dining area. All 3 bedrooms have wood floors and ceiling fans. Basement provides additional living space with a large family room. Recreation room/office or play room has wood burning stove. Big laundry room with 3/4 bath and storage space. Fully fenced and level back yard with privacy fence and storage shed. Very well maintained and full of potential. This ranch home is ready for its next owner. Garage has door to walk out to back yard, shelves and additional storage also. Extra parking pad. All appliances including washer and dryer stay with home. Roof approximately 3 years old.
For sale
$250,000
8218 Ralston Ave, Ralston, NE 68127
3beds
1,378sqft
Single Family Residence
Built in 1964
6,534 Square Feet Lot
$247,000 Zestimate®
$181/sqft
$-- HOA
What's special
Extra parking padStorage shedNewer dishwasher
- 1 day
- 305
- 35
Zillow last checked:
Listing updated:
Listed by:
Sara Storovich 402-917-2967,
Nebraska Realty,
Teri Dennhardt 402-669-0545,
Nebraska Realty
Source: GPRMLS,MLS#: 22630685
Facts & features
Interior
Bedrooms & bathrooms
- Bedrooms: 3
- Bathrooms: 2
- Full bathrooms: 1
- 3/4 bathrooms: 1
- Main level bathrooms: 1
Primary bedroom
- Features: Wood Floor, Window Covering, Ceiling Fan(s)
- Level: Main
- Area: 122.96
- Dimensions: 11.6 x 10.6
Bedroom 2
- Features: Wood Floor, Window Covering, Ceiling Fan(s)
- Level: Main
- Area: 105.68
- Dimensions: 11.6 x 9.11
Bedroom 3
- Features: Wood Floor, Window Covering, Ceiling Fan(s)
- Level: Main
- Area: 96.96
- Dimensions: 10.1 x 9.6
Family room
- Features: Wall/Wall Carpeting
- Level: Basement
- Area: 262.16
- Dimensions: 22.6 x 11.6
Kitchen
- Features: Ceramic Tile Floor, Dining Area, Pantry
- Level: Main
- Area: 62.41
- Dimensions: 7.9 x 7.9
Living room
- Features: Wall/Wall Carpeting, Window Covering
- Level: Main
- Area: 237.18
- Dimensions: 20.1 x 11.8
Basement
- Area: 958
Heating
- Natural Gas, Forced Air
Cooling
- Central Air
Appliances
- Included: Range, Refrigerator, Washer, Dishwasher, Dryer, Microwave
- Laundry: Concrete Floor
Features
- Ceiling Fan(s)
- Flooring: Carpet, Ceramic Tile
- Windows: Window Coverings
- Basement: Partially Finished
- Number of fireplaces: 1
- Fireplace features: Wood Burning Stove
Interior area
- Total structure area: 1,378
- Total interior livable area: 1,378 sqft
- Finished area above ground: 958
- Finished area below ground: 420
Property
Parking
- Total spaces: 1
- Parking features: Garage - Attached
- Attached garage spaces: 1
Features
- Patio & porch: Patio, Covered Patio
- Fencing: Full,Privacy
Lot
- Size: 6,534 Square Feet
- Dimensions: 60 x 110
- Features: Up to 1/4 Acre., City Lot, Subdivided, Public Sidewalk, Curb Cut, Paved
Details
- Additional structures: Shed(s)
- Parcel number: 2537720704
Construction
Type & style
- Home type: SingleFamily
- Architectural style: Ranch,Traditional
- Property subtype: Single Family Residence
Materials
- Steel Siding, Brick/Other
- Foundation: Block
- Roof: Composition
Condition
- Not New and NOT a Model
- New construction: No
- Year built: 1964
Utilities & green energy
- Sewer: Public Sewer
- Water: Public
- Utilities for property: Cable Available, Electricity Available, Natural Gas Available, Water Available, Sewer Available
Community & HOA
Community
- Subdivision: Wildewood
HOA
- Has HOA: No
Location
- Region: Ralston
Financial & listing details
- Price per square foot: $181/sqft
- Tax assessed value: $194,700
- Date on market: 10/26/2026
- Listing terms: VA Loan,FHA,Conventional,Cash
- Ownership: Fee Simple
- Electric utility on property: Yes
- Road surface type: Paved
Estimated market value
$247,000
$235,000 - $259,000
$1,615/mo
Price history
| Date | Event | Price |
|---|---|---|
| 10/26/2026 | Listed for sale | $250,000+108.3%$181/sqft |
Source:  GPRMLS #22630685 Report a problem | ||
| 12/4/2015 | Sold | $120,000$87/sqft |
Source: GPRMLS #21518524 Report a problem | ||
| 10/6/2015 | Listed for sale | $120,000$87/sqft |
Source: NP Dodge Real Estate #21518524 Report a problem | ||
Public tax history
| Year | Property taxes | Tax assessment |
|---|---|---|
| 2025 | -- | $194,700 +6.2% |
| 2024 | -- | $183,400 |
| 2023 | $3,935 +8.9% | $183,400 +17.7% |
| 2022 | $3,612 +3.3% | $155,800 |
| 2021 | $3,497 -3.9% | $155,800 |
| 2020 | $3,637 +20.5% | $155,800 +20.3% |
| 2019 | $3,019 +14.8% | $129,500 +15.2% |
| 2018 | $2,629 +4% | $112,400 |
| 2017 | $2,527 | $112,400 -0.5% |
| 2016 | $2,527 | $113,000 +7% |
| 2015 | -- | $105,600 |
| 2014 | -- | $105,600 |
| 2013 | -- | $105,600 -4.6% |
| 2012 | -- | $110,700 |
| 2011 | -- | $110,700 -5.9% |
| 2009 | $2,513 | $117,700 |
| 2008 | -- | $117,700 +30.8% |
| 2005 | -- | $90,000 |
| 2004 | -- | $90,000 |
Find assessor info on the county website
Monthly payment
Est. payment
Payment breakdown
Explore the cost of this home by adjusting the details. Changes won't be saved.Climate risks
Neighborhood: 68127
Nearby schools
Schools provided by the listing agent
- Elementary: Wildewood
- Middle: Ralston
- High: Ralston
- District: Ralston
Source: GPRMLS. This data may not be complete. We recommend contacting the local school district to confirm school assignments for this home.


Similar homes
- $275,0003 bd2 ba1.5k sqft8205 Clairmont Ave, Ralston, NE 68127For Sale

 MLS ID #22622568, Nico Marasco, BHHS Ambassador Real Estate. GPRMLS
- $285,0003 bd2 ba1.9k sqft4936 S 95th Ave, Omaha, NE 68127For Sale
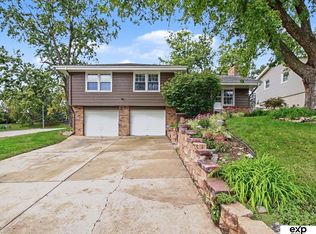 MLS ID #22630601, Virginia Ayers, eXp Realty LLC. GPRMLS
- $258,9003 bd2 ba1.7k sqft7727 Rosewood Lane Ct, La Vista, NE 68128For Sale
 MLS ID #22630791, Leria Bray, NP Dodge RE Sales Inc 86Dodge. GPRMLS
- $258,5003 bd1 ba1.8k sqft7611 Teal St, La Vista, NE 68128For Sale
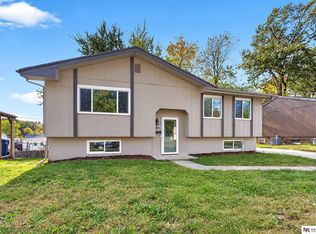 MLS ID #22630660, Brad Heck, Nebraska Realty. GPRMLS
- $250,0003 bd2 ba1.3k sqft9016 Lakeview Dr, Omaha, NE 68127For SaleMLS ID #22630031, Jennifer Waxberg, Better Homes and Gardens R.E.. GPRMLS
- $290,0003 bd3 ba1.5k sqft8712 Monroe St, Ralston, NE 68127For SaleMLS ID #22630209, Care Kaufman, Care Home Team LLC. GPRMLS
- $240,0003 bd1 ba1.5k sqft7761 Greenleaf Dr, La Vista, NE 68128For SaleMLS ID #22630494, Michael Stanley, BHHS Ambassador Real Estate. GPRMLS
- $245,0003 bd2 ba1.5k sqft7818 Ontario St, Omaha, NE 68124For SaleMLS ID #22630549, Matt Donahue, BHHS Ambassador Real Estate. GPRMLS
- $270,0003 bd2 ba1.7k sqft8804 Westridge Dr, Omaha, NE 68124For SaleMLS ID #22630781, Gavin Utesch, eXp Realty LLC. GPRMLS
- $269,0003 bd2 ba1.4k sqft8616 Park View Blvd, La Vista, NE 68128For SaleMLS ID #22629914, Scott Momsen, NP Dodge RE Sales Inc 86Dodge. GPRMLS
- $315,0003 bd3 ba1.5k sqft5422 S 104th Ave, Omaha, NE 68127For SaleMLS ID #22630725, Stacey Watson, Nebraska Realty. GPRMLS
- $315,0002 bd3 ba1.5k sqft7567 Hayes Cir, Ralston, NE 68127For SaleMLS ID #22630391, Aaron Horn, BHHS Ambassador Real Estate. GPRMLS
- $255,0003 bd2 ba1.6k sqft7535 S 89th St, La Vista, NE 68128For SaleMLS ID #22629352, Alexandra Nilges, BHHS Ambassador Real Estate. GPRMLS
- $282,9003 bd3 ba1.3k sqft4733 S 81st St, Ralston, NE 68127For SaleMLS ID #22629699, Jordyn Boyd, Nebraska Realty. GPRMLS
- $285,0003 bd2 ba1.8k sqft9014 Westridge Dr, Omaha, NE 68124For SaleMLS ID #22630568, Jonathan Minerick, homecoin.com. GPRMLS
- $272,0003 bd3 ba1.4k sqft7804 Seymour St, Ralston, NE 68127For SaleMLS ID #22625216, Milt Schneider, Nebraska Realty. GPRMLS
- $265,0003 bd2 ba1.1k sqft7520 Terry Dr, La Vista, NE 68128For SaleMLS ID #22628576, Wyatt Simon, Realty ONE Group Sterling. GPRMLS
- $275,0003 bd2 ba1.4k sqft7704 S 76th Ave, La Vista, NE 68128For SaleMLS ID #22630076, Gayla Leathers, BHHS Ambassador Real Estate. GPRMLS
