Skip main navigation
Closed
  • $358,000

    8218 Webster Rd, Strongsville, OH 44136

    4beds
    2,624sqft
    Single Family Residence
    Built in 1960
    0.34 Acres Lot
    $358,700 Zestimate®
    $136/sqft
    $2,912 Estimated rent

    Home value

    $358,700

    $341,000 - $377,000

    $2,912/mo

    Zestimate® history
    Loading...

    Owner options

    List your home for rent

    $2,912/mo

    Rent Zestimate®

    Find your next renter with Zillow Rental Manager. Plus, with online applications, you can quickly screen prospective tenants – for free.

    Learn more

    $2,912/mo

    Rent Zestimate®

    Refinance and save

    $2,511/mo

    Est. payment

    Refinancing to a lower rate could help reduce your monthly payments and save thousands over the life of the loan.

    See today's rates

    $2,511/mo

    Est. payment

    Explore your selling options

    Work with a Zillow partner agent

    Leverage their expertise and Zillow's premium Showcase listings to get your home seen by more buyers.

    Get started

    List with your own agent

    Get your home in front of millions of buyers by listing it on Zillow.

    Learn how to do it

    Sell it yourself

    Take full control of how buyers see your home on Zillow by listing For Sale by Owner (FSBO).

    List your home

    What's special

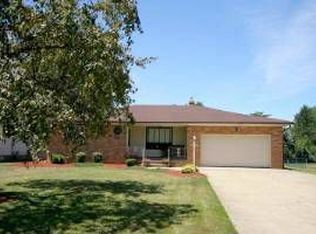
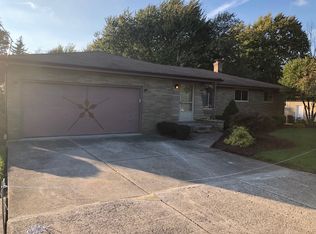
    8218 Webster Road in Strongsville is the kind of home that immediately feels easy to settle into, thoughtfully updated and completely turnkey in a location that is hard to beat. With 4 bedrooms and a layout designed for both comfort and connection, this home offers a balance of everyday functionality and inviting gathering spaces. The main living area flows naturally into the kitchen, creating an open and welcoming feel filled with natural light. The kitchen is bright and well sized with ample cabinetry and brand new appliances, making it as practical as it is inviting. Just beyond, an additional family room adds a layer of warmth with a wood burning stove and plenty of space to relax or entertain. One of the standout features is the all season room, fully surrounded by glass, offering a unique space that brings the outdoors in year round. Three bedrooms are located on the first floor, while the private primary suite upstairs includes its own bathroom, creating a quiet retreat. Hardwood flooring runs throughout much of the home, complemented by new carpet upstairs in 2026 and updated LVP in the kitchen and sunroom. The finished basement provides even more flexibility for a home office, recreation space, or additional living area. Major mechanical updates include a new furnace, central air, and hot water tank in 2018, along with refreshed landscaping that enhances the home’s curb appeal. A well rounded home with style, warmth, and space to grow in a prime Strongsville setting.

    Zillow last checked:

    Listing updated:

    Listing Provided by:

    Marcus A Moga 440-840-5953 mogamarcusrealestate@gmail.com,

    RE/MAX Crossroads Properties,

    Anthony R Latina 440-465-5611,

    RE/MAX Crossroads Properties

    Bought with:

    Angela M Rebish, 2010000318

    Howard Hanna

    Source: MLS Now,MLS#: 5203816MLS LogoOriginating MLS: Akron Cleveland Association of REALTORS

    Facts & features

    Interior

    Bedrooms & bathrooms
    • Bedrooms: 4
    • Bathrooms: 2
    • Full bathrooms: 2
    • Main level bathrooms: 1
    • Main level bedrooms: 3
    Primary bedroom
    • Description: Flooring: Carpet
    • Level: Second
    Bedroom
    • Description: Flooring: Hardwood
    • Level: First
    Bedroom
    • Description: Flooring: Hardwood
    • Level: First
    Bedroom
    • Description: Flooring: Hardwood
    • Level: First
    Primary bathroom
    • Description: Flooring: Tile
    • Level: Second
    Bathroom
    • Description: Flooring: Tile
    • Level: First
    Dining room
    • Description: Flooring: Hardwood
    • Level: First
    Family room
    • Description: Flooring: Hardwood,Wood
    • Level: First
    Kitchen
    • Description: Flooring: Luxury Vinyl Tile
    • Level: First
    Laundry
    • Description: Flooring: Other
    • Level: Basement
    Living room
    • Description: Flooring: Hardwood
    • Level: First
    Sunroom
    • Description: Flooring: Luxury Vinyl Tile
    • Level: First
    Heating
    • Forced Air, Gas
    Cooling
    • Central Air
    Appliances
    • Included: Dryer, Dishwasher, Disposal, Microwave, Range, Refrigerator, Washer
    • Laundry: In Basement
    Features
    • Basement: Finished
    • Has fireplace: No
    • Fireplace features: Wood Burning Stove
    Interior area
    • Total structure area: 2,624
    • Total interior livable area: 2,624 sqft
    • Finished area above ground: 1,504
    • Finished area below ground: 1,120

    Property

    Parking
    • Total spaces: 2
    • Parking features: Attached, Concrete, Garage
    • Attached garage spaces: 2
    Features
    • Levels: One and One Half
    • Stories: 1
    • Patio & porch: Rear Porch, Front Porch, Glass Enclosed
    Lot
    • Size: 0.34 Acres
    Details
    • Parcel number: 39513018
    • Special conditions: Standard

    Construction

    Type & style
    • Home type: SingleFamily
    • Architectural style: Ranch
    • Property subtype: Single Family Residence
    Materials
    • Vinyl Siding
    • Roof: Asphalt,Shingle
    Condition
    • Updated/Remodeled
    • Year built: 1960

    Utilities & green energy

    • Sewer: Public Sewer
    • Water: Public

    Community & neighborhood

    Location
    • Region: Strongsville

    Price history

    DateEventPrice
    5/19/2026Pending sale$358,000$136/sqft
    Source: MLS Now #5203816 Report a problem
    5/18/2026Sold$358,000$136/sqft
    Source: MLS Now #5203816 Report a problem
    4/30/2026Listed for sale$358,000$136/sqft
    Source: MLS Now #5203816 Report a problem
    4/26/2026Contingent$358,000$136/sqft
    Source: MLS Now #5203816 Report a problem
    4/23/2026Listed for sale$358,000+11.9%$136/sqft
    Source: MLS Now #5203816 Report a problem
    5/5/2025Sold$320,000$122/sqft
    Source: MLS Now #5111968 Report a problem
    4/7/2025Pending sale$320,000$122/sqft
    Source: MLS Now #5111968 Report a problem
    4/4/2025Listed for sale$320,000+55.9%$122/sqft
    Source: MLS Now #5111968 Report a problem
    2/3/2021Sold$205,200$78/sqft
    Source: Agent Provided Report a problem
    12/21/2020Pending sale$205,200+5.2%$78/sqft
    Source: MLS Now #4245219 Report a problem
    12/13/2020Listed for sale$195,000$74/sqft
    Source: Keller Williams Elevate #4245219 Report a problem

    Public tax history

    YearProperty taxesTax assessment
    2024$3,445 -7.5%$71,660 +23.1%
    2023$3,724 +0.7%$58,210
    2022$3,697 +21.2%$58,210
    2021$3,050 +9%$58,210 +19%
    2020$2,799 -17.3%$48,900
    2019$3,386 +37.3%$48,900
    2018$2,466 +4.3%$48,900 +10.2%
    2017$2,364 +1.9%$44,380
    2016$2,321 $44,380
    2015$2,321 +1.3%$44,380 +3%
    2014$2,292 +1.5%$43,090
    2013$2,259 +3.8%$43,090
    2012$2,176 -3.2%$43,090 -4.9%
    2011$2,248 -0.3%$45,300
    2010$2,255 +0.6%$45,300
    2009$2,243 -5.2%$45,300 -8%
    2008$2,366 +3.7%$49,250
    2007$2,281 -7.6%$49,250 +1.2%
    2006$2,470 +6.8%$48,690 +12.7%
    2005$2,312 +1.2%$43,190
    2004$2,284 +5%$43,190
    2003$2,176 +6.4%$43,190 +7.5%
    2002$2,045 -49.3%$40,180
    2001$4,034 -0.1%$40,180
    2000$4,038 $40,180

    Find assessor info on the county website

    Neighborhood: 44136

    Nearby schools

    GreatSchools rating
    Schools provided by the listing agent
    • District: Strongsville CSD - 1830

    Source: MLS Now. This data may not be complete. We recommend contacting the local school district to confirm school assignments for this home.

    Get a cash offer in 3 minutes
    Find out how much your home could sell for in as little as 3 minutes with a no-obligation cash offer.
    Estimated market value
    $358,700
    Get a cash offer in 3 minutes
    Find out how much your home could sell for in as little as 3 minutes with a no-obligation cash offer.
    Estimated market value
    $358,700