More photos to follow! Enjoy resort style living in this beautiful landominium at Monroe's Heritage Green community. Approx 2,500 square feet of living space includes 2 bedrooms, living room, dining area, breakfast area, fully equipped kitchen, recreation room with billiard table and kitchenette, den, conversation area and 3 full baths. Central vacuum system, high efficiency HVAC system and a Generac whole house generator. The walls need repainted and the living room and stairs need carpet replacement. The seller is offering a $5,000 allowance for this. Enjoy relaxing on the serene private rear deck or patio surrounded by a heavily wooded area. Summer is amazing as you can enjoy the recreation amenities consisting of clubhouse with social room, community pool, picnic area, nature trails, gazebo overlooking the lake with fountain.
For sale
Price cut: $10K (8/12)
$400,000
320 Gatehouse Ct, Monroe, OH 45050
2beds
2,507sqft
Single Family Residence
Built in 2001
2,509 Square Feet Lot
$388,100 Zestimate®
$160/sqft
$325/mo HOA
What's special
Generac whole house generatorCentral vacuum systemConversation areaBreakfast areaDining areaFully equipped kitchenHigh efficiency hvac system
- 1 day |
- 83 |
- 1 |
Zillow last checked:
Listing updated:
Listed by:
Mary L Rawlins CRS (513)874-8373,
RE/MAX Preferred Group
Source: DABR MLS,MLS#: 966529 Originating MLS: Dayton Area Board of REALTORS
Originating MLS: Dayton Area Board of REALTORSFacts & features
Interior
Bedrooms & bathrooms
- Bedrooms: 2
- Bathrooms: 2
- Full bathrooms: 2
- Main level bathrooms: 2
Primary bedroom
- Level: Main
- Dimensions: 18 x 13
Bedroom
- Level: Main
- Dimensions: 17 x 13
Breakfast room nook
- Level: Main
- Dimensions: 12 x 8
Dining room
- Level: Main
- Dimensions: 16 x 13
Entry foyer
- Level: Main
- Dimensions: 6 x 5
Kitchen
- Level: Main
- Dimensions: 16 x 10
Laundry
- Level: Main
- Dimensions: 12 x 8
Living room
- Level: Main
- Dimensions: 20 x 13
Office
- Level: Basement
- Dimensions: 14 x 14
Recreation
- Level: Basement
- Dimensions: 41 x 26
Heating
- Forced Air, Natural Gas
Cooling
- Central Air
Features
- Basement: Full
Interior area
- Total structure area: 2,507
- Total interior livable area: 2,507 sqft
Property
Parking
- Parking features: Attached, Garage
- Has attached garage: Yes
Features
- Levels: One
- Stories: 1
Lot
- Size: 2,509 Square Feet
Details
- Parcel number: C1800004440047
- Zoning: Residential
- Zoning description: Residential
Construction
Type & style
- Home type: SingleFamily
- Property subtype: Single Family Residence
- Attached to another structure: Yes
Materials
- Brick, Vinyl Siding
Condition
- Year built: 2001
Community & HOA
Community
- Subdivision: Villas/Heritage Green
HOA
- Has HOA: Yes
- HOA fee: $325 monthly
- HOA name: Associa RPM
- HOA phone: 614-766-6500
Location
- Region: Monroe
Financial & listing details
- Price per square foot: $160/sqft
- Tax assessed value: $249,170
- Annual tax amount: $3,084
- Date on market: 8/11/2026
Estimated market value
$388,100
$369,000 - $408,000
$2,899/mo
Price history
| Date | Event | Price |
|---|---|---|
| 8/12/2026 | Price change | $400,000-2.4%$160/sqft |
Source:  Cincy MLS #1886580 Report a problem Cincy MLS #1886580 Report a problem | ||
| 7/20/2026 | Listed for sale | $410,000+137.3%$164/sqft |
Source: Cincy MLS #1886580 Report a problem | ||
| 1/30/2002 | Sold | $172,763$69/sqft |
Source: Public Record Report a problem | ||
Public tax history
| Year | Property taxes | Tax assessment |
|---|---|---|
| 2025 | $3,084 -12.1% | $87,210 |
| 2024 | $3,510 +0.5% | $87,210 |
| 2023 | $3,492 +12% | $87,210 +24.4% |
| 2022 | $3,117 +3.8% | $70,130 |
| 2021 | $3,004 -3.5% | $70,130 |
| 2020 | $3,111 +10.1% | $70,130 +16% |
| 2019 | $2,826 -0.1% | $60,460 |
| 2018 | $2,829 -2.1% | $60,460 |
| 2017 | $2,889 +8.4% | $60,460 +11% |
| 2016 | $2,665 +1.1% | $54,480 |
| 2015 | $2,635 +4.3% | $54,480 |
| 2014 | $2,526 | $54,480 +2.4% |
| 2013 | $2,526 +9.6% | $53,200 |
| 2012 | $2,306 | $53,200 |
| 2011 | $2,306 +2.9% | $53,200 -1.7% |
| 2010 | $2,240 -0.3% | $54,131 |
| 2009 | $2,247 -10.2% | $54,131 -7.9% |
| 2008 | $2,501 -7.8% | $58,783 -4.3% |
| 2007 | $2,713 -17.3% | $61,408 -1.6% |
| 2006 | $3,279 +18.7% | $62,430 +7.3% |
| 2005 | $2,761 +4.5% | $58,156 +3.1% |
| 2004 | $2,641 -0.2% | $56,420 |
| 2003 | $2,647 | $56,420 |
Find assessor info on the county website
Monthly payment
Est. payment
Payment breakdown
Explore the cost of this home by adjusting the details. Changes won't be saved.Climate risks
Neighborhood: 45050
Nearby schools
GreatSchools rating
- NAMonroe Primary SchoolGrades: PK-1Distance: 0.6 mi
- 7/10Monroe Junior High SchoolGrades: 7-8Distance: 0.6 mi
- 7/10Monroe High SchoolGrades: 9-12Distance: 0.6 mi
Schools provided by the listing agent
- District: Monroe
Source: DABR MLS. This data may not be complete. We recommend contacting the local school district to confirm school assignments for this home.
- $325,6002 bd3 ba2.5k sqft300 Gatehouse Ct, Monroe, OH 45050Off Market
- $335,4002 bd3 ba1.6k sqft340 Gatehouse Ct, Monroe, OH 45050Off Market
- $1,660-- bd-- ba-- sqft340 Gatehouse Ct, Monroe, OH 45050Off Market
- $323,6002 bd3 ba2.4k sqft360 Gatehouse Ct, Monroe, OH 45050Off Market

- $326,8002 bd2 ba1.4k sqft240 Gatehouse Ct, Monroe, OH 45050Off Market
- $303,2002 bd2 ba1.7k sqft400 Gatehouse Ct, Monroe, OH 45050Off Market
- $1,540-- bd-- ba-- sqft400 Gatehouse Ct, Monroe, OH 45050Off Market
- $335,0003 bd3 ba2.2k sqft220 Gatehouse Ct, Monroe, OH 45050Sold
A local agent can set up tours, give advice and negotiate with sellers.
A local lender can help you make sure your offer is ready when you are.
Similar homes
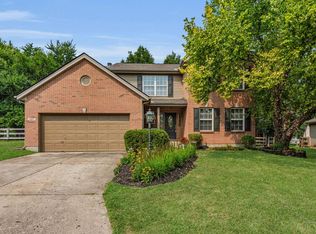
- $399,9004 bd4 ba1.9k sqft685 Linn Ct, Monroe, OH 45050For Sale
 MLS ID #1888324, Flor D McNally, Keller Williams Advisors. Cincy MLS
 - $399,9003 bd2 ba1.2k sqft8000 Lesourdsville West Chester Rd, West Chester, OH 45069For Sale
 MLS ID #1889561, Pamela S. Socha, GenStone Realty. Cincy MLS
 - $425,0003 bd3 ba2k sqft5146 Elm Leaf Trl, Hamilton, OH 45011For Sale
 MLS ID #1888444, Teri L Herrmann, Keller Williams Seven Hills Re. Cincy MLS
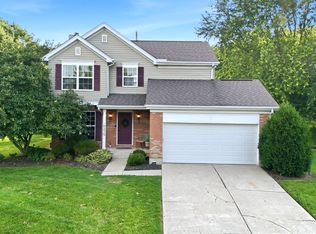
 - $424,9004 bd4 ba2.3k sqft6859 Autumn Glen Dr, West Chester, OH 45069For Sale
 MLS ID #1889242, Andrea Johnson, RE/MAX Victory + Affiliates. Cincy MLS
 - $380,0004 bd4 ba2.5k sqft9667 Timbermill Ct, Cincinnati, OH 45231For SaleMLS ID #1889782, Laura Wogen, Coldwell Banker Realty. Cincy MLS
- $449,9004 bd4 ba2.2k sqft2004 Crest Rd, Cincinnati, OH 45240For SaleMLS ID #1889924, Tia Slaughter, Keller Williams Seven Hills Re. Cincy MLS
- $395,0003 bd3 ba1.6k sqft5216 Stirrup Ct, West Chester, OH 45069For SaleMLS ID #1889259, Kathy B Popovich, Keller Williams Pinnacle Group. Cincy MLS
- $425,0004 bd3 ba2.1k sqft8843 Steeplechase Way, West Chester, OH 45069For SaleMLS ID #1887660, Lisa A. Tesmer, Coldwell Banker Realty. Cincy MLS
- $400,0004 bd4 ba2k sqft7894 Wilderness Way, Maineville, OH 45039For SaleMLS ID #1889502, Haley Brown, eXp Realty. Cincy MLS
- $399,9004 bd3 ba2k sqft3784 Irwin Simpson Rd, Mason, OH 45040For SaleMLS ID #1889337, Prakriti Dhakal, Coldwell Banker Realty. Cincy MLS
- $385,0003 bd3 ba2k sqft2043 Greenpine Dr, Cincinnati, OH 45231For SaleMLS ID #1890087, Shawna Smith, EquiRealty Group. Cincy MLS
- $470,0004 bd3 ba2k sqft5191 Alpine Ct, Liberty Township, OH 45011For SaleMLS ID #1887482, Jacob Rose, Keller Williams Advisors. Cincy MLS
- $415,0004 bd3 ba2k sqft8147 Woodward Dr, West Chester, OH 45069For SaleMLS ID #1886165, Jordan N Brewer, Redfin Corporation. Cincy MLS
- $515,0004 bd4 ba3.1k sqft7097 Maple Creek Dr, Liberty Township, OH 45044For SaleMLS ID #1889517, Laura M. Faz, Coldwell Banker Realty. Cincy MLS
- $489,9004 bd4 ba2.2k sqft6509 Michele Ln, Liberty Township, OH 45044For SaleMLS ID #1885470, Brianna Scott, Heart State Realty LLC. Cincy MLS
- $455,0004 bd3 ba2.3k sqft1151 Lake Field Dr, Lebanon, OH 45036For SaleMLS ID #1889879, Michael Alford, Coldwell Banker Realty. Cincy MLS
- $389,0004 bd3 ba2.4k sqft8128 Rollingwood Way, West Chester, OH 45069For SaleMLS ID #1889738, Tatiana Nazarova, Real of Ohio. Cincy MLS
- $399,0003 bd3 ba1.7k sqft5289 Charlene Ave, Fairfield, OH 45014For SaleMLS ID #1889087, Jackson Brosier, NavX Realty, LLC. Cincy MLS
- $450,0004 bd4 ba2.9k sqft4427 Bromyard Ave, West Chester, OH 45241For SaleMLS ID #1889280, Brice K Allen, Coldwell Banker Realty. Cincy MLS
- $400,0003 bd3 ba1.8k sqft440 Pike St, South Lebanon, OH 45065For SaleMLS ID #1888873, Pamela Farmer, Coldwell Banker Realty. Cincy MLS
