**SHOWINGS BEGIN FRIDAY, AUGUST 14 | PHOTOS UPLOADED THURSDAY, AUGUST 13 | OPEN HOUSE SUNDAY, AUGUST 16, 12-1 PM.** Welcome to this well-maintained 3-bedroom, 2-bathroom ranch villa in Whitehouse and the Anthony Wayne school district. This 1,608 sq. ft. end-unit offers comfortable, single-level living with an open-concept layout, cathedral ceilings, a spacious kitchen, and a family room featuring a gas fireplace. The primary suite includes a full bath, while the covered rear patio/deck provides a great space for relaxing or entertaining. Attached 2-car garage. Recent mechanical updates include a 2019 water heater, furnace, and central air conditioning. Village Meadows offers maintenance-free living with lawn care and snow removal included in the $125 monthly fee. Property is being sold as-is. Offers will be presented on business day after receipt, ensure timelines are written accordingly.
For sale
$280,000
6907 Texas St, Whitehouse, OH 43571
3beds
1,608sqft
Single Family Residence
Built in 2006
6,534 Square Feet Lot
$269,400 Zestimate®
$174/sqft
$120/mo HOA
What's special
- 4 days |
- 536 |
- 24 |
Zillow last checked:
Listing updated:
Listed by:
John Kurfess 419-260-4205,
RE/MAX Preferred Associates
Source: NORIS,MLS#: 10011780
Facts & features
Interior
Bedrooms & bathrooms
- Bedrooms: 3
- Bathrooms: 2
- Full bathrooms: 2
Bedroom 2
- Level: Main
- Dimensions: 11 x 10
Bedroom 3
- Level: Main
- Dimensions: 11 x 10
Other
- Level: Main
- Dimensions: 14 x 13
Family room
- Features: Ceiling Fan(s), Fireplace
- Level: Main
- Dimensions: 22 x 15
Kitchen
- Level: Main
- Dimensions: 12 x 24
Heating
- Forced Air
Cooling
- Central Air
Appliances
- Included: Dishwasher, Microwave, Dryer, Electric Range, Refrigerator, Washer
- Laundry: Main Level
Features
- Breakfast Bar, Ceiling Fan(s), No Interior Steps, Primary Bathroom
- Flooring: Carpet, Vinyl, Hardwood
- Has basement: No
- Number of fireplaces: 1
- Fireplace features: Family Room, Gas
- Common walls with other units/homes: No Common Walls
Interior area
- Total structure area: 1,608
- Total interior livable area: 1,608 sqft
Video & virtual tour
Property
Parking
- Total spaces: 4
- Parking features: Asphalt, Attached Garage
- Garage spaces: 2
Features
- Levels: One
- Patio & porch: Covered Patio
Lot
- Size: 6,534 Square Feet
- Dimensions: 50x133
Details
- Parcel number: 9840303
Construction
Type & style
- Home type: SingleFamily
- Property subtype: Single Family Residence
Materials
- Vinyl Siding
- Foundation: Crawl Space
- Roof: Shingle
Condition
- New construction: No
- Year built: 2006
Utilities & green energy
- Electric: Circuit Breakers
- Sewer: Public Sewer
- Water: Public
- Utilities for property: Electricity Connected, Natural Gas Connected, Sewer Connected, Water Connected
Community & HOA
Community
- Subdivision: None
HOA
- Has HOA: Yes
- Services included: Lawn Care, Snow Removal
- HOA fee: $120 monthly
Location
- Region: Whitehouse
Financial & listing details
- Price per square foot: $174/sqft
- Tax assessed value: $199,700
- Annual tax amount: $3,539
- Date on market: 8/14/2026
- Listing terms: Cash,Conventional,FHA,VA Loan
- Electric utility on property: Yes
Estimated market value
$269,400
$256,000 - $286,000
$1,728/mo
Price history
| Date | Event | Price |
|---|---|---|
| 8/14/2026 | Listed for sale | $280,000+64.7%$174/sqft |
Source: NORIS #10011780 Report a problem | ||
| 7/6/2018 | Sold | $170,000-0.9%$106/sqft |
Source: NORIS #6023555 Report a problem | ||
| 5/15/2018 | Pending sale | $171,500$107/sqft |
Source: The Danberry Co. #6023555 Report a problem | ||
| 5/1/2018 | Listed for sale | $171,500+22.5%$107/sqft |
Source: The Danberry Co #6023555 Report a problem | ||
| 6/17/2010 | Sold | $140,000-20.4%$87/sqft |
Source: Public Record Report a problem | ||
| 3/4/2010 | Listing removed | $175,800$109/sqft |
Source: Visual Tour #4652354 Report a problem | ||
| 3/7/2009 | Listed for sale | $175,800$109/sqft |
Source: Visual Tour #4652354 Report a problem | ||
Public tax history
| Year | Property taxes | Tax assessment |
|---|---|---|
| 2025 | $3,539 +3% | $69,895 |
| 2024 | $3,434 -1.3% | $69,895 +9.3% |
| 2023 | $3,478 -1% | $63,945 |
| 2022 | $3,512 -0.8% | $63,945 |
| 2021 | $3,540 +12.3% | $63,945 +25.5% |
| 2020 | $3,152 +117.8% | $50,960 |
| 2019 | $1,447 -49.5% | $50,960 |
| 2018 | $2,866 +1.4% | $50,960 +9.7% |
| 2017 | $2,827 +1.1% | $46,445 -65% |
| 2016 | $2,797 +4.7% | $132,700 |
| 2015 | $2,671 -0.7% | $132,700 +188.5% |
| 2014 | $2,689 | $45,990 |
| 2013 | $2,689 +13.6% | $45,990 |
| 2012 | $2,368 +0.6% | $45,990 -6.8% |
| 2011 | $2,353 +0.5% | $49,320 |
| 2010 | $2,341 -2.7% | $49,320 |
| 2009 | $2,405 -6.2% | $49,320 -11% |
| 2008 | $2,564 +4.8% | $55,410 |
| 2007 | $2,446 +335.1% | $55,410 +336% |
| 2006 | $562 +35% | $12,710 +35.5% |
| 2004 | $416 +1.7% | $9,380 |
| 2003 | $409 | $9,380 |
Find assessor info on the county website
Monthly payment
Est. payment
Payment breakdown
Explore the cost of this home by adjusting the details. Changes won't be saved.Climate risks
Neighborhood: 43571
Nearby schools
GreatSchools rating
- 8/10Whitehouse Primary SchoolGrades: K-4Distance: 0.4 mi
- 8/10Anthony Wayne Junior High SchoolGrades: 7-8Distance: 1.7 mi
- 7/10Anthony Wayne High SchoolGrades: 9-12Distance: 1.9 mi
Schools provided by the listing agent
- Elementary: Whitehouse
- Middle: Fallen Timbers
- High: Anthony Wayne
Source: NORIS. This data may not be complete. We recommend contacting the local school district to confirm school assignments for this home.
- $313,1003 bd3 ba1.5k sqft6913 Texas St, Whitehouse, OH 43571Off Market
- $319,2003 bd2 ba1.5k sqft6901 Texas St, Whitehouse, OH 43571Off Market
- $264,3002 bd2 ba1.6k sqft6919 Texas St, Whitehouse, OH 43571Off Market

- $282,0003 bd2 ba1.5k sqft11001 Villacourt Ln, Whitehouse, OH 43571Off Market
- $100-- bd-- ba-- sqft6941 Whiddenmill Dr, Whitehouse, OH 43571Off Market
- $168,2002 bd1 ba1k sqft10953 Otsego St, Whitehouse, OH 43571Off Market
- $235,9002 bd1 ba1k sqft10941 Otsego St, Whitehouse, OH 43571Off Market
- $294,6003 bd2 ba1.5k sqft11007 Villacourt Ln, Whitehouse, OH 43571Off Market
A local agent can set up tours, give advice and negotiate with sellers.
A local lender can help you make sure your offer is ready when you are.
Similar homes
- $360,0003 bd2 ba1.5k sqft9950 Bucher Rd, Whitehouse, OH 43571For Sale
 MLS ID #10011696, Andrew Grier, The Danberry Co. NORIS
 - $279,9003 bd2 ba1.2k sqft8308 Hawthorne St, Neapolis, OH 43547For Sale
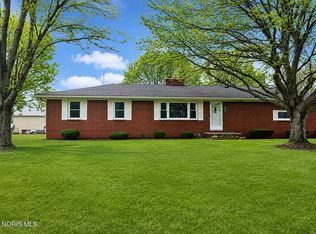 MLS ID #10011724, Katrina T Birr, The Danberry Co. NORIS
 - $299,9003 bd2 ba1.2k sqft28992 Tracy Rd, Walbridge, OH 43465For Sale
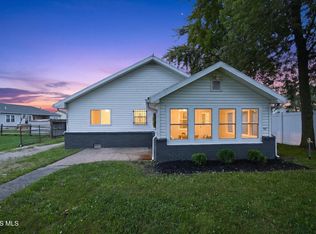 MLS ID #10011897, Megan Hornsby, Keller Williams Citywide. NORIS
 - $269,9003 bd4 ba1.3k sqft6460 N River Rd, Waterville, OH 43566For Sale
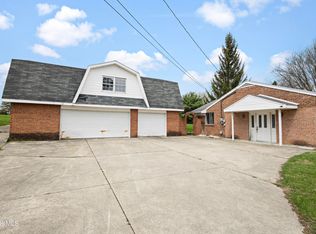 MLS ID #10006330, Chirley Lima, LPG Realty. NORIS
 - $315,0004 bd3 ba1.7k sqft7370 Woodshire Ln, Holland, OH 43528For SaleMLS ID #10011740, Caroline Jablonski, The Danberry Co. NORIS
- $--3 bd2 ba1.4k sqft10990 County Road 8, Delta, OH 43515AuctionAuction.com 2
- $315,0003 bd2 ba2k sqft600 Wilkshire Dr, Waterville, OH 43566For SaleMLS ID #10009235, Shana Colvin, The Danberry Co. NORIS
- $269,9004 bd2 ba1.6k sqft379 Birchdale Rd, Perrysburg, OH 43551For SaleMLS ID #10011554, Stephanie Harp, Key Realty LTD. NORIS
- $285,0002 bd2 ba1.3k sqft10919 S Lakes Dr, Perrysburg, OH 43551For SaleMLS ID #10011639, Darla I. Fry, The Danberry Co. NORIS
- $299,9004 bd3 ba2k sqft7125 San Benito Dr, Sylvania, OH 43560For SaleMLS ID #10011725, Nancy Brown, The Danberry Co. NORIS
- $279,9003 bd2 ba1.8k sqft2342 Meadowwood Dr, Toledo, OH 43606For SaleMLS ID #10011531, Daniel H Effler, Effler Schmitt Co. NORIS
- $259,9003 bd2 ba1.7k sqft10136 Sylvania Metamora Rd, Sylvania, OH 43560For SaleMLS ID #10010371, Tyler Tresize, Blacktree Realty LLC. NORIS
- $309,0003 bd3 ba1.7k sqft2115 Thornapple Dr, Toledo, OH 43614For SaleMLS ID #10011465, Katherine Bolles, The Danberry Co. NORIS
- $324,9002 bd2 ba1.3k sqft8757 Howe Ln, Sylvania, OH 43560For SaleMLS ID #10011769, Paul Jacoby, Wiens & Roth Real Estate. NORIS
- $199,9002 bd2 ba1.6k sqft1039 Keeler St, Maumee, OH 43537For SaleMLS ID #10011801, Terrence K. Sauppe, The Danberry Co.. NORIS
- $315,0003 bd2 ba1.7k sqft1457 Riverwalk Ct, Waterville, OH 43566For SaleMLS ID #10010971, Joseph Michalak, Howard Hanna. NORIS
- $274,9004 bd2 ba1.7k sqft4517 Clover Ln, Toledo, OH 43623For SaleMLS ID #10011573, Nicole Wolfe, EXP Realty, LLC. NORIS
- $289,0004 bd2 ba1.8k sqft112 Warner St, Walbridge, OH 43465For SaleMLS ID #10010860, Ryan Kelly, Key Realty LTD. NORIS
- $252,5003 bd2 ba1.9k sqft3445 Woodley Rd, Toledo, OH 43606For SaleMLS ID #10011036, Michael Colbert, Key Realty LTD. NORIS
- $395,0003 bd3 ba2k sqft1628 Ridge Cross Rd, Perrysburg, OH 43551For SaleMLS ID #10011500, James W Toon, The Danberry Co.. NORIS
