Gorgeous move-in ready home in Fairborn! This four bedroom, two and a half bath home has lots of updates with plenty of room to grow in the full, unfinished basement with plumbing for additional bathroom. Newer hardwood flooring throughout the main level and bedroom/office upstairs. Primary bathroom fully updated in 2025 with two-person jetted tub with 12 jets and dedicated water heater, heated flooring, dual vanity and lux shower. Outside, the composite, low-maintenance deck is ready for outdoor entertaining. The main level features a huge living room, large family room with gas fireplace that opens to the kitchen, dining room and sitting area. Don't miss the large walk-in pantry and convenient half bath. On the second level are a full bathroom in the hall, second floor laundry, three additional bedrooms and the primary bedroom. Main bedroom features an ensuite, renovated bathroom plus a large walk-in closet. The lot itself is oversized and offers plenty of green space. Don't miss this well maintained, beautiful home that is just minutes to WPAFB, Wright State University, major highways and more!
For sale
$389,000
200 Parrott Ct, Fairborn, OH 45324
4beds
2,702sqft
:
Get pre-qualified$2,731/mo
Single Family Residence
Built in 2006
0.37 Acres Lot
$379,500 Zestimate®
$144/sqft
$14/mo HOA
What's special
Dual vanitySecond floor laundryConvenient half bathHeated flooringLarge walk-in closetLarge walk-in pantryLux shower
- 7 hours |
- 249 |
- 9 |
Zillow last checked:
Listing updated:
Listed by:
Eric Jones (937)530-4904,
Keller Williams Community Part
Source: DABR MLS,MLS#: 965213 Originating MLS: Dayton Area Board of REALTORS
Originating MLS: Dayton Area Board of REALTORSFacts & features
Interior
Bedrooms & bathrooms
- Bedrooms: 4
- Bathrooms: 3
- Full bathrooms: 2
- 1/2 bathrooms: 1
- Main level bathrooms: 1
Primary bedroom
- Level: Second
- Dimensions: 18 x 15
Bedroom
- Level: Second
- Dimensions: 19 x 12
Bedroom
- Level: Second
- Dimensions: 14 x 12
Bedroom
- Level: Second
- Dimensions: 12 x 12
Breakfast room nook
- Level: Main
- Dimensions: 11 x 10
Dining room
- Level: Main
- Dimensions: 17 x 10
Family room
- Level: Main
- Dimensions: 17 x 17
Kitchen
- Level: Main
- Dimensions: 19 x 11
Laundry
- Level: Second
- Dimensions: 6 x 6
Living room
- Level: Main
- Dimensions: 21 x 18
Heating
- Forced Air, Natural Gas
Cooling
- Central Air
Appliances
- Included: Dryer, Dishwasher, Disposal, Microwave, Range, Refrigerator, Washer, Gas Water Heater
Features
- Jetted Tub, Kitchen Island, Kitchen/Family Room Combo, Vaulted Ceiling(s), Walk-In Closet(s)
- Windows: Insulated Windows, Vinyl
- Basement: Full,Unfinished
- Has fireplace: Yes
- Fireplace features: Gas
Interior area
- Total structure area: 2,702
- Total interior livable area: 2,702 sqft
Property
Parking
- Total spaces: 2
- Parking features: Attached, Garage, Two Car Garage
- Attached garage spaces: 2
Features
- Levels: Two
- Stories: 2
- Patio & porch: Deck, Porch
- Exterior features: Deck, Porch
Lot
- Size: 0.37 Acres
Details
- Parcel number: A02000200540018700
- Zoning: Residential
- Zoning description: Residential
Construction
Type & style
- Home type: SingleFamily
- Property subtype: Single Family Residence
Materials
- Vinyl Siding
Condition
- Year built: 2006
Community & HOA
Community
- Security: Smoke Detector(s)
- Subdivision: Faircreek Rdg Sec 04
HOA
- Has HOA: Yes
- HOA fee: $170 annually
- HOA name: Towne Properties
- HOA phone: 937-222-2550
Location
- Region: Fairborn
Financial & listing details
- Price per square foot: $144/sqft
- Tax assessed value: $298,660
- Annual tax amount: $4,926
- Date on market: 7/28/2026
Estimated market value
$379,500
$361,000 - $398,000
$2,553/mo
Price history
| Date | Event | Price |
|---|---|---|
| 7/28/2026 | Listed for sale | $389,000+128.8%$144/sqft |
Source:  DABR MLS #965213 Report a problem DABR MLS #965213 Report a problem | ||
| 6/23/2016 | Sold | $170,000-5%$63/sqft |
Source: Public Record Report a problem | ||
| 6/14/2016 | Price change | $179,000-18.6%$66/sqft |
Source: Better Homes and Gardens Real Estate Big Hill #702882 Report a problem | ||
| 6/13/2016 | Price change | $220,000+22.9%$81/sqft |
Source: Better Homes and Gardens Real Estate Big Hill #702882 Report a problem | ||
| 6/3/2016 | Price change | $179,000-18.6%$66/sqft |
Source: Better Homes and Gardens Real Estate Big Hill #702882 Report a problem | ||
| 5/23/2016 | Price change | $220,000+22.9%$81/sqft |
Source: Better Homes and Gardens Real Estate Big Hill #702882 Report a problem | ||
| 4/18/2016 | Price change | $179,000-5.3%$66/sqft |
Source: Better Homes and Gardens Real Estate Big Hill #702882 Report a problem | ||
| 4/2/2016 | Price change | $189,000-5%$70/sqft |
Source: Better Homes and Gardens Real Estate Big Hill #702882 Report a problem | ||
| 3/16/2016 | Price change | $199,000-5.2%$74/sqft |
Source: Better Homes and Gardens Real Estate Big Hill #702882 Report a problem | ||
| 2/3/2016 | Price change | $210,000-4.5%$78/sqft |
Source: Better Homes and Gardens Real Estate Big Hill #702882 Report a problem | ||
| 10/29/2015 | Listed for sale | $220,000+51.7%$81/sqft |
Source: Better Homes and Gardens Real Estate Big Hill #702882 Report a problem | ||
| 11/30/2011 | Sold | $145,000-3.3%$54/sqft |
Source: Public Record Report a problem | ||
| 9/9/2011 | Listed for sale | $150,000-6.3%$56/sqft |
Source: Coldwell Banker Heritage Realtors #510185 Report a problem | ||
| 7/29/2011 | Sold | $160,000+6.7%$59/sqft |
Source: Public Record Report a problem | ||
| 5/21/2011 | Price change | $149,900-6.3%$55/sqft |
Source: Irongate Inc., Realtors #497856 Report a problem | ||
| 5/8/2011 | Price change | $159,900-11.1%$59/sqft |
Source: Irongate Inc., Realtors #497856 Report a problem | ||
| 4/15/2011 | Listed for sale | $179,900-23.9%$67/sqft |
Source: Irongate Inc., Realtors #497856 Report a problem | ||
| 2/23/2007 | Sold | $236,400$87/sqft |
Source: Public Record Report a problem | ||
Public tax history
| Year | Property taxes | Tax assessment |
|---|---|---|
| 2025 | $4,926 +0.8% | $104,530 |
| 2024 | $4,887 -1% | $104,530 |
| 2023 | $4,938 +8% | $104,530 +27.1% |
| 2022 | $4,574 -1.5% | $82,270 |
| 2021 | $4,642 -0.5% | $82,270 |
| 2020 | $4,665 +6.9% | $82,270 +6.6% |
| 2019 | $4,363 -1.1% | $77,200 |
| 2018 | $4,410 +2.3% | $77,200 |
| 2017 | $4,311 -2.5% | $77,200 +2.3% |
| 2016 | $4,421 +4.9% | $75,440 |
| 2015 | $4,216 | $75,440 |
| 2014 | $4,216 +5.5% | $75,440 -0.6% |
| 2013 | $3,997 +0.1% | $75,870 |
| 2012 | $3,994 +99.5% | $75,870 |
| 2011 | $2,003 -41.1% | $75,870 -1.4% |
| 2010 | $3,399 +1.6% | $76,980 +1.4% |
| 2009 | $3,347 +1.8% | $75,920 |
| 2008 | $3,287 +123.8% | $75,920 +130.3% |
| 2007 | $1,468 +221.4% | $32,960 +168% |
| 2006 | $457 | $12,300 |
Find assessor info on the county website
Monthly payment
Est. payment
Payment breakdown
Explore the cost of this home by adjusting the details. Changes won't be saved.Climate risks
Neighborhood: 45324
Nearby schools
GreatSchools rating
- NAFairborn Primary SchoolGrades: PK-2Distance: 1.1 mi
- 5/10Baker Middle SchoolGrades: 6-8Distance: 1.6 mi
- 5/10Fairborn High SchoolGrades: 9-12Distance: 2.4 mi
Schools provided by the listing agent
- District: Fairborn
Source: DABR MLS. This data may not be complete. We recommend contacting the local school district to confirm school assignments for this home.
- $327,2004 bd2 ba2.1k sqft208 Parrott Ct, Fairborn, OH 45324Off Market

- $380,9004 bd3 ba2.5k sqft2396 Barnard Dr, Fairborn, OH 45324Off Market

- $332,9003 bd2 ba1.7k sqft218 Parrott Ct, Fairborn, OH 45324Off Market
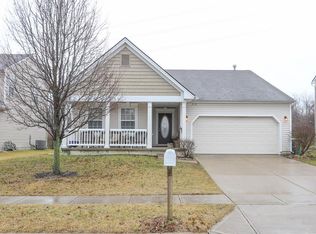
- $325,0003 bd2 ba2.5k sqft2390 Barnard Dr, Fairborn, OH 45324Sold

- $340,0003 bd4 ba2.6k sqft2403 Gerard Ct, Fairborn, OH 45324Sold
- $327,2004 bd3 ba2.1k sqft226 Parrott Ct, Fairborn, OH 45324Off Market
- $329,2003 bd2 ba1.9k sqft2397 Gerard Ct, Fairborn, OH 45324Off Market
- $348,6003 bd2 ba3.2k sqft2382 Barnard Dr, Fairborn, OH 45324Off Market
A local agent can set up tours, give advice and negotiate with sellers.
A local lender can help you make sure your offer is ready when you are.
Similar homes
- $379,9004 bd4 ba2.9k sqft273 Fryer Ct, Fairborn, OH 45324For Sale
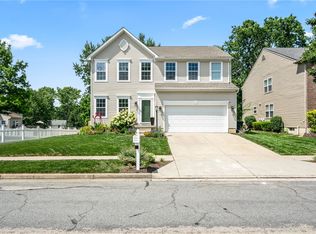
 MLS ID #963850, Scott Marvin, Team Results Realty. DABR MLS
 - $379,9004 bd3 ba2k sqft2341 Gerard Ct, Fairborn, OH 45324For Sale
 MLS ID #961212, Nathan Evans, Coldwell Banker Heritage. DABR MLS
 - $380,0004 bd3 ba2.4k sqft169 Cresting Rd, Fairborn, OH 45324For Sale
 MLS ID #965054, Monica Lawrence, Luma Realty. DABR MLS
 - $385,0004 bd4 ba2.6k sqft2339 Gardner Dr, Fairborn, OH 45324For Sale
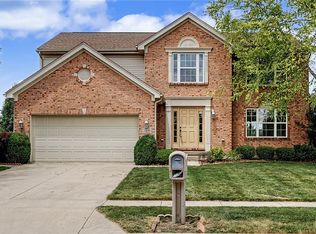 MLS ID #961604, Jerry E Williams, Wright-Patt Realty, Inc.. DABR MLS
 - $299,9994 bd3 ba1.6k sqft2295 Murphy Dr, Fairborn, OH 45324For SaleMLS ID #964103, Leah Ranchel, Keller Williams Advisors Rlty. DABR MLS
- $379,8004 bd3 ba2.8k sqft1210 Whitetail Dr, Fairborn, OH 45324For SaleMLS ID #960976, Rachel Gannon, Local Roots Realty. DABR MLS
- $389,9003 bd3 ba2.3k sqft1300 Whitetail Dr, Fairborn, OH 45324For SaleMLS ID #963770, Terry Blakley, RE/MAX Victory + Affiliates. DABR MLS
- $300,0004 bd3 ba1.9k sqft262 Cambridge Dr, Fairborn, OH 45324For SaleMLS ID #964825, Jennifer Blackburn, Agora Realty Group. DABR MLS
- $359,9004 bd2 ba2.1k sqft2192 La Grange Rd, Dayton, OH 45431For SaleMLS ID #964032, Karen S Ollier, Irongate Inc.. DABR MLS
- $435,0004 bd3 ba2.8k sqft1664 Arden Bnd, Fairborn, OH 45324For SaleMLS ID #964134, Emily Saunders, Keller Williams Advisors Rlty. DABR MLS
- $419,0005 bd3 ba3k sqft1546 Tamara Trl, Xenia, OH 45385For SaleMLS ID #965081, Joan Elflein, Ohio Broker Direct. DABR MLS
- $410,0004 bd4 ba3.9k sqft1219 Artesian Ln, Fairborn, OH 45324For SaleMLS ID #960626, Gina Martinelli, Irongate Inc.. DABR MLS
- $325,9994 bd3 ba2k sqft1576 Burchwood Dr, Fairborn, OH 45324For SaleMLS ID #963971, Devin Laureano, Howard Hanna Real Estate Serv. DABR MLS
- $459,9004 bd4 ba3k sqft1439 Indigo Dr, Fairborn, OH 45324For SaleMLS ID #964552, Jon Pemberton, Keller Williams Community Part. DABR MLS
- $300,0004 bd4 ba2.1k sqft1541 Superior Ave, Fairborn, OH 45324For Sale By Owner
- $375,0004 bd3 ba2.9k sqft1611 Red Fox Dr, Dayton, OH 45432For SaleMLS ID #964354, Casey Hartman, Glasshouse Realty Group. DABR MLS
- $415,0004 bd3 ba2.8k sqft1610 Arden Bnd, Fairborn, OH 45324For SaleMLS ID #961175, Erik A Wood, Address a Crawford Hoying Sls. DABR MLS
- $230,0005 bd3 ba2.1k sqft225 Royal Oaks Dr, Fairborn, OH 45324For SaleMLS ID #964699, Tayton Pepper, Bella Realty Group. DABR MLS
- $300,0003 bd2 ba1.6k sqft1061 Cottage Court Dr, Fairborn, OH 45324For SaleMLS ID #964979, Helena Cameron, Sibcy Cline Inc.. DABR MLS
- $399,0004 bd3 ba2.6k sqft3473 Sunnyside Dr, Dayton, OH 45432For SaleMLS ID #963607, Alyssa Painter, NavX Realty, LLC. DABR MLS
