Welcome to 82188 Verdi Rd, Indio, CA 92203, located in the desirable Paradiso community. This beautifully maintained 4-bedroom, 2.5-bath corner lot home offers a comfortable and functional floor plan complemented by thoughtful upgrades throughout.Step inside to find 8x52 luxury vinyl plank flooring extending through the main living areas and primary bedroom, creating a cohesive and modern look, while the additional bedrooms feature comfortable carpeting. Wooden shutters throughout the home, with the exception of the backyard sliding door, adding both style and privacy.The kitchen is enhanced with updated light fixtures, providing a welcoming space for everyday living and entertaining. The home also features owned solar panels, offering the benefit of solar without an ongoing lease agreement.The garage has been upgraded with durable epoxy flooring and overhead storage, providing additional organization and functionality.Residents of the Paradiso community enjoy HOA amenities that include Wi-Fi, cable, a community park, and walking paths. With four bedrooms, upgraded finishes, owned solar, and valuable HOA amenities, this home offers a wonderful combination of comfort, convenience, and desert living.82188 Verdi Rd is ready to welcome its next owner--schedule your private showing and come see everything this Paradiso home has to offer!
For sale
Listed by: Better Homes and Gardens Real Estate • Evelyn Cordero • 760-238-2224
$620,000
82188 Verdi Rd, Indio, CA 92203
4beds
2,686sqft
Single Family Residence
Built in 2021
9,191 Square Feet Lot
$612,700 Zestimate®
$231/sqft
$220/mo HOA
What's special
Owned solar panelsCorner lot homeFour bedrooms
- 49 days
- 283
- 24
Zillow last checked:
Listing updated:
Listed by:
Evelyn Cordero DRE #02141264 760-238-2224,
Better Homes and Gardens Real Estate,
Juan Martinez DRE #01800828,
Better Homes and Gardens Real Estate
Source: CRMLS,MLS#: 219152036DA Originating MLS: California Desert AOR & Palm Springs AOR
Originating MLS: California Desert AOR & Palm Springs AORFacts & features
Interior
Bedrooms & bathrooms
- Bedrooms: 4
- Bathrooms: 3
- Full bathrooms: 2
- 1/2 bathrooms: 1
Rooms
- Room types: Den, Entry/Foyer, Living Room, Other, Pantry, Dining Room
Bathroom
- Features: Vanity
Kitchen
- Features: Kitchen Island, Quartz Counters
Other
- Features: Walk-In Closet(s)
Pantry
- Features: Walk-In Pantry
Heating
- Forced Air, Fireplace(s), Natural Gas
Cooling
- Central Air
Appliances
- Included: Dishwasher, Gas Cooktop, Disposal, Gas Oven, Microwave, Vented Exhaust Fan
- Laundry: Laundry Room
Features
- Breakfast Bar, Separate/Formal Dining Room, High Ceilings, Open Floorplan, Recessed Lighting, Walk-In Pantry, Walk-In Closet(s)
- Flooring: Carpet, Vinyl
- Windows: Shutters
- Has fireplace: Yes
- Fireplace features: Gas, Living Room
Interior area
- Total interior livable area: 2,686 sqft
Property
Parking
- Total spaces: 4
- Parking features: Garage, Garage Door Opener
- Attached garage spaces: 2
- Uncovered spaces: 2
Features
- Levels: One
- Stories: 1
- Patio & porch: Covered
- Fencing: Block
- Has view: Yes
- View description: Mountain(s), Peek-A-Boo
Lot
- Size: 9,191 Square Feet
- Features: Corner Lot, Drip Irrigation/Bubblers, Planned Unit Development
Details
- Parcel number: 692690043
- Special conditions: Standard
Construction
Type & style
- Home type: SingleFamily
- Property subtype: Single Family Residence
- Attached to another structure: Yes
Materials
- Stucco
- Foundation: Slab
- Roof: Tile
Condition
- New construction: No
- Year built: 2021
Details
- Builder name: Lennar
Utilities & green energy
- Utilities for property: Cable Available
Community & HOA
Community
- Features: Gated
- Security: Gated Community
- Subdivision: Paradiso
HOA
- Has HOA: Yes
- Amenities included: Controlled Access, Playground, Cable TV
- HOA fee: $220 monthly
- HOA name: Paradiso
Location
- Region: Indio
Financial & listing details
- Price per square foot: $231/sqft
- Tax assessed value: $599,039
- Date on market: 9/6/2026
- Listing terms: Conventional,Submit
- Exclusions: Washer, Dryer, Refrigerator, Window coverings/Rods.
Estimated market value
$612,700
$582,000 - $643,000
$3,791/mo
Price history
| Date | Event | Price |
|---|---|---|
| 9/6/2026 | Listed for sale | $620,000$231/sqft |
Source:  Greater Palm Springs Realtors #219152036 Report a problem Greater Palm Springs Realtors #219152036 Report a problem | ||
Public tax history
| Year | Property taxes | Tax assessment |
|---|---|---|
| 2026 | -- | $599,039 +2% |
| 2025 | $10,254 +2% | $587,294 +2% |
| 2024 | $10,051 +2.9% | $575,779 +2% |
| 2023 | $9,768 +306.8% | $564,490 +727.2% |
| 2022 | $2,401 | $68,240 |
Find assessor info on the county website
Monthly payment
Est. payment
Payment breakdown
Explore the cost of this home by adjusting the details. Changes won't be saved.Climate risks
Neighborhood: 92203
Nearby schools
Schools provided by the listing agent
- Elementary: Ronald Reagan
- High: Shadow Hills
Source: CRMLS. This data may not be complete. We recommend contacting the local school district to confirm school assignments for this home.
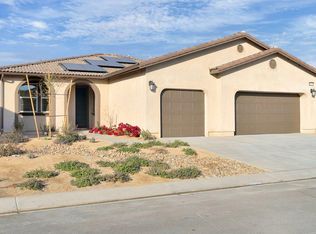
Similar homes
- $639,9995 bd3 ba2.7k sqft41397 Stafford Ct, Indio, CA 92203For Sale
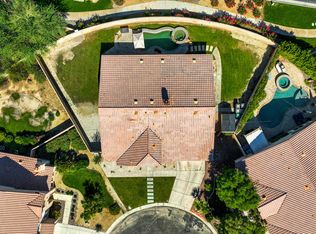 MLS ID #219154521DA, Justin Smith, Equity Union. CRMLS
 - $650,0004 bd2 ba2k sqft82161 Modena Rd, Indio, CA 92203For Sale
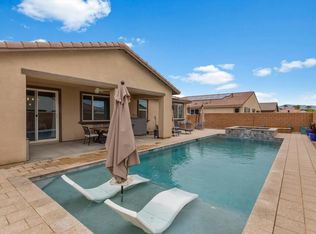 MLS ID #219152492DA, James Suer, LPT Realty. CRMLS
 - $639,0004 bd3 ba2.2k sqft44151 San Chapelle Ct, Indio, CA 92203For Sale
 MLS ID #219154611DA, Lisette Molina, HomeSmart. CRMLS
 - $715,0004 bd4 ba2.8k sqft40166 Vivaldi Ct, Indio, CA 92203For Sale
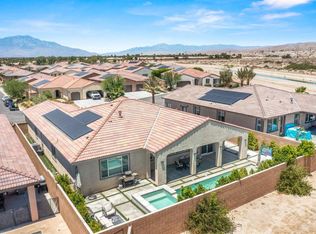 MLS ID #219153950DA, Tanya Moreno, C 21 Coachella Valley RE. CRMLS
