Welcome to this beautifully updated 2-story home in the desirable Castle Ridge neighborhood! It's conveniently located near shopping, dining, major highways, and minutes from downtown. This inviting home offers a comfortable layout with all bedrooms thoughtfully located upstairs, while the main level provides warm and welcoming space for everyday living including two wood-burning fireplaces for those cold winter nights. This home features engineered hardwood scratch-resistant/waterproof bamboo flooring, a refreshed kitchen with stainless steel appliances, newer windows and skylights throughout (2019), a new roof, siding and gutters (2022), reverse osmosis (2024), a Wi-Fi water softener (2024), a new water heater (2024), and garage doors (2026). It also has a newer energy-efficient front door and back patio door (2022). The fenced backyard and inviting patio are perfect for relaxing or entertaining, while the finished, heated, and cooled 2-car garage adds wonderful year-round flexibility. A thoughtfully updated and well-maintained home offers comfort, character and convenience in a desired location, with no HOA. Other appliances - Reverse Osmosis & Steam Humidifier
Active
$330,000
8219 Castle Ridge Ln, Indianapolis, IN 46256
3beds
1,855sqft
Residential, Single Family Residence
Built in 1985
0.28 Acres Lot
$-- Zestimate®
$178/sqft
$-- HOA
What's special
Two wood-burning fireplacesInviting patioFenced backyardComfortable layoutInviting home
- 6 hours
- 159
- 34
Zillow last checked:
Listing updated:
Listed by:
Lori Stridde Lori@matchhouserealty.com,
Match House Realty Group LLC
Source: MIBOR as distributed by MLS GRID,MLS#: 22126547
Facts & features
Interior
Bedrooms & bathrooms
- Bedrooms: 3
- Bathrooms: 3
- Full bathrooms: 2
- 1/2 bathrooms: 1
- Main level bathrooms: 1
Primary bedroom
- Level: Upper
- Area: 180 Square Feet
- Dimensions: 12x15
Bedroom 2
- Level: Upper
- Area: 130 Square Feet
- Dimensions: 10x13
Bedroom 3
- Level: Upper
- Area: 110 Square Feet
- Dimensions: 10x11
Breakfast room
- Level: Main
- Area: 100 Square Feet
- Dimensions: 10x10
Dining room
- Level: Main
- Area: 169 Square Feet
- Dimensions: 13x13
Great room
- Level: Main
- Area: 210 Square Feet
- Dimensions: 14x15
Kitchen
- Level: Main
- Area: 120 Square Feet
- Dimensions: 10x12
Laundry
- Level: Main
- Area: 90 Square Feet
- Dimensions: 9x10
Living room
- Level: Main
- Area: 208 Square Feet
- Dimensions: 13x16
Heating
- Electric, Heat Pump
Cooling
- Heat Pump
Appliances
- Included: Dishwasher, Dryer, Electric Water Heater, Disposal, Humidifier, MicroHood, Electric Oven, Refrigerator, Washer, Water Softener Owned, Other
Features
- Attic Access, Vaulted Ceiling(s), Entrance Foyer, Walk-In Closet(s)
- Has basement: No
- Attic: Access Only
- Number of fireplaces: 2
- Fireplace features: Great Room, Living Room, Wood Burning
Interior area
- Total structure area: 1,855
- Total interior livable area: 1,855 sqft
Property
Parking
- Total spaces: 2
- Parking features: Attached, Concrete, Garage Door Opener, Heated Garage, Storage
- Attached garage spaces: 2
- Details: Garage Parking Other(Finished Garage)
Features
- Levels: Two
- Stories: 2
- Patio & porch: Covered, Patio
- Fencing: Fenced,Full,Privacy
Lot
- Size: 0.28 Acres
- Features: Sidewalks, Mature Trees
Details
- Parcel number: 490224118009000400
- Horse amenities: None
Construction
Type & style
- Home type: SingleFamily
- Property subtype: Residential, Single Family Residence
Materials
- Brick, Vinyl Siding
- Foundation: Slab
Condition
- New construction: No
- Year built: 1985
Utilities & green energy
- Water: Public
Community & HOA
Community
- Subdivision: Castle Ridge
HOA
- Has HOA: No
Location
- Region: Indianapolis
Financial & listing details
- Price per square foot: $178/sqft
- Tax assessed value: $277,800
- Annual tax amount: $2,814
- Date on market: 9/24/2026
- Cumulative days on market: 1 day
Estimated market value
Not available
Estimated sales range
Not available
Not available
Price history
| Date | Event | Price |
|---|---|---|
| 9/24/2026 | Listed for sale | $330,000+91.9%$178/sqft |
Source:  MIBOR as distributed by MLS GRID #22126547 Report a problem MIBOR as distributed by MLS GRID #22126547 Report a problem | ||
| 2/25/2021 | Listing removed | -- |
Source: Owner Report a problem | ||
| 5/24/2017 | Sold | $172,000+3.6%$93/sqft |
Source: Public Record Report a problem | ||
| 4/1/2017 | Pending sale | $165,999$89/sqft |
Source: Owner Report a problem | ||
| 3/28/2017 | Listed for sale | $165,999+34.4%$89/sqft |
Source: Owner Report a problem | ||
| 4/5/2013 | Sold | $123,500$67/sqft |
Source: MIBOR as distributed by MLS GRID #21216778 Report a problem | ||
Public tax history
| Year | Property taxes | Tax assessment |
|---|---|---|
| 2025 | $2,787 +2.9% | $277,800 +8.7% |
| 2024 | $2,708 +13.2% | $255,600 +2.4% |
| 2023 | $2,392 +8.8% | $249,700 +14.6% |
| 2022 | $2,199 +8% | $217,900 +9.8% |
| 2021 | $2,037 +14.4% | $198,400 +8.7% |
| 2020 | $1,781 +3.1% | $182,500 +2.5% |
| 2019 | $1,727 +19.3% | $178,100 +3.1% |
| 2018 | $1,448 -0.8% | $172,700 +22% |
| 2017 | $1,459 +3.9% | $141,600 +2.3% |
| 2016 | $1,404 -0.4% | $138,400 -1.8% |
| 2014 | $1,410 -48.9% | $141,000 |
| 2013 | $2,760 | $141,000 +2.2% |
| 2012 | $2,760 | $138,000 +4.5% |
| 2011 | -- | $132,000 |
| 2010 | $2,640 | $132,000 |
| 2009 | $2,640 | $132,000 +2.3% |
| 2007 | -- | $129,000 |
Find assessor info on the county website
Monthly payment
Est. payment
Payment breakdown
Explore the cost of this home by adjusting the details. Changes won't be saved.Climate risks
Neighborhood: Fall Creek
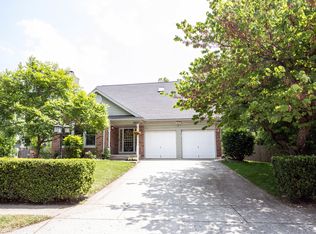
- $348,6003 bd3 ba2.2k sqft8209 Castle Ridge Ln, Indianapolis, IN 46256Off Market
- $281,2003 bd2 ba1.6k sqft8229 Castle Ridge Ln, Indianapolis, IN 46256Off Market
- $292,1004 bd2 ba2.1k sqft8239 Castle Ridge Ln, Indianapolis, IN 46256Off Market
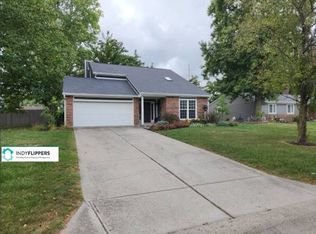
- $262,5002 bd2 ba1.7k sqft7757 Castle Ridge Ct, Indianapolis, IN 46256Off Market
Similar homes
- $335,0003 bd3 ba1.8k sqft7730 Hollow Ridge Cir, Indianapolis, IN 46256Active
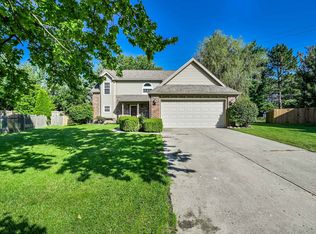 MLS ID #22120431, Susan Ancona, F.C. Tucker Company. MIBOR as distributed by MLS GRID
 - $399,9004 bd3 ba2.2k sqft7747 White Dove Dr, Indianapolis, IN 46256Active
 MLS ID #22127982, Craig Bowen, F.C. Tucker Company. MIBOR as distributed by MLS GRID
 - $314,9003 bd2 ba1.3k sqft8442 Duncaster Ct, Indianapolis, IN 46256Active
 MLS ID #22125860, Leslie Luebcke, Pursuit Realty, LLC. MIBOR as distributed by MLS GRID
 - $330,0004 bd3 ba2k sqft8205 Castleton Blvd, Indianapolis, IN 46256Active
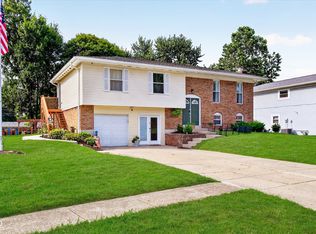 MLS ID #22111546, Steven Hayes, Real Broker, LLC. MIBOR as distributed by MLS GRID
