Skip main navigation
Sold for $323,000
  • $323,000

    8219 Clasara Cir, Raleigh, NC 27613

    3beds
    1,394sqft
    Townhouse, Residential
    Built in 2005
    1,306.8 Square Feet Lot
    $320,800 Zestimate®
    $232/sqft
    $1,887 Estimated rent

    Home value

    $320,800

    $305,000 - $337,000

    $1,887/mo

    Zestimate® history
    Loading...

    Owner options

    List your home for rent

    $1,887/mo

    Rent Zestimate®

    Find your next renter with Zillow Rental Manager. Plus, with online applications, you can quickly screen prospective tenants – for free.

    Learn more

    $1,887/mo

    Rent Zestimate®

    Refinance and save

    $1,987/mo

    Est. payment

    Refinancing to a lower rate could help reduce your monthly payments and save thousands over the life of the loan.

    See today's rates

    $1,987/mo

    Est. payment

    Explore your selling options

    Work with a Zillow partner agent

    Leverage their expertise and Zillow's premium Showcase listings to get your home seen by more buyers.

    Get started

    List with your own agent

    Get your home in front of millions of buyers by listing it on Zillow.

    Learn how to do it

    Sell it yourself

    Take full control of how buyers see your home on Zillow by listing For Sale by Owner (FSBO).

    List your home

    What's special

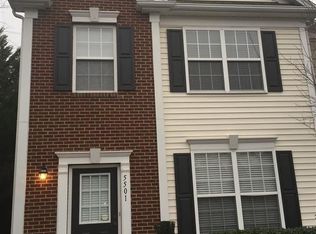
    Step into your dream townhouse, where every detail has been carefully crafted to provide you with comfort, convenience, and style. Nestled on a tranquil street, this charming home boasts a brand-new architectural shingle roof, ensuring peace of mind with a new architectural shingle roof coming in May 2024, a 2022 water heater a 2019 AC, whole-house Monster Flow filtration system (with a 5-year filter) and plenty of curb appeal for years to come. Situated in the heart of midtown, this sought-after community offers resort-like amenities including a sparkling pool and tennis courts, perfect for those who value both relaxation and recreation. Nature enthusiasts will delight in the proximity to Umstead Park Lake, just a stone's throw away, while travelers will appreciate the convenience of being mere minutes from RDU airport. As you step inside, you're greeted by a freshly painted interior, flooded with natural light and an open floor plan that lends itself to effortless entertaining and everyday living. No detail has been overlooked, from the smooth ceilings to the LED lighting throughout, creating an inviting atmosphere in every corner. The kitchen is a culinary haven, featuring refaced cabinets, ample storage space, and newer stainless steel appliances that make meal prep a breeze. Enjoy your morning coffee or host summer cookouts on the cute patio, complete with a gas stub for grilling and extra storage for all your outdoor essentials. Retreat to the spacious owner's suite, where cathedral ceilings and a ceiling fan create an oasis of relaxation. Pamper yourself in the ensuite bathroom, boasting dual sinks and a garden tub, while the large walk-in closet offers plenty of storage for your wardrobe essentials. With its unbeatable location, thoughtful upgrades, and impeccable maintenance, this townhouse is more than just a place to live - it's a place to call home. Welcome home!

    Zillow last checked:

    Listing updated:

    Listed by:

    Susana Yourcheck 410-917-6769,

    Flex Realty

    Bought with:

    MAHAVIRSINH Jasvantsinh PARMAR, 338483

    LP Realty

    Source: Doorify MLS,MLS#: 10028171MLS Logo

    Facts & features

    Interior

    Bedrooms & bathrooms
    • Bedrooms: 3
    • Bathrooms: 3
    • Full bathrooms: 2
    • 1/2 bathrooms: 1
    Heating
    • Central, Forced Air, Natural Gas
    Cooling
    • Ceiling Fan(s), Central Air, Gas, Heat Pump
    Appliances
    • Included: Dishwasher, Electric Oven, Free-Standing Electric Oven, Free-Standing Range, Microwave, Refrigerator, Water Heater
    • Laundry: Electric Dryer Hookup, Laundry Closet, Upper Level, Washer Hookup
    Features
    • Cathedral Ceiling(s), Ceiling Fan(s), Eat-in Kitchen, Laminate Counters, Living/Dining Room Combination, Smooth Ceilings, Soaking Tub
    • Flooring: Carpet, Hardwood, Vinyl
    • Doors: Sliding Doors
    • Windows: Double Pane Windows
    • Has fireplace: No
    • Common walls with other units/homes: 2+ Common Walls
    Interior area
    • Total structure area: 1,394
    • Total interior livable area: 1,394 sqft
    • Finished area above ground: 1,394
    • Finished area below ground: 0

    Property

    Parking
    • Total spaces: 2
    • Parking features: Assigned, Parking Lot, Paved
    • Uncovered spaces: 2
    Accessibility
    • Accessibility features: Accessible Central Living Area, Accessible Kitchen
    Features
    • Levels: Two
    • Stories: 2
    • Patio & porch: Patio
    • Pool features: In Ground, Swimming Pool Com/Fee, Community
    • Fencing: None
    • Has view: Yes
    Lot
    • Size: 1,306 sqft
    • Dimensions: 21 x 48
    Details
    • Additional structures: Storage
    • Parcel number: 0777981698
    • Zoning: R-4
    • Special conditions: Standard

    Construction

    Type & style
    • Home type: Townhouse
    • Architectural style: Transitional
    • Property subtype: Townhouse, Residential
    • Attached to another structure: Yes
    Materials
    • Vinyl Siding
    • Foundation: Slab
    • Roof: Shingle
    Condition
    • New construction: No
    • Year built: 2005

    Utilities & green energy

    • Sewer: Public Sewer
    • Water: Public
    • Utilities for property: Cable Connected, Electricity Connected, Natural Gas Connected, Sewer Connected, Water Connected
    Green energy
    • Energy efficient items: Lighting

    Community & neighborhood

    Community
    • Community features: Clubhouse, Pool, Tennis Court(s)
    Location
    • Region: Raleigh
    • Subdivision: Long Lake Towns

    HOA & financial

    HOA
    • Has HOA: Yes
    • HOA fee: $75 monthly
    • Amenities included: Clubhouse, Maintenance Grounds, Pool, Tennis Court(s)
    • Services included: Maintenance Grounds, Storm Water Maintenance
    Other financial information
    • Additional fee information: Second HOA Fee $77 Monthly

    Other

    Other facts
    • Road surface type: Asphalt

    Price history

    DateEventPrice
    7/12/2024Sold$323,000-0.6%$232/sqft
    Source: Doorify MLS #10028171 Report a problem
    6/4/2024Pending sale$325,000$233/sqft
    Source: Doorify MLS #10028171 Report a problem
    5/30/2024Price change$325,000-3%$233/sqft
    Source: Doorify MLS #10028171 Report a problem
    5/10/2024Listed for sale$335,000+51.6%$240/sqft
    Source: Doorify MLS #10028171 Report a problem
    6/10/2020Sold$221,000-1.7%$159/sqft
    Source: Doorify MLS #2316766 Report a problem
    5/5/2020Pending sale$224,900$161/sqft
    Source: eXp Realty LLC #2316766 Report a problem
    5/2/2020Listed for sale$224,900+7.1%$161/sqft
    Source: eXp Realty LLC #2316766 Report a problem
    4/16/2019Listing removed$1,425$1/sqft
    Source: Re/Max One Realty #2248205 Report a problem
    4/12/2019Listed for rent$1,425+5.6%$1/sqft
    Source: Re/Max One Realty #2248205 Report a problem
    4/11/2019Sold$210,000+5%$151/sqft
    Source: Public Record Report a problem
    3/11/2019Pending sale$200,000$143/sqft
    Source: NEST Realty #2241062 Report a problem
    3/9/2019Listed for sale$200,000+23.5%$143/sqft
    Source: NEST Realty #2241062 Report a problem
    1/15/2018Listing removed$1,350$1/sqft
    Source: Oak City Properties #2165687 Report a problem
    12/29/2017Listed for rent$1,350+13%$1/sqft
    Source: Oak City Properties #2165687 Report a problem
    1/9/2016Listing removed$1,195$1/sqft
    Source: Oak City Properties Report a problem
    12/30/2015Price change$1,195-7.7%$1/sqft
    Source: Oak City Properties Report a problem
    12/8/2015Listed for rent$1,295+17.7%$1/sqft
    Source: Oak City Properties Report a problem
    11/25/2015Sold$162,000$116/sqft
    Source: Public Record Report a problem
    10/11/2015Listed for sale$162,000+6.6%$116/sqft
    Source: Coldwell Banker Advantage #2033737 Report a problem
    2/17/2013Listing removed$1,100$1/sqft
    Source: Real Living Pittman Properties #1866509 Report a problem
    12/20/2012Listed for rent$1,100$1/sqft
    Source: Real Living Pittman Properties #1866509 Report a problem
    9/22/2010Listing removed$152,000-1.9%$109/sqft
    Source: B & B Realty Group, LLC dba Keller Williams Preferred Realty #1722589 Report a problem
    4/24/2010Listed for sale$155,000+14.8%$111/sqft
    Source: B & B Realty Group, LLC dba Keller Williams Preferred Realty #1722589 Report a problem
    12/30/2005Sold$135,000$97/sqft
    Source: Public Record Report a problem

    Public tax history

    YearProperty taxesTax assessment
    2025$2,749 +0.4%$312,905
    2024$2,738 +27.2%$312,905 +59.9%
    2023$2,153 +7.6%$195,682
    2022$2,001 +4%$195,682
    2021$1,924 +1.8%$195,682
    2020$1,889 +4.1%$195,682 +26.3%
    2019$1,815 $154,917
    2018$1,815 +11.3%$154,917
    2017$1,632 +2.1%$154,917
    2016$1,598 -3.3%$154,917 -1.8%
    2015$1,653 +5.4%$157,720
    2014$1,568 $157,720
    2013-- $157,720
    2012-- $157,720
    2011-- $157,720
    2010-- $157,720
    2009-- $157,720
    2008-- --
    2007-- --

    Find assessor info on the county website

    Neighborhood: Northwest Raleigh

    Nearby schools

    GreatSchools rating
    Schools provided by the listing agent
    • Elementary: Wake - Hilburn Academy
    • Middle: Wake - Leesville Road
    • High: Wake - Leesville Road

    Source: Doorify MLS. This data may not be complete. We recommend contacting the local school district to confirm school assignments for this home.

    Get a cash offer in 3 minutes
    Find out how much your home could sell for in as little as 3 minutes with a no-obligation cash offer.
    Estimated market value
    $320,800
    Get a cash offer in 3 minutes
    Find out how much your home could sell for in as little as 3 minutes with a no-obligation cash offer.
    Estimated market value
    $320,800