**Timeless Southern Charm in Gulf Breeze Proper!** Beautifully maintained 2-story, 4-bedroom pool home in one of Gulf Breeze Proper's most desirable neighborhoods. This move-in ready home blends classic charm with thoughtful updates, spacious living areas, and an unbeatable location. Inside, you'll find crown molding, recessed lighting, custom built-ins, smooth ceilings, and 20-inch tile flooring throughout the main living areas. The updated kitchen features granite countertops, custom cabinetry, stainless steel appliances, a gas range, copper farmhouse sink, breakfast bar, and pendant lighting. It opens to the living areas and bright Florida room overlooking the sparkling pool and large private backyard, creating the perfect space for relaxing or entertaining. An oversized laundry room with built-in cabinetry, desk space, and abundant storage offers flexibility as a home office, hobby room, or mudroom. A full bath downstairs adds convenience for guests and pool access. Upstairs, the spacious primary suite includes a sitting area, brick fireplace, and ensuite bath with a jetted tub, separate shower, and generous vanity. Three additional bedrooms and a second full bath provide plenty of space for family, guests, or remote work. Recent improvements include an updated kitchen, copper wiring, high-efficiency HVAC, new pool liner, new shutters, and a new roof. Step outside to enjoy your private backyard oasis with an in-ground pool and plenty of room for outdoor living. Walk or golf cart to top-rated schools, shopping, restaurants, parks, medical facilities, and nearby waterfront access. Just minutes from Pensacola Beach and vibrant downtown Pensacola, you'll enjoy the very best of the Gulf Coast lifestyle. **Don't miss this exceptional Gulf Breeze Proper home—schedule your private showing today!**
Contingent
$770,000
822 Bay Cliffs Rd, Gulf Breeze, FL 32561
4beds
2,523sqft
Single Family Residence
Built in 1970
0.41 Acres Lot
$-- Zestimate®
$305/sqft
$-- HOA
What's special
Breakfast barNew roofGranite countertopsNew pool linerGas rangeSmooth ceilingsCustom built-ins
- 34 days
- 261
- 5
Likely to sell faster than
Zillow last checked:
Listing updated:
Listed by:
Sherlyn Waghalter 850-449-4242,
Berkshire Hathaway Home Services PenFed Realty,
Laurin Halstead 850-393-9068,
Berkshire Hathaway Home Services PenFed Realty
Source: PAR,MLS#: 687618
Facts & features
Interior
Bedrooms & bathrooms
- Bedrooms: 4
- Bathrooms: 3
- Full bathrooms: 3
Rooms
- Room types: Sun Room
Primary bedroom
- Level: Second
- Area: 252
- Dimensions: 12 x 21
Kitchen
- Level: First
- Area: 264
- Dimensions: 22 x 12
Heating
- Central
Cooling
- Multi Units, Central Air, Ceiling Fan(s)
Appliances
- Included: Electric Water Heater, Built In Microwave, Dishwasher, Refrigerator
Features
- Flooring: Tile, Carpet
- Windows: Double Pane Windows
- Has basement: No
Interior area
- Total structure area: 2,523
- Total interior livable area: 2,523 sqft
Property
Parking
- Total spaces: 2
- Parking features: 2 Car Garage, Boat, Guest, Rear Entrance, Garage Door Opener
- Garage spaces: 2
Features
- Levels: Two
- Stories: 2
- Has private pool: Yes
- Pool features: In Ground, Vinyl
- Fencing: Back Yard
Lot
- Size: 0.41 Acres
- Features: Corner Lot, Cul-De-Sac, Interior Lot
Details
- Parcel number: 043s29022000a000270
- Zoning description: City
Construction
Type & style
- Home type: SingleFamily
- Architectural style: Traditional
- Property subtype: Single Family Residence
Materials
- Frame
- Foundation: Slab
- Roof: Shingle,Gable
Condition
- Resale
- New construction: No
- Year built: 1970
Utilities & green energy
- Electric: Circuit Breakers, Copper Wiring
- Sewer: Septic Tank
- Water: Public
- Utilities for property: Sewer Available
Community & HOA
Community
- Subdivision: Bay Cliffs
HOA
- Has HOA: No
Location
- Region: Gulf Breeze
Financial & listing details
- Price per square foot: $305/sqft
- Tax assessed value: $555,780
- Annual tax amount: $4,204
- Price range: $770K - $770K
- Date on market: 8/17/2026
- Cumulative days on market: 35 days
- Road surface type: Paved
Estimated market value
Not available
Estimated sales range
Not available
Not available
Price history
| Date | Event | Price |
|---|---|---|
| 8/20/2026 | Contingent | $770,000$305/sqft |
Source:  PAR #687618 Report a problem PAR #687618 Report a problem | ||
| 8/17/2026 | Listed for sale | $770,000+74.6%$305/sqft |
Source: PAR #687618 Report a problem | ||
| 6/13/2016 | Sold | $441,000-6%$175/sqft |
Source: PAR #497792 Report a problem | ||
| 4/12/2016 | Price change | $469,000-2.3%$186/sqft |
Source: REAL ESTATE HOUSE, INC #497792 Report a problem | ||
| 2/4/2016 | Price change | $479,900-3.1%$190/sqft |
Source: Owner Report a problem | ||
| 5/28/2015 | Price change | $495,000-6.6%$196/sqft |
Source: LEVIN & RINKE RESORT REALTY, I #482233 Report a problem | ||
| 5/17/2015 | Listed for sale | $530,000+85.3%$210/sqft |
Source: Owner Report a problem | ||
| 2/20/2004 | Sold | $286,000+63.4%$113/sqft |
Source: Public Record Report a problem | ||
| 3/6/1997 | Sold | $175,000$69/sqft |
Source: Public Record Report a problem | ||
Public tax history
| Year | Property taxes | Tax assessment |
|---|---|---|
| 2025 | $4,204 -12.3% | $415,670 +2.9% |
| 2024 | $4,792 +2% | $403,955 +3% |
| 2023 | $4,701 +2.5% | $392,189 +3% |
| 2022 | $4,587 +0.7% | $380,766 +3% |
| 2021 | $4,553 +0.5% | $369,676 +1.4% |
| 2020 | $4,531 +2.3% | $364,572 +2.3% |
| 2019 | $4,429 | $356,375 +1.9% |
| 2018 | $4,429 -0.7% | $349,730 +2.1% |
| 2017 | $4,461 | $342,537 +26.2% |
| 2016 | $4,461 +28.1% | $271,509 +0.7% |
| 2015 | $3,481 -1.7% | $269,622 +0.8% |
| 2014 | $3,542 | $267,482 +1.5% |
| 2013 | -- | $263,529 +1.7% |
| 2012 | -- | $259,124 -0.8% |
| 2011 | -- | $261,150 -0.5% |
| 2010 | -- | $262,574 -17% |
| 2009 | -- | $316,305 +0.1% |
| 2008 | -- | $315,989 |
| 2007 | -- | -- |
| 2006 | -- | -- |
| 2005 | -- | -- |
| 2004 | -- | -- |
| 2003 | -- | -- |
| 2002 | -- | -- |
| 2001 | -- | -- |
| 2000 | -- | -- |
Find assessor info on the county website
Monthly payment
Est. payment
Payment breakdown
Explore the cost of this home by adjusting the details. Changes won't be saved.Climate risks
Neighborhood: 32561
Nearby schools
Schools provided by the listing agent
- Elementary: Gulf Breeze
- Middle: GULF BREEZE
- High: Gulf Breeze
Source: PAR. This data may not be complete. We recommend contacting the local school district to confirm school assignments for this home.
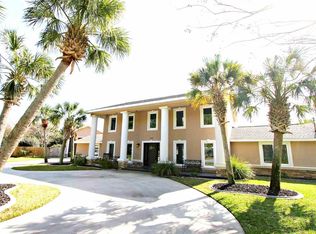
- $1,072,5005 bd4 ba3.8k sqft828 Bay Cliffs Rd, Gulf Breeze, FL 32561Off Market
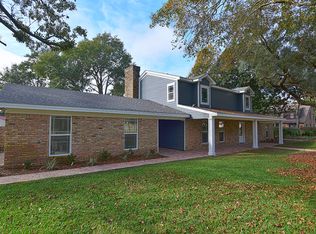
- $731,6005 bd4 ba3.8k sqft818 Bay Cliffs Rd, Gulf Breeze, FL 32561Off Market
- $1,039,6004 bd4 ba2.9k sqft832 Bay Cliffs Rd, Gulf Breeze, FL 32561Off Market
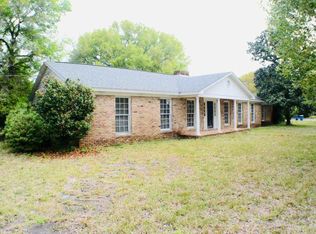
- $622,7004 bd3 ba2.3k sqft819 Bay Cliffs Rd, Gulf Breeze, FL 32561Off Market
Similar homes
- $849,0004 bd3 ba2.5k sqft114 Fairpoint Dr, Gulf Breeze, FL 32561For Sale
 MLS ID #685665, Kristi Smith, Avenue Realty. PAR
 - $776,0004 bd3 ba2.8k sqft2739 Sunrunner Ln, Gulf Breeze, FL 32563For Sale
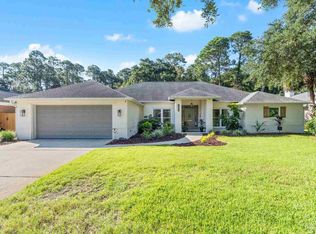 MLS ID #688787, Gregg Kirby, Emerald Gulf Coast Properties, LLC. PAR
 - $835,9004 bd3 ba1.5k sqft1005 Via Deluna Dr, Pensacola Beach, FL 32561For Sale
 MLS ID #684325, Vinny Matassa, Conna O'Donovan Real Estate LLC. PAR
 - $790,0003 bd2 ba1.6k sqft1012 Via Deluna Dr, Gulf Breeze, FL 32561For Sale
 MLS ID #687330, Rachael Johnson, Levin Rinke Realty. PAR
 - $750,0003 bd3 ba2.3k sqft6805 Avenida De Galvez, Navarre, FL 32566For Sale
 MLS ID #1010775, Derek R Pigulski, Diamond Gulf Realty. ECAOR
 - $800,0003 bd4 ba2.3k sqft7109 Wells Ave, Navarre, FL 32566For SaleMLS ID #1011671, Todd Siegrist, Dalton Wade Inc. ECAOR
