Welcome to 822 Chauncey Road where understated elegance meets exceptional quality craftsmanship in the heart of the Main Line. Tucked away on a quiet cul-de-sac street, where the original Chauncey Estate had been, this classic stone colonial boasts timeless curb appeal with its stone exterior, traditional wood shutters, and an oversized one-car garage, all set against a lush, green backdrop with a mature, chemical-free landscape. Every inch of this home exudes warmth and historic charm with a refined Williamsburg feel. Period details grace the interior, including hardwood floors, deep-silled windows, solid wood doors, original door hardware, and substantial millwork throughout. Step inside through a classic true center-hall foyer. The formal living room and formal dining room flank the hall, each featuring its own fireplace—two of four fireplaces in the home. Gourmet Kitchen designed in keeping with the home’s early American architecture, the kitchen features custom solid-wood cabinetry, stainless steel appliances, ample counter space, and a functional center working island with bar seating. There is a back staircase off the kitchen area as well as a mudroom to the breezeway and garage. Step down into a sun-filled addition featuring a charming breakfast room with brick floor and an abundance of windows. This space opens seamlessly to an spacious family room equipped with custom cabinetry, large windows, and another fireplace. A private main-level office offers scenic views of the peaceful rear yard. A dedicated mudroom area and a powder room complete this level. Enjoy seamless indoor-outdoor living with private side and rear patios, ideal for relaxing or entertaining while overlooking the pristine, natural landscape. Heading upstairs, you will find a thoughtfully designed layout offering space, privacy, and comfort for all. PRIMARY SUITE A spacious, sunny sanctuary featuring a private en-suite bathroom complete with a stall shower and a classic claw-foot soaking tub. The second and third bedrooms share a convenient full bathroom. The fourth and fifth bedroom are spacious and share a bath. An unfinished walk-up attic offers fantastic potential and awaits your creativity for future expansion, studio space, or storage. Set on a quiet cul-de-sac, this home offers the ideal balance of peaceful neighborhood living and incredible everyday convenience. Enjoy fast access to the towns of Narberth and Gladwyne, premier shopping and dining at Suburban Square, and seamless commuting via Regional Rail and Amtrak service. Just moments from outdoor green spaces like Mill Creek ParK and Arnold Field. Located within the highly regarded Lower Merion School District—with the added bonus of being within walking distance to Penn Valley Elementary—and close to the renowned Lower Merion library system, parks and more.
Pending
$1,925,000
822 Chauncey Rd, Narberth, PA 19072
5beds
4,426sqft
Single Family Residence
Built in 1940
0.87 Acres Lot
$1,935,200 Zestimate®
$435/sqft
$-- HOA
What's special
Another fireplaceStone exteriorPeriod detailsSun-filled additionClassic claw-foot soaking tubDeep-silled windowsAbundance of windows
- 59 days
- 101
- 4
Likely to sell faster than
Zillow last checked:
Listing updated:
Listed by:
Deborah Dorsey 610-724-2880,
BHHS Fox & Roach-Rosemont 6105276400,
Listing Team: Deb Dorsey Team, Co-Listing Agent: Andrew Michael Brennan 610-348-2241,
BHHS Fox & Roach-Rosemont
Source: Bright MLS,MLS#: PAMC2189094
Facts & features
Interior
Bedrooms & bathrooms
- Bedrooms: 5
- Bathrooms: 4
- Full bathrooms: 3
- 1/2 bathrooms: 1
- Main level bathrooms: 1
Basement
- Area: 0
Heating
- Forced Air, Hot Water, Natural Gas
Cooling
- Central Air, Electric
Appliances
- Included: Gas Water Heater
- Laundry: In Basement
Features
- Soaking Tub, Breakfast Area, Built-in Features, Dining Area, Family Room Off Kitchen, Formal/Separate Dining Room, Additional Stairway, Kitchen Island, Eat-in Kitchen, Primary Bath(s), Crown Molding, Double/Dual Staircase, Exposed Beams, Floor Plan - Traditional
- Flooring: Hardwood, Wood
- Basement: Windows,Full
- Number of fireplaces: 4
Interior area
- Total structure area: 4,426
- Total interior livable area: 4,426 sqft
- Finished area above ground: 4,426
- Finished area below ground: 0
Property
Parking
- Total spaces: 2
- Parking features: Garage Faces Side, Attached
- Attached garage spaces: 2
Accessibility
- Accessibility features: None
Features
- Levels: Two
- Stories: 2
- Pool features: None
- Has view: Yes
- View description: Garden
Lot
- Size: 0.87 Acres
- Dimensions: 185.00 x 0.00
- Features: Level
Details
- Additional structures: Above Grade, Below Grade
- Parcel number: 400010196006
- Zoning: RES
- Special conditions: Standard
Construction
Type & style
- Home type: SingleFamily
- Architectural style: Colonial
- Property subtype: Single Family Residence
Materials
- Stone, Wood Siding
- Foundation: Stone
- Roof: Asphalt
Condition
- New construction: No
- Year built: 1940
Utilities & green energy
- Sewer: Public Sewer
- Water: Public
Community & HOA
Community
- Security: Monitored
- Subdivision: Penn Valley
HOA
- Has HOA: No
Location
- Region: Narberth
- Municipality: LOWER MERION TWP
Financial & listing details
- Price per square foot: $435/sqft
- Tax assessed value: $457,620
- Annual tax amount: $21,632
- Date on market: 8/12/2026
- Listing agreement: Exclusive Right To Sell
- Inclusions: Washer, Dryer, Refrigerator, Cedar Chest In Basement, Weber Grill In "as Is Condition"
- Exclusions: Sounds System, Speakers, Fixture In Dining Room. Tv In Family Room May Be Removed At Sellers Discretion.
- Ownership: Fee Simple
Estimated market value
$1,935,200
$1.84M - $2.03M
$6,647/mo
Price history
| Date | Event | Price |
|---|---|---|
| 9/16/2026 | Pending sale | $1,925,000$435/sqft |
Source:  Bright MLS #PAMC2189094 Report a problem Bright MLS #PAMC2189094 Report a problem | ||
| 8/18/2026 | Contingent | $1,925,000$435/sqft |
Source: Bright MLS #PAMC2189094 Report a problem | ||
| 8/12/2026 | Listed for sale | $1,925,000+367.2%$435/sqft |
Source: Bright MLS #PAMC2189094 Report a problem | ||
| 6/20/1986 | Sold | $412,000$93/sqft |
Source: Agent Provided Report a problem | ||
Public tax history
| Year | Property taxes | Tax assessment |
|---|---|---|
| 2025 | $19,805 +5% | $457,620 |
| 2024 | $18,859 | $457,620 |
| 2023 | $18,859 +4.9% | $457,620 |
| 2022 | $17,975 +2.3% | $457,620 |
| 2021 | $17,565 +2.5% | $457,620 |
| 2020 | $17,136 +1.8% | $457,620 |
| 2019 | $16,834 +1.9% | $457,620 |
| 2018 | $16,525 +3% | $457,620 |
| 2017 | $16,037 +3.4% | $457,620 |
| 2016 | $15,504 +3.7% | $457,620 |
| 2015 | $14,952 +3% | $457,620 |
| 2014 | $14,517 +2.9% | $457,620 |
| 2013 | $14,106 +1.5% | $457,620 |
| 2012 | $13,897 +5.6% | $457,620 |
| 2011 | $13,163 +3.6% | $457,620 |
| 2010 | $12,711 +5.3% | $457,620 |
| 2009 | $12,073 +5.1% | $457,620 |
| 2008 | $11,492 +3% | -- |
| 2007 | $11,158 +7.6% | -- |
| 2006 | $10,373 +3.9% | -- |
| 2005 | $9,988 +6.2% | -- |
| 2004 | $9,409 +25% | -- |
| 2003 | $7,526 +9.4% | -- |
| 2002 | $6,880 +9.4% | -- |
| 2000 | $6,288 +4.6% | -- |
| 1999 | $6,013 | -- |
Find assessor info on the county website
Monthly payment
Est. payment
Payment breakdown
Explore the cost of this home by adjusting the details. Changes won't be saved.Climate risks
Neighborhood: 19072
Nearby schools
Schools provided by the listing agent
- Elementary: Penn Valley
- Middle: Welsh Valley
- High: Harriton
- District: Lower Merion
Source: Bright MLS. This data may not be complete. We recommend contacting the local school district to confirm school assignments for this home.
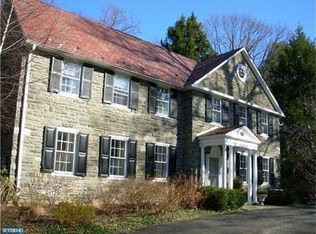

Similar homes
- $1,100,0005 bd4 ba3.8k sqft100 Cherry Ln, Wynnewood, PA 19096For Sale
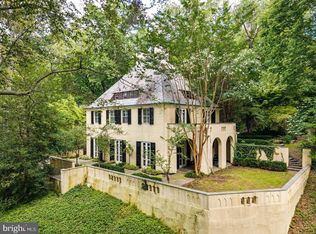
 MLS ID #PAMC2197158, Robin Gordon, BHHS Fox & Roach-Haverford. Bright MLS
 - $1,650,0005 bd6 ba4.9k sqft418 Mill Creek Rd, Gladwyne, PA 19035For Sale
 MLS ID #PAMC2194168, Robin Gordon, BHHS Fox & Roach-Haverford. Bright MLS
 - $1,300,0004 bd3 ba3k sqft1223 Hagys Ford Rd, Penn Valley, PA 19072For Sale
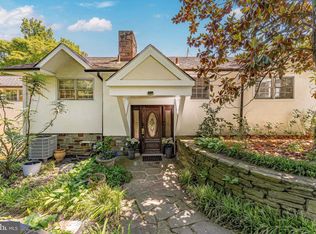 MLS ID #PAMC2179778, Tom Toole III, RE/MAX Main Line - West Chester. Bright MLS
 - $1,650,0004 bd5 ba3.3k sqft419 Gate Ln, Philadelphia, PA 19119For Sale
 MLS ID #PAPH2675262, Tim Owen, Compass RE. Bright MLS
 - $1,875,0004 bd6 ba5.6k sqft701 Sturbridge Dr, Bryn Mawr, PA 19010For SaleMLS ID #PADE2123704, Lavinia Smerconish, Compass RE. Bright MLS
- $1,950,0006 bd5 ba3.6k sqft516 E Gravers Ln, Wyndmoor, PA 19038For SaleMLS ID #PAMC2185632, Meredith Chatot, Compass RE. Bright MLS
- $1,769,0005 bd4 ba5.8k sqft461 S Roberts Rd, Bryn Mawr, PA 19010For SaleMLS ID #PADE2122988, Lisa Yakulis, Kurfiss Sotheby's International Realty. Bright MLS
- $1,775,0004 bd4 ba3.5k sqft408 Lantern Ln, Berwyn, PA 19312For SaleMLS ID #PACT2137176, Liz Simpson, Compass RE. Bright MLS
- $1,500,0004 bd4 ba3.2k sqft230 Sproul Rd, Villanova, PA 19085For SaleMLS ID #PADE2119430, ahkyung kim, Weichert, Realtors - Cornerstone. Bright MLS
- $1,200,0004 bd3 ba2.8k sqft841 Briarwood Rd, Newtown Square, PA 19073For SaleMLS ID #PADE2125074, Tracy Pulos, BHHS Fox & Roach Wayne-Devon. Bright MLS
- $1,977,0004 bd3 ba3.4k sqft770 Lewis Ln, Ambler, PA 19002For SaleMLS ID #PAMC2189640, John Spognardi, RE/MAX Signature. Bright MLS
- $1,499,0005 bd5 ba4.7k sqft234 Trianon Ln, Villanova, PA 19085For SaleMLS ID #PADE2122822, Kerry Carr, Compass RE. Bright MLS
- $1,850,0006 bd4 ba4.2k sqft8 S Providence Rd, Wallingford, PA 19086For SaleMLS ID #PADE2122498, Meghan Lawrence, Compass RE. Bright MLS
- $1,599,0004 bd4 ba3.7k sqft759 Applegate Ln, Bryn Mawr, PA 19010For SaleMLS ID #PADE2123706, Reda Akbil, Compass RE. Bright MLS
- $1,799,0005 bd5 ba6.2k sqft769 S Warren Ave, Malvern, PA 19355For SaleMLS ID #PACT2136348, Richard Downes, BHHS Fox & Roach Wayne-Devon. Bright MLS
- $1,475,0005 bd5 ba4.2k sqft361 Malin Rd, Newtown Square, PA 19073For SaleMLS ID #PADE2121428, Athena Hashemoghli, Empower Real Estate, LLC. Bright MLS
- $1,024,0005 bd4 ba3.2k sqft616 Conshohocken State Rd, Gladwyne, PA 19035For SaleMLS ID #PAMC2192278, Moe Mahoney, BHHS Fox & Roach Wayne-Devon. Bright MLS
- $1,535,0004 bd3 ba3.3k sqft117 E Mill Rd, Flourtown, PA 19031For SaleMLS ID #PAMC2194534, Barrett Stewart, BHHS Fox & Roach-Chestnut Hill. Bright MLS
- $2,169,0005 bd6 ba6.4k sqft109 Braebank Ln, Bryn Mawr, PA 19010For SaleMLS ID #PADE2118968, Wei Nguyen, Plus Realtors. Bright MLS
- $1,950,0004 bd5 ba5.2k sqft1733 Stocton Rd, Meadowbrook, PA 19046For SaleMLS ID #PAMC2186952, Mike Stampone, HomeSmart Realty Advisors. Bright MLS
