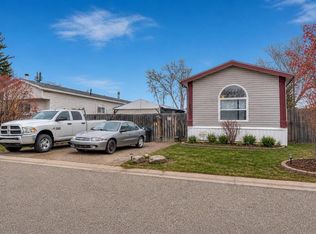
Enjoy the ease of one-level living in this 1,007 sq. ft. home situated on its own lot. This well designed home offers 2 comfortable bedrooms, a dedicated office space. Double attached garage with a private yard for your enjoyment. Book your showing today!
For sale
C$277,900
822 E Bayview Rd, Strathmore, AB T1P 1C9
2beds
1,020sqft
Single Family Residence
Built in 1978
4,791 Square Feet Lot
$-- Zestimate®
C$272/sqft
C$-- HOA
What's special
One-level livingDedicated office spaceDouble attached garagePrivate yard
- 2 days
- 7
- 0
Zillow last checked:
Listing updated:
Listed by:
Dixie Hartell, Associate,
Kic Realty,
Karen Kathol, Associate,
Kic Realty
Source: courtesy of Pillar9 System,MLS®#: A2344835 Originating MLS®#: Calgary
Originating MLS®#: CalgaryFacts & features
Interior
Bedrooms & bathrooms
- Bedrooms: 2
- Bathrooms: 1
- Full bathrooms: 1
Other
- Level: Main
- Dimensions: 12`2" x 11`6"
Bedroom
- Level: Main
- Dimensions: 11`6" x 8`1"
Other
- Level: Main
- Dimensions: 8`4" x 4`11"
Den
- Level: Main
- Dimensions: 11`6" x 8`10"
Dining room
- Level: Main
- Dimensions: 10`1" x 8`10"
Kitchen
- Level: Main
- Dimensions: 8`9" x 8`8"
Laundry
- Level: Main
- Dimensions: 8`4" x 5`6"
Living room
- Level: Main
- Dimensions: 13`6" x 11`10"
Heating
- Forced Air
Cooling
- None
Appliances
- Included: Dishwasher, Electric Stove, Range Hood, Refrigerator, Washer/Dryer
- Laundry: Laundry Room
Features
- Ceiling Fan(s), No Animal Home
- Flooring: Carpet, Laminate, Linoleum
- Basement: None
- Has fireplace: No
Interior area
- Total interior livable area: 1,020 sqft
- Finished area above ground: 1,020
Property
Parking
- Total spaces: 4
- Parking features: Double Garage Attached
- Attached garage spaces: 2
Features
- Levels: One
- Stories: 1
- Patio & porch: Deck
- Exterior features: Private Yard
- Fencing: Partial
- Frontage length: 15.24M 50`0"
Lot
- Size: 4,791 Square Feet
- Features: Back Yard, Private, Treed
Details
- Parcel number: 114127562
- Zoning: MHS
Construction
Type & style
- Home type: SingleFamily
- Architectural style: Bungalow
- Property subtype: Single Family Residence
Materials
- Metal Siding
- Foundation: Piling(s)
- Roof: Asphalt Shingle,Metal
Condition
- New construction: No
- Year built: 1978
Community & HOA
Community
- Features: Sidewalks, Street Lights
- Subdivision: Brentwood_Strathmore
HOA
- Has HOA: No
Location
- Region: Strathmore
Financial & listing details
- Price per square foot: C$272/sqft
- Date on market: 9/14/2026
- Inclusions: N/A
Price history
Price history is unavailable.
Public tax history
Tax history is unavailable.
Climate risks
Neighborhood: T1P
Nearby schools
GreatSchools rating
No schools nearby
We couldn't find any schools near this home.
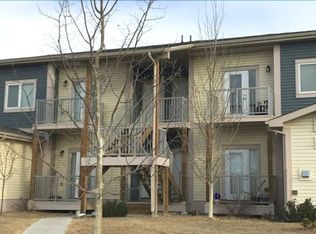
Similar homes
- C$315,0003 bd2 ba1.4k sqft929 N Briarwood Cres, Strathmore, AB T1P 1E7For Sale
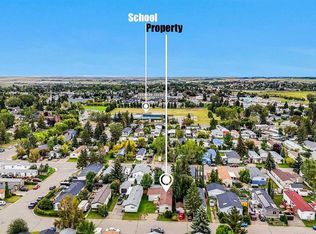 MLS ID #A2345765, Debbie Mitzner, Associate, Re/Max Landan Real Estate. courtesy of Pillar9 System
 - C$269,7002 bd1 ba890 sqft829 W Bayview Rd, Strathmore, AB T1P 1E1For Sale
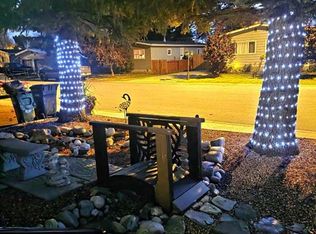 MLS ID #A2309854, Wayne Evans, Associate, Cir Realty. courtesy of Pillar9 System
 - C$250,0003 bd2 ba1.1k sqft903 W Briar Cres, Strathmore, AB T1P 1E6For Sale
 MLS ID #A2330480, Debbie Mitzner, Associate, Re/Max Landan Real Estate. courtesy of Pillar9 System
 - C$375,0003 bd2 ba1.1k sqft13 W Park Rd, Strathmore, AB T1P 1H6For Sale
 MLS ID #A2343690, Carey Rose, Broker, Re/Max Key. courtesy of Pillar9 System
