Welcome to 822 Kiser Road, a gated estate offering 5,204 square feet of living space on approximately 16 acres across two parcels. This 5-bedroom, 4-full and 2-half-bath residence combines privacy, acreage and exceptional versatility. The expansive main level features the primary suite plus a secondary bedroom, soaring ceilings, exposed beams, stone fireplace, dedicated office with built-ins, movie room and generous living and entertaining spaces. Upstairs offers three additional bedrooms and nearly 2,000 square feet of living space. Outdoors, enjoy a saltwater pool, outdoor bath, private garden, creek and fully fenced grounds with room for equestrian use. Multiple detached structures provide additional space for a workshop, studio, storage or other uses. Additional features include a gated entrance, circular motor court, whole-house water filtration and central vacuum. With expansive acreage, flexible outdoor spaces and convenient access to the Charlotte region, this distinctive property offers a rare combination of space, privacy and functionality.
Active
$1,495,000
822 Kiser Rd, Bessemer City, NC 28016
5beds
5,204sqft
Single Family Residence
Built in 2019
17.65 Acres Lot
$1,439,200 Zestimate®
$287/sqft
$-- HOA
What's special
Stone fireplaceGated entranceSoaring ceilingsPrivate gardenFully fenced groundsMultiple detached structuresGated estate
- 37 days
- 1,223
- 100
Zillow last checked:
Listing updated:
Listed by:
Erika Mendoza southcharlottebroker@gmail.com,
Coldwell Banker Realty
Source: Canopy MLS as distributed by MLS GRID,MLS#: 4426291
Facts & features
Interior
Bedrooms & bathrooms
- Bedrooms: 5
- Bathrooms: 6
- Full bathrooms: 4
- 1/2 bathrooms: 2
- Main level bedrooms: 2
Primary bedroom
- Level: Main
Bedroom s
- Level: Main
Bedroom s
- Level: Upper
Bedroom s
- Level: Upper
Bedroom s
- Level: Upper
Bathroom full
- Level: Main
Bathroom full
- Level: Main
Bathroom half
- Level: Main
Bathroom full
- Level: Upper
Bathroom half
- Level: Upper
Other
- Level: Upper
Breakfast
- Level: Main
Dining room
- Level: Main
Exercise room
- Level: Main
Kitchen
- Features: Kitchen Island, Open Floorplan
- Level: Main
Living room
- Level: Main
Office
- Level: Main
Heating
- Central
Cooling
- Electric
Appliances
- Included: Dishwasher, Disposal, Electric Cooktop, Filtration System, Microwave, Refrigerator
- Laundry: Laundry Room
Features
- Attic Other
- Flooring: Vinyl
- Doors: Insulated Door(s), Sliding Doors
- Windows: Insulated Windows
- Has basement: No
- Attic: Other
- Fireplace features: Living Room
Interior area
- Total structure area: 5,204
- Total interior livable area: 5,204 sqft
- Finished area above ground: 5,204
- Finished area below ground: 0
Property
Parking
- Total spaces: 2
- Parking features: Circular Driveway, Driveway, Attached Garage, Garage on Main Level
- Attached garage spaces: 2
- Has uncovered spaces: Yes
Features
- Levels: Two
- Stories: 2
- Patio & porch: Enclosed, Screened
- Exterior features: In-Ground Irrigation
- Pool features: In Ground
- Fencing: Back Yard
Lot
- Size: 17.65 Acres
Details
- Additional structures: Outbuilding, Shed(s), Workshop
- Additional parcels included: 151136
- Parcel number: 220778
- Zoning: R-1
- Special conditions: Standard
- Other equipment: Network Ready, Surround Sound
Construction
Type & style
- Home type: SingleFamily
- Architectural style: Transitional
- Property subtype: Single Family Residence
Materials
- Brick Partial, Stone
- Foundation: Crawl Space
Condition
- New construction: No
- Year built: 2019
Utilities & green energy
- Sewer: Septic Installed
- Water: Well
- Utilities for property: Cable Available, Electricity Connected
Community & HOA
Community
- Security: Carbon Monoxide Detector(s), Smoke Detector(s)
- Subdivision: None
Location
- Region: Bessemer City
Financial & listing details
- Price per square foot: $287/sqft
- Tax assessed value: $1,164,180
- Annual tax amount: $8,312
- Date on market: 9/18/2026
- Cumulative days on market: 37 days
- Listing terms: Cash,Conventional,FHA,VA Loan
- Electric utility on property: Yes
- Road surface type: Concrete
Estimated market value
$1,439,200
$1.37M - $1.51M
$4,672/mo
Price history
| Date | Event | Price |
|---|---|---|
| 9/18/2026 | Listed for sale | $1,495,000$287/sqft |
Source:  Canopy MLS as distributed by MLS GRID #4426291 Report a problem Canopy MLS as distributed by MLS GRID #4426291 Report a problem | ||
Public tax history
| Year | Property taxes | Tax assessment |
|---|---|---|
| 2025 | $8,312 | $1,164,180 |
| 2024 | $8,312 +12.4% | $1,164,180 |
| 2023 | $7,396 +4.9% | $1,164,180 +51.9% |
| 2022 | $7,049 -1.2% | $766,190 |
| 2021 | $7,133 +12.2% | $766,190 |
| 2020 | $6,359 +1732.5% | $766,190 +60.8% |
| 2019 | $347 +24.7% | $476,570 +1553% |
| 2018 | $278 +1.2% | $28,830 |
| 2017 | $275 | $28,830 |
| 2016 | $275 | $28,830 +0.9% |
| 2014 | $275 | $28,560 |
Find assessor info on the county website
Monthly payment
Est. payment
Payment breakdown
Explore the cost of this home by adjusting the details. Changes won't be saved.Climate risks
Neighborhood: 28016
Similar homes
- $995,0005 bd4 ba5.1k sqft1220 N Piedmont Ave, Kings Mountain, NC 28086For Sale

 MLS ID #4431730, Cindy Souza, EXP Realty LLC. Canopy MLS as distributed by MLS GRID
 - $1,550,0004 bd3 ba2.9k sqft996 Beamguard Rd, Clover, SC 29710For Sale
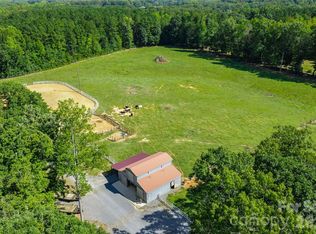 MLS ID #4430042, Meghan Mytrysak, Keller Williams Ballantyne Area. Canopy MLS as distributed by MLS GRID
 - $1,499,0003 bd4 ba4.4k sqft296 Culloden Rd, Iron Station, NC 28080For Sale
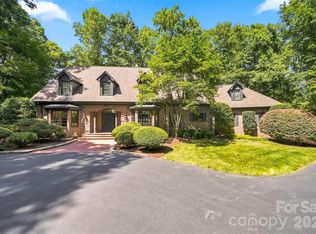 MLS ID #4416842, Amanda Stokes, RE/MAX Legendary. Canopy MLS as distributed by MLS GRID
 - $950,0005 bd6 ba3k sqft1347 Crossland Rd, Clover, SC 29710For Sale
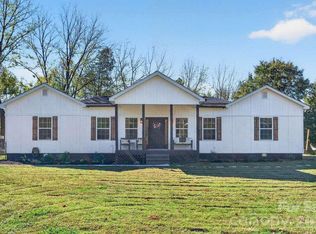 MLS ID #4437399, Nick Huscroft, Chosen Realty of NC LLC. Canopy MLS as distributed by MLS GRID
 - $1,449,9003 bd3 ba3.1k sqft1327 Startown Rd, Lincolnton, NC 28092For SaleMLS ID #4372757, Noah Jenkins, SERHANT. Canopy MLS as distributed by MLS GRID
- $1,300,0004 bd5 ba6k sqft185 Appian Way, Shelby, NC 28150For SaleMLS ID #4395118, Becca Schweppe, Keller Williams Unified. Canopy MLS as distributed by MLS GRID
- $1,450,0004 bd5 ba3.3k sqft1830 Dulin Rd, Clover, SC 29710For SaleMLS ID #4435008, Mark McClaskey, EXP Realty LLC Ballantyne. Canopy MLS as distributed by MLS GRID
- $1,199,0004 bd6 ba5k sqft237 Conifer Way, Shelby, NC 28150For SaleMLS ID #4401630, Choon Kim, Premier South. Canopy MLS as distributed by MLS GRID
- $780,0004 bd3 ba3.8k sqft221 Lee Black Rd, Cherryville, NC 28021For SaleMLS ID #4434066, Jaida Mangum, Keller Williams Unified. Canopy MLS as distributed by MLS GRID
- $1,225,0004 bd5 ba4.3k sqft2599 Highway 557, Clover, SC 29710For SaleMLS ID #4371727, Whitney Daigle, Real Broker, LLC. Canopy MLS as distributed by MLS GRID
- $2,150,0003 bd5 ba4.7k sqft212A Scism Rd, Kings Mountain, NC 28086For SaleMLS ID #4401458, Julie Breedlove, Premier Sotheby's International Realty. Canopy MLS as distributed by MLS GRID
- $1,100,0004 bd4 ba5.5k sqft140 Ross Grove Rd W, Shelby, NC 28150For SaleMLS ID #4383660, Barbara McLarty, Howard Hanna Allen Tate Shelby. Canopy MLS as distributed by MLS GRID
- $835,0004 bd3 ba4.1k sqft2750 Arbor Hills Dr, Lincolnton, NC 28092For SaleMLS ID #4426870, Christy Boyles, RE/MAX Lifestyle. Canopy MLS as distributed by MLS GRID
- $1,260,0006 bd6 ba5.1k sqft3729 Eaglebrook Dr, Gastonia, NC 28056For SaleMLS ID #4368950, John R Bolin, Howard Hanna Allen Tate Gastonia. Canopy MLS as distributed by MLS GRID
- $980,0006 bd6 ba5.9k sqft1233 General Hoke Dr, Lincolnton, NC 28092For SaleMLS ID #4367723, Lena Lawing, Century 21 Town & Country Rlty. Canopy MLS as distributed by MLS GRID
- $900,0004 bd4 ba4.3k sqft219 Mays Mills Dr, Cramerton, NC 28032For SaleMLS ID #4436615, Justin Dansky, ALBRICK. Canopy MLS as distributed by MLS GRID
- $1,050,0004 bd3 ba3.2k sqft176 Meek Rd, Gastonia, NC 28056For SaleMLS ID #4414640, Andy Reynolds, Keller Williams Connected. Canopy MLS as distributed by MLS GRID
- $849,9004 bd5 ba4.5k sqft949 Cat Square Rd, Vale, NC 28168For SaleMLS ID #4411115, Will Poteat, RE/MAX Crossroads. Canopy MLS as distributed by MLS GRID
- $1,250,0006 bd4 ba4.8k sqft13592 Highway 55 W, York, SC 29745For SaleMLS ID #4382885, Jennifer Thompson, Northgroup Real Estate. Canopy MLS as distributed by MLS GRID
- $1,249,9004 bd5 ba3.5k sqft3014 Dodsworth Dr, Belmont, NC 28032For SaleMLS ID #4427828, Chad Simpson, Real Broker LLC Belmont. Canopy MLS as distributed by MLS GRID
