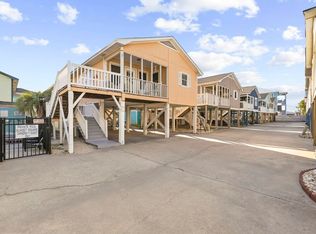
You can change a home. You can't change its location. And this one puts you just minutes from the beach. Located east of Business 17 in the desirable Salters Cove community, 822 Main Sail Court offers the comfort and privacy of a single family home just a short walk or golf cart ride from Garden City Beach. This inviting single level home features 2 bedrooms, 2 full bathrooms, and approximately 1,044 square feet of living space, making it an appealing choice for a primary residence, second home, or coastal getaway. Inside, the spacious living area, dedicated dining space, and functional kitchen offer a comfortable layout with the opportunity to make the space your own. The primary suite features a private bathroom with double sinks, a separate shower, and a tub. Start your mornings with coffee on the covered front porch, spend afternoons relaxing on the spacious rear deck, and end your evenings with a short walk or golf cart ride to catch a beautiful coastal sunset. An attached one car garage adds valuable storage and everyday convenience. Beyond your front door, Salters Cove offers a community swimming pool, waterfront clubhouse, tennis and pickleball courts, playground, picnic areas, and fishing from designated common areas. Enjoy convenient access to Garden City Pier, Surfside Beach, Murrells Inlet MarshWalk, shopping, dining, and golf. Whether you're looking for a weekend escape or a place to call home year round, this property offers the location, lifestyle, and flexibility to make it your own. The coastal lifestyle is already here. Now it's your opportunity to make it yours.
For sale
$349,900
822 Main Sail Ct., Murrells Inlet, SC 29576
2beds
1,044sqft
Single Family Residence
Built in 1988
4,356 Square Feet Lot
$332,600 Zestimate®
$335/sqft
$48/mo HOA
What's special
Inviting single level homeCovered front porchSpacious rear deckFunctional kitchenAttached one car garageDedicated dining spaceDouble sinks
- 3 days
- 536
- 26
Likely to sell faster than
Zillow last checked:
Listing updated:
Listed by:
Duffy Bisesto Group 843-267-5944,
RE/MAX Executive - Grande Dunes,
Tim J Duffy 843-267-5944,
RE/MAX Executive - Grande Dunes
Source: CCAR,MLS#: 2627624 Originating MLS: Coastal Carolinas Association of Realtors
Facts & features
Interior
Bedrooms & bathrooms
- Bedrooms: 2
- Bathrooms: 2
- Full bathrooms: 2
Rooms
- Room types: Bathroom, Utility Room
Heating
- Central, Electric
Cooling
- Central Air
Appliances
- Included: Disposal, Microwave, Range, Refrigerator
- Laundry: Washer Hookup
Features
- Bathtub, Ceiling Fan(s), Dual Sinks, Linen Closet, Main Level Primary, Separate Shower, Window Treatments, Bedroom on Main Level
- Windows: Window Treatments
- Basement: Crawl Space
Interior area
- Total structure area: 1,352
- Total interior livable area: 1,044 sqft
Property
Parking
- Total spaces: 4
- Parking features: Attached, Garage, One Space
- Attached garage spaces: 1
Features
- Levels: One
- Stories: 1
- Patio & porch: Rear Porch, Front Porch
- Exterior features: Porch
- Pool features: Community, Outdoor Pool
Lot
- Size: 4,356 Square Feet
- Features: Rectangular, Rectangular Lot
Details
- Additional parcels included: ,
- Parcel number: 46215030006
- Zoning: RES
- Special conditions: None
Construction
Type & style
- Home type: SingleFamily
- Architectural style: Traditional
- Property subtype: Single Family Residence
Materials
- Vinyl Siding, Wood Frame
- Foundation: Crawlspace
Condition
- Resale
- Year built: 1988
Utilities & green energy
- Water: Public
- Utilities for property: Cable Available, Electricity Available, Phone Available, Sewer Available, Water Available
Community & HOA
Community
- Features: Clubhouse, Recreation Area, Pool
- Security: Smoke Detector(s)
- Subdivision: Salters Cove
HOA
- Has HOA: Yes
- Amenities included: Clubhouse
- Services included: Common Areas, Pool(s), Trash
- HOA fee: $48 monthly
Location
- Region: Murrells Inlet
Financial & listing details
- Price per square foot: $335/sqft
- Tax assessed value: $329,636
- Annual tax amount: $760
- Date on market: 11/16/2026
- Listing terms: Cash,Conventional
- Electric utility on property: Yes
Estimated market value
$332,600
$316,000 - $349,000
$1,699/mo
Price history
| Date | Event | Price |
|---|---|---|
| 11/16/2026 | Listed for sale | $349,900+84.3%$335/sqft |
Source:  CCAR #2627624 Report a problem | ||
| 5/5/2017 | Listing removed | $189,900$182/sqft |
Source: CENTURY 21 Barefoot Realty #1622530 Report a problem | ||
| 5/5/2017 | Pending sale | $189,900+3.2%$182/sqft |
Source: CENTURY 21 Barefoot Realty #1622530 Report a problem | ||
| 5/1/2017 | Sold | $184,000-3.1%$176/sqft |
Source: CCAR #1622530 Report a problem | ||
| 3/20/2017 | Listed for sale | $189,900$182/sqft |
Source: CENTURY 21 Barefoot Realty #1622530 Report a problem | ||
| 2/27/2017 | Pending sale | $189,900$182/sqft |
Source: CENTURY 21 Barefoot Realty #1622530 Report a problem | ||
| 1/23/2017 | Price change | $189,900-5%$182/sqft |
Source: CENTURY 21 Barefoot Realty #1622530 Report a problem | ||
| 11/18/2016 | Price change | $199,900-4.8%$191/sqft |
Source: CENTURY 21 Barefoot Realty #1622530 Report a problem | ||
| 9/13/2016 | Listed for sale | $209,900$201/sqft |
Source: CENTURY 21 The Harrelson Group #1609351 Report a problem | ||
| 9/2/2016 | Pending sale | $209,900$201/sqft |
Source: CENTURY 21 The Harrelson Group #1609351 Report a problem | ||
| 5/3/2016 | Listed for sale | $209,900+63.3%$201/sqft |
Source: Century 21 The Harrelson Group #1609351 Report a problem | ||
| 12/9/2011 | Listing removed | $128,500$123/sqft |
Source: Century 21 Preferred Homes #153383 Report a problem | ||
| 12/8/2011 | Listed for sale | $128,500$123/sqft |
Source: Century 21 Preferred Homes #153383 Report a problem | ||
| 10/31/2003 | Sold | $128,500$123/sqft |
Source: Public Record Report a problem | ||
Public tax history
| Year | Property taxes | Tax assessment |
|---|---|---|
| 2025 | $760 | $220,743 |
| 2024 | $760 | $220,743 +15% |
| 2023 | -- | $191,950 |
| 2022 | -- | $191,950 |
| 2021 | $577 +15.2% | -- |
| 2020 | $501 | -- |
| 2019 | -- | -- |
| 2018 | $468 | $7,140 +20.3% |
| 2017 | -- | $5,936 |
| 2016 | -- | $5,936 |
| 2015 | -- | $5,936 |
| 2014 | $485 | $5,936 |
| 2013 | -- | -- |
| 2012 | -- | -- |
| 2010 | -- | $6,316 +51.1% |
| 2009 | -- | $4,180 |
| 2008 | -- | $4,180 |
| 2007 | -- | $4,180 |
| 2005 | -- | $4,180 |
| 2004 | $735 +24.3% | $4,180 +24.3% |
| 2003 | $591 | $3,364 |
| 2002 | -- | -- |
| 2001 | -- | -- |
| 2000 | -- | -- |
Find assessor info on the county website
Monthly payment
Est. payment
Payment breakdown
Explore the cost of this home by adjusting the details. Changes won't be saved.Climate risks
Neighborhood: 29576
Nearby schools
Schools provided by the listing agent
- Elementary: Seaside Elementary School
- Middle: Saint James Middle School
- High: Saint James High School
Source: CCAR. This data may not be complete. We recommend contacting the local school district to confirm school assignments for this home.
- $351,8003 bd2 ba1.5k sqft818 Main Sail Ct, Murrells Inlet, SC 29576Off Market
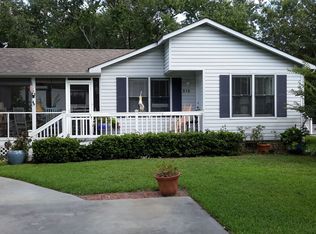
- $341,3003 bd2 ba1.3k sqft826 Main Sail Ct, Murrells Inlet, SC 29576Off Market
- $324,0003 bd2 ba1.1k sqft825 Marlin Ct, Murrells Inlet, SC 29576Off Market
- $286,8002 bd1 ba960 sqft821 Marlin Ct, Murrells Inlet, SC 29576Off Market
Similar homes
- $330,0002 bd2 ba1.2k sqft121 Purple Martin Dr., Murrells Inlet, SC 29576For Sale
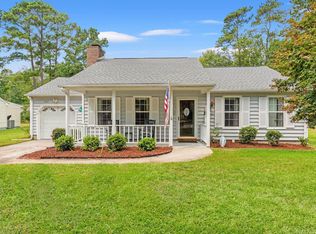
 MLS ID #2624391, Tracy Connolly, Norwood Realty of Surfside Beach. CCAR
- $369,6002 bd2 ba1.2k sqft301 Stratford Pl., Murrells Inlet, SC 29576For Sale
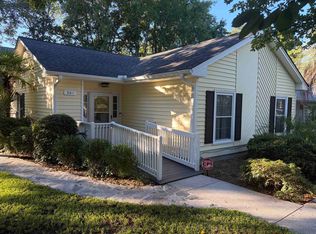 MLS ID #2622019, Jim A Allison, Dunes Realty Sales. CCAR
- $335,0003 bd2 ba1.1k sqft331 Sand Dollar Dr., Surfside Beach, SC 29575For Sale
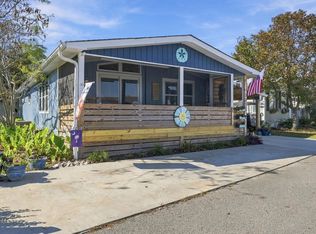 MLS ID #2627761, Margaret McComas, Hawkeye Realty Inc. CCAR
- $387,5002 bd2 ba888 sqft104 Sunset Square unit G, Murrells Inlet, SC 29576For Sale
 MLS ID #2623123, Ryan Korros Team, REMAX Southern Shores. CCAR
- $344,0002 bd2 ba924 sqftMarsh Walk Villas, Murrells Inlet, SC 29576For SaleMLS ID #2619034, Madris ''Layne'' Mureddu, REMAX Southern Shores GC. CCAR
- $324,0002 bd2 ba855 sqftSEA OAKS, Murrells Inlet, SC 29576For SaleMLS ID #2627316, June I Hiller, Garden City Realty, Inc. CCAR
- $343,5002 bd2 ba968 sqft340 N Waccamaw Dr. #201, Garden City Beach, SC 29576For SaleMLS ID #2626170, Elisa Kojtari, Dalton Wade Real Estate Group. CCAR
- $359,0002 bd2 ba888 sqftBeach House, Garden City Beach, SC 29576For SaleMLS ID #2625985, Brent Jackson, Garden City Realty, Inc. CCAR
- $389,0003 bd2 ba1k sqftSandy Shores I, Murrells Inlet, SC 29576For SaleMLS ID #2627277, Jenna Shapiro, Beach & Forest Realty. CCAR
- $359,9952 bd2 ba920 sqftSandy Shores II, Garden City Beach, SC 29576For SaleMLS ID #2620468, Miles Servant, Surfside Realty Co Inc. CCAR
- $350,0003 bd3 ba1.1k sqft900 N Waccamaw Dr. #103, Murrells Inlet, SC 29576For SaleMLS ID #2624766, The American Dream Team, RE/MAX Executive. CCAR
- $325,0002 bd2 ba852 sqft1509 N Waccamaw Dr. #117, Murrells Inlet, SC 29576For SaleMLS ID #2625374, Robert A Fine, The Litchfield Company Real Estate-PrinceCrk. CCAR
- $349,9001 bd2 ba760 sqft1012 N Waccamaw Dr. #1410, Murrells Inlet, SC 29576For SaleMLS ID #2626851, Coastal Carolina Group, INNOVATE Real Estate. CCAR
- $339,5002 bd2 ba842 sqftSandy Shores II, Garden City Beach, SC 29576For SaleMLS ID #2613502, Jonathan M Hyman, Dunes Realty Sales. CCAR
- $359,9002 bd2 ba604 sqftSea Mystique, Murrells Inlet, SC 29576For SaleMLS ID #2624813, Phil Tabakelis, Surfside Realty Co Inc. CCAR
- $328,8002 bd2 ba847 sqftSand Dollar, Garden City Beach, SC 29576For SaleMLS ID #2622953, Dan P Sine, Dunes Realty Sales. CCAR
- $385,0003 bd2 ba1k sqftSandy Shores II, Garden City Beach, SC 29576For SaleMLS ID #2624135, Phil Tabakelis, Surfside Realty Co Inc. CCAR
- $325,0002 bd2 ba798 sqftSAND DOLLAR, Garden City Beach, SC 29576For SaleMLS ID #2624205, The Mills Group Team, Century 21 Barefoot Realty. CCAR
- $352,3002 bd2 ba888 sqft720 Waccamaw Dr. #301, Murrells Inlet, SC 29576For SaleMLS ID #2518085, Grand Strand Team, INNOVATE Real Estate. CCAR
- $285,0003 bd2 ba1.2k sqft342 Misty Breeze Ln., Garden City Beach, SC 29576For SaleMLS ID #2624234, Lewis Living Team, INNOVATE Real Estate. CCAR
