Under Construction-The Birch offers the perfect blend of space, privacy, and community, situated on a beautiful 0.44-acre lot in Harvest.This thoughtfully designed home features an open-concept layout where a spacious kitchen, complete with a fantastic center island, flows seamlessly into the living area for easy entertaining. Upstairs, four comfortable bedrooms provide a peaceful retreat, complemented by the ultimate convenience of an upstairs laundry room and a hard-working mudroom to keep daily life organized. With NO HOA and 100% financing options available, this property offers a rare opportunity for flexible, high-quality living in a serene setting.
New construction
Price cut: $5 (8/28)
$284,895
822 McKee Rd, Harvest, AL 35757
4beds
1,856sqft
Single Family Residence
Built in ----
0.44 Acres Lot
$-- Zestimate®
$153/sqft
$-- HOA
What's special
Four comfortable bedroomsOpen-concept layoutSpacious kitchenUpstairs laundry roomFantastic center island
- 102 days
- 53
- 4
Zillow last checked:
Listing updated:
Listed by:
Samantha Phillips 509-850-2299,
Capstone Realty,
Katie Williams 256-797-6302,
Capstone Realty
Source: ValleyMLS,MLS#: 21919207
Facts & features
Interior
Bedrooms & bathrooms
- Bedrooms: 4
- Bathrooms: 3
- Full bathrooms: 1
- 3/4 bathrooms: 1
- 1/2 bathrooms: 1
Rooms
- Room types: Foyer, Master Bedroom, Living Room, Bedroom 2, Dining Room, Bedroom 3, Kitchen, Bedroom 4, Bath:Full, Bath:Ensuite3/4, Bath:Guest1/2
Primary bedroom
- Features: Ceiling Fan(s), Carpet, Smooth Ceiling, Vaulted Ceiling(s)
- Level: Second
- Area: 196
- Dimensions: 14 x 14
Bedroom 2
- Features: Carpet, Smooth Ceiling
- Level: Second
- Area: 143
- Dimensions: 11 x 13
Bedroom 3
- Features: Carpet, Smooth Ceiling
- Level: Second
- Area: 168
- Dimensions: 12 x 14
Bedroom 4
- Features: Carpet, Smooth Ceiling
- Level: Second
- Area: 168
- Dimensions: 12 x 14
Bathroom 1
- Features: Double Vanity, Smooth Ceiling, LVP Flooring, Quartz
- Level: Second
- Area: 48
- Dimensions: 6 x 8
Bathroom 2
- Features: Smooth Ceiling
- Level: First
- Area: 32
- Dimensions: 4 x 8
Bathroom 3
- Features: Double Vanity, Smooth Ceiling, LVP Flooring, Quartz
- Level: Second
- Area: 55
- Dimensions: 5 x 11
Dining room
- Features: Recessed Lighting, Smooth Ceiling, LVP Flooring
- Level: First
- Area: 160
- Dimensions: 10 x 16
Kitchen
- Features: Kitchen Island, Recessed Lighting, Smooth Ceiling, LVP, Quartz
- Level: First
- Area: 90
- Dimensions: 9 x 10
Living room
- Features: Ceiling Fan(s), Smooth Ceiling, LVP
- Level: First
- Area: 208
- Dimensions: 13 x 16
Heating
- Central 1
Cooling
- Central 1
Features
- Has basement: No
- Has fireplace: No
- Fireplace features: None
Interior area
- Total interior livable area: 1,856 sqft
Property
Parking
- Parking features: Garage-Two Car, Garage-Attached
Features
- Levels: Two
- Stories: 2
Lot
- Size: 0.44 Acres
Details
- Parcel number: 0602090002028.027
Construction
Type & style
- Home type: SingleFamily
- Property subtype: Single Family Residence
Materials
- Foundation: Slab
Condition
- Under Construction
- New construction: Yes
Details
- Builder name: MAPLEWOOD HOMES,LLC
Utilities & green energy
- Sewer: Septic Tank
- Water: Public
Community & HOA
Community
- Subdivision: Metes And Bounds
HOA
- Has HOA: No
Location
- Region: Harvest
Financial & listing details
- Price per square foot: $153/sqft
- Date on market: 5/27/2026
Estimated market value
Not available
Estimated sales range
Not available
Not available
Price history
| Date | Event | Price |
|---|---|---|
| 8/28/2026 | Price change | $284,8950%$153/sqft |
Source:  ValleyMLS #21919207 Report a problem ValleyMLS #21919207 Report a problem | ||
| 8/7/2026 | Price change | $284,900+0%$154/sqft |
Source: ValleyMLS #21919207 Report a problem | ||
| 7/23/2026 | Price change | $284,8900%$153/sqft |
Source: ValleyMLS #21919207 Report a problem | ||
| 7/9/2026 | Price change | $284,8950%$153/sqft |
Source: ValleyMLS #21919207 Report a problem | ||
| 6/25/2026 | Price change | $284,900+0%$154/sqft |
Source: ValleyMLS #21919207 Report a problem | ||
| 6/14/2026 | Price change | $284,8900%$153/sqft |
Source: ValleyMLS #21919207 Report a problem | ||
| 6/5/2026 | Price change | $284,8950%$153/sqft |
Source: ValleyMLS #21919207 Report a problem | ||
| 5/27/2026 | Listed for sale | $284,900$154/sqft |
Source: ValleyMLS #21919207 Report a problem | ||
Public tax history
Tax history is unavailable.
Monthly payment
Est. payment
Payment breakdown
Explore the cost of this home by adjusting the details. Changes won't be saved.Climate risks
Neighborhood: 35757
Nearby schools
Schools provided by the listing agent
- Elementary: Harvest Elementary School
- Middle: Sparkman
- High: Sparkman
Source: ValleyMLS. This data may not be complete. We recommend contacting the local school district to confirm school assignments for this home.
Similar homes
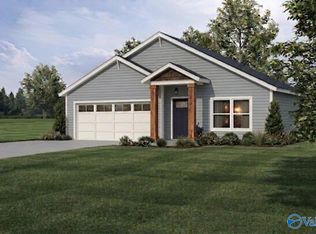
- $284,0003 bd2 ba1.9k sqft107 Southern Pine Dr, Toney, AL 35773For Sale
 MLS ID #21926311, Cody Cato. ValleyMLS
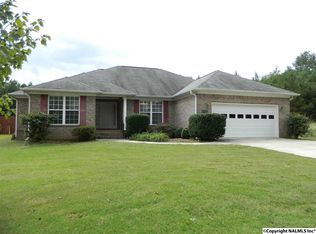
 - $299,9904 bd3 ba2k sqft117 Gypsy Way, Toney, AL 35773New Construction
 ValleyMLS

 - $279,8954 bd2 ba1.6k sqft170 Brier Valley Dr, Meridianville, AL 35759New Construction
 MLS ID #21921126, Samantha Phillips. ValleyMLS
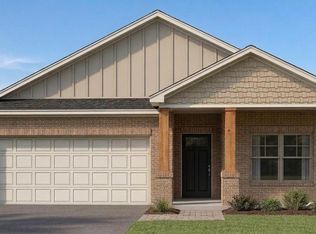
 - $289,8954 bd2 ba1.8k sqft163 Brier Valley Dr, Meridianville, AL 35759New Construction
 MLS ID #21921127, Samantha Phillips. ValleyMLS
