Welcome to this charming Spanish-style home in the heart of Glendale. This inviting 3-bedroom, 2-bathroom residence offers 1,673 square feet of living space on an expansive 7,422-square-foot lot. Inside, you'll find generously sized bedrooms, beautiful hardwood floors throughout, and a turnkey interior ready to enjoy.
The spacious lot offers excellent outdoor potential, while alley access and a detached garage create an ideal setup for exploring the possibility of an ADU and Junior ADU, subject to applicable approvals and regulations. New, lush, eco-friendly landscaping enhances the property's curb appeal and creates a welcoming outdoor setting.
Ideally located near Whole Foods, Erewhon, local shopping and dining, with convenient freeway access, this is a wonderful opportunity to own a character-filled Glendale home with space, flexibility, and exciting future potential.
For sale
Listed by: Team Rock Properties • Jerry Armen • Contact: (818)3887383
Price cut: $100K (10/15)
$1,095,000
822 Monterey Rd, Glendale, CA 91206
3beds
1,673sqft
Single Family Residence
Built in 1931
7,444 Square Feet Lot
$1,127,300 Zestimate®
$655/sqft
$-- HOA
What's special
- 58 days
- 1,616
- 111
Likely to sell faster than
Zillow last checked:
Listing updated:
Listed by:
Jerry Armen DRE #01269617 (818)3887383,
Team Rock Properties
Source: CRMLS,MLS#: GD26185154 Originating MLS: California Regional MLS
Originating MLS: California Regional MLSFacts & features
Interior
Bedrooms & bathrooms
- Bedrooms: 3
- Bathrooms: 2
- Full bathrooms: 2
- Main level bathrooms: 2
- Main level bedrooms: 3
Rooms
- Room types: Kitchen, Living Room, Dining Room
Bathroom
- Features: Separate Shower, Tub Shower, Vanity, Walk-In Shower
Kitchen
- Features: Granite Counters
Heating
- Central
Cooling
- Central Air
Appliances
- Included: Dishwasher, Freezer, Refrigerator, Vented Exhaust Fan
- Laundry: Inside, Laundry Room
Features
- Separate/Formal Dining Room
- Has fireplace: Yes
- Fireplace features: Living Room
- Common walls with other units/homes: No Common Walls
Interior area
- Total interior livable area: 1,673 sqft
Property
Parking
- Total spaces: 2
- Parking features: Garage
- Garage spaces: 2
Features
- Levels: One
- Stories: 1
- Entry location: 1
- Patio & porch: Rear Porch, Concrete, Front Porch
- Pool features: None
- Has view: Yes
Lot
- Size: 7,444 Square Feet
- Features: 0-1 Unit/Acre, Back Yard, Front Yard, Lawn, Landscaped, Street Level, Walkstreet, Yard
Details
- Parcel number: 5646015022
- Special conditions: Standard
Construction
Type & style
- Home type: SingleFamily
- Architectural style: Spanish
- Property subtype: Single Family Residence
Condition
- New construction: No
- Year built: 1931
Utilities & green energy
- Sewer: Public Sewer
- Water: Public
Community & HOA
Community
- Features: Street Lights, Sidewalks
Location
- Region: Glendale
Financial & listing details
- Price per square foot: $655/sqft
- Tax assessed value: $509,461
- Date on market: 8/26/2026
- Cumulative days on market: 58 days
- Listing terms: Cash,Cash to New Loan,Conventional
Estimated market value
$1,127,300
$1.07M - $1.18M
$5,400/mo
Price history
| Date | Event | Price |
|---|---|---|
| 10/15/2026 | Price change | $1,095,000-8.4%$655/sqft |
Source:  CRMLS #GD26185154 Report a problem CRMLS #GD26185154 Report a problem | ||
| 9/18/2026 | Price change | $1,195,000-7.7%$714/sqft |
Source: CRMLS #GD26185154 Report a problem | ||
| 8/26/2026 | Listed for sale | $1,295,000+877.4%$774/sqft |
Source: CRMLS #GD26185154 Report a problem | ||
| 3/24/2021 | Listing removed | -- |
Source: Owner Report a problem | ||
| 7/9/2017 | Listing removed | $3,450+7.8%$2/sqft |
Source: Owner Report a problem | ||
| 6/27/2017 | Price change | $3,200-7.2%$2/sqft |
Source: Owner Report a problem | ||
| 5/19/2017 | Price change | $3,450-5.5%$2/sqft |
Source: Owner #317005185 Report a problem | ||
| 5/15/2017 | Listed for rent | $3,650$2/sqft |
Source: Owner Report a problem | ||
| 4/11/2000 | Sold | $132,500$79/sqft |
Source: Public Record Report a problem | ||
Public tax history
| Year | Property taxes | Tax assessment |
|---|---|---|
| 2026 | -- | $509,461 +2% |
| 2025 | $5,650 +2.3% | $499,473 +2% |
| 2024 | $5,526 +2.3% | $489,680 +2% |
| 2023 | $5,402 +1.8% | $480,079 +2% |
| 2022 | $5,306 +1.8% | $470,667 +2% |
| 2021 | $5,211 +1.5% | $461,439 +1% |
| 2020 | $5,135 | $456,708 +2% |
| 2019 | $5,135 +4.2% | $447,754 +2% |
| 2018 | $4,930 | $438,976 +2% |
| 2017 | $4,930 +1.6% | $430,369 +2% |
| 2016 | $4,854 +3.4% | $421,932 +1.5% |
| 2015 | $4,696 +2.8% | $415,595 +2% |
| 2014 | $4,567 | $407,455 +2.5% |
| 2012 | -- | $397,663 +2% |
| 2011 | -- | $389,867 +0.8% |
| 2010 | -- | $386,955 -0.2% |
| 2009 | -- | $387,875 +2% |
| 2008 | -- | $380,271 +2% |
| 2007 | -- | $372,816 +2% |
| 2006 | -- | $365,507 |
| 2005 | -- | $365,507 +4% |
| 2004 | -- | $351,316 +1.9% |
| 2003 | -- | $344,878 +2% |
| 2002 | -- | $338,116 +8.7% |
| 2000 | -- | $310,983 |
Find assessor info on the county website
Monthly payment
Est. payment
Payment breakdown
Explore the cost of this home by adjusting the details. Changes won't be saved.Climate risks
Neighborhood: Rossmoyne
Similar homes
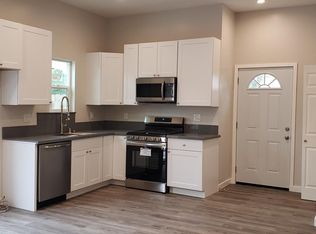
- $1,199,0003 bd2 ba1.3k sqft1416 Fairfield St, Glendale, CA 91201For Sale
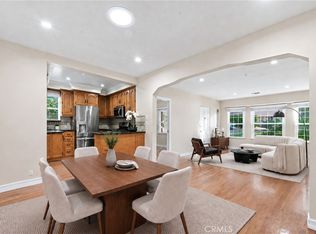 MLS ID #GD26184381, Jack Holwahjian, Huntington Group. CRMLS
 - $1,199,0003 bd2 ba1.6k sqft541 Davis Ave, Glendale, CA 91201For Sale
 MLS ID #CV26172859, Christian Martinez, KELLER WILLIAMS REALTY COLLEGE PARK. CRMLS
 - $1,100,0003 bd2 ba1k sqft3622 4th Ave, Glendale, CA 91214For Sale
 MLS ID #SR26212995, Emad Halaby, Redfin Corporation. CRMLS
 - $1,099,9993 bd2 ba1.6k sqft2020 S Gramercy Pl, Los Angeles, CA 90018For Sale
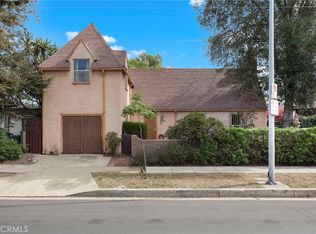 MLS ID #DW26226263, Aaron Guerra, New Century Realty. CRMLS
