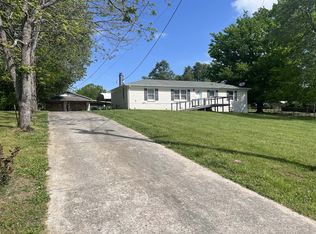
Welcome to 822 River Ranch Rd! This beautifully updated 3-bedroom, 2-bath brick home offers the perfect combination of comfort, functionality, and outdoor space. Situated on a spacious 0.76-acre lot, this property features a fully fenced backyard, covered back patio, and a large heated and cooled detached garage/shop that's ideal for hobbies, storage, or a workshop.
Inside, you'll love the open-concept layout connecting the living room, dining area, and kitchen. The kitchen has been updated with modern cabinetry, appliances,under-cabinet lighting, and a large pantry for added storage. The spacious primary suite features a walk-in closet and a beautifully updated ensuite bath complete with a tiled walk-in shower and heated tile floors. Both bathrooms have been tastefully updated.
Step outside and enjoy plenty of room for pets, play, or entertaining. A 12x24 storage building remains with the property, providing even more storage options. Conveniently located in the desirable River Ranch area, this move-in ready home offers peaceful country-style living while remaining just minutes from town.
Closed
Zillow last checked:
Listing updated:
Bought with:
Candice (Candi) Panesi, 348473
SimpliHOM
Source: RealTracs MLS as distributed by MLS GRID,MLS#: 3247624
Price history
| Date | Event | Price |
|---|---|---|
| 8/26/2026 | Sold | $330,000+4.8%$224/sqft |
Source:  RealTracs MLS as distributed by MLS GRID #3247624 Report a problem RealTracs MLS as distributed by MLS GRID #3247624 Report a problem | ||
| 7/26/2026 | Contingent | $315,000$214/sqft |
Source: RealTracs MLS as distributed by MLS GRID #3247624 Report a problem | ||
| 7/25/2026 | Price change | $315,000-1.5%$214/sqft |
Source: RealTracs MLS as distributed by MLS GRID #3247624 Report a problem | ||
| 7/10/2026 | Price change | $319,900-3%$217/sqft |
Source: RealTracs MLS as distributed by MLS GRID #3247624 Report a problem | ||
| 6/23/2026 | Listed for sale | $329,900+10%$224/sqft |
Source: RealTracs MLS as distributed by MLS GRID #3247624 Report a problem | ||
| 3/15/2023 | Sold | $299,900$203/sqft |
Source: RealTracs MLS as distributed by MLS GRID #2477614 Report a problem | ||
| 2/14/2023 | Contingent | $299,900$203/sqft |
Source: RealTracs MLS as distributed by MLS GRID #2477614 Report a problem | ||
| 1/19/2023 | Listed for sale | $299,900-6%$203/sqft |
Source: RealTracs MLS as distributed by MLS GRID #2477614 Report a problem | ||
| 1/7/2023 | Listing removed | -- |
Source: RealTracs MLS as distributed by MLS GRID #2406776 Report a problem | ||
| 11/9/2022 | Price change | $319,000-3%$216/sqft |
Source: RealTracs MLS as distributed by MLS GRID #2406776 Report a problem | ||
| 10/11/2022 | Price change | $329,000-8.6%$223/sqft |
Source: RealTracs MLS as distributed by MLS GRID #2406776 Report a problem | ||
| 9/20/2022 | Listed for sale | $359,900$244/sqft |
Source: RealTracs MLS as distributed by MLS GRID #2406776 Report a problem | ||
| 7/9/2022 | Contingent | $359,900$244/sqft |
Source: RealTracs MLS as distributed by MLS GRID #2406776 Report a problem | ||
| 7/7/2022 | Listed for sale | $359,900+304.4%$244/sqft |
Source: RealTracs MLS as distributed by MLS GRID #2406776 Report a problem | ||
| 4/25/2007 | Sold | $89,000-14.9%$60/sqft |
Source: Public Record Report a problem | ||
| 1/4/2007 | Sold | $104,623+63.5%$71/sqft |
Source: Public Record Report a problem | ||
| 5/8/1998 | Sold | $64,000$43/sqft |
Source: Public Record Report a problem | ||
Nearby homes
- $277,200-- bd1 ba1.7k sqft818 River Ranch Rd, Shelbyville, TN 37160Off Market
- $230,400-- bd1 ba1.2k sqft830 River Ranch Rd, Shelbyville, TN 37160Off Market
- $232,200-- bd1 ba1.2k sqft814 River Ranch Rd, Shelbyville, TN 37160Off Market
- $234,3002 bd1 ba1.4k sqft720 River Ranch Rd, Shelbyville, TN 37160Sold
Sell for more on Zillow
Get a Zillow Showcase℠ listing at no additional cost and you could sell for .
$330,000
2% more
+$6,600
With Zillow Showcase(estimated)
$336,600
