You aren't just buying a home; you're buying a RESORT LAKE LIFESTYLE. RARE, LAKEVIEW opportunity AT A PRICE YOU CAN AFFORD! Imagine sipping morning coffee to the view of the tranquil arm of Raintree Lake in your backyard and seeing water from every window in your home. Enjoy access to the POOL, PLAYGROUND, CLUBHOUSE, FISH FEEDING STATION, BOAT RENTAL and SWIMMING DOCK right across the street. Put the boat, kayak, or just yourself in the refreshing water! Miles of paved trails await in one of Lee's Summit's most coveted lake communities. Boasts 3 fabulous bedrooms, beautiful baths and kitchen, and LVP flooring plus convenient main level laundry. HUGE walk in closet with convenient attic storage access.
Downsizing seller is open to leaving select furniture and decor pieces--JUST ASK! (excludes bedroom furniture, electronics, antique/vintage items and sports/entertainment memorabilia)
DON'T HAVE FOMO LATER BECAUSE YOU MISSED OUT ON THIS ONE!
AGENTS: bring your CASH buyers if you have them or BE THE HERO for that buyer waiting for the lake! Seller needs to move quickly for job relocation and is MOTIVATED for a quick sale.
Please read disclosures carefully before showing/offering--seller to make no repairs--price is reflective of condition needing some work. This home is not eligible for FHA/VA/USDA. Offers will be evaluated on surety of closing; please submit highest/best. Offers to be reviewed by 7/27/26; seller reserves right to accept the right offer earlier so GET YOURS IN NOW.
Owner-agent is a licensed realtor in MO/KS. Tax/square footage obtained from tax records; buyers agent to verify.
Active
$430,000
822 SW Lighthouse Point, Lees Summit, MO 64082
3beds
2,774sqft
:
Get pre-qualified$2,971/mo
Single Family Residence
Built in 1984
8,542 Square Feet Lot
$-- Zestimate®
$155/sqft
$57/mo HOA
What's special
Lakeview opportunityBeautiful bathsLvp flooringConvenient main level laundry
- 8 days |
- 1,400 |
- 56 |
Likely to sell faster than
Zillow last checked:
Listing updated:
Listed by:
Jennifer Halverson 816-694-6316,
ReeceNichols - Lees Summit
Source: Heartland MLS as distributed by MLS GRID,MLS#: 2632522
Facts & features
Interior
Bedrooms & bathrooms
- Bedrooms: 3
- Bathrooms: 4
- Full bathrooms: 3
- 1/2 bathrooms: 1
Primary bedroom
- Level: Second
Bedroom 2
- Level: Second
Bedroom 3
- Level: Second
Heating
- Natural Gas
Cooling
- Attic Fan, Electric
Appliances
- Included: Cooktop, Dishwasher, Disposal, Exhaust Fan, Microwave, Stainless Steel Appliance(s), Water Softener
- Laundry: Electric Dryer Hookup, Main Level
Features
- Ceiling Fan(s), Painted Cabinets, Walk-In Closet(s), Wet Bar
- Flooring: Carpet, Luxury Vinyl, Tile
- Windows: Skylight(s)
- Basement: Basement BR,Finished,Full,Interior Entry,Sump Pump
- Number of fireplaces: 2
- Fireplace features: Basement, Gas, Living Room
Interior area
- Total structure area: 2,774
- Total interior livable area: 2,774 sqft
- Finished area above ground: 1,867
- Finished area below ground: 907
Property
Parking
- Total spaces: 2
- Parking features: Attached, Garage Door Opener, Garage Faces Front
- Attached garage spaces: 2
Features
- Patio & porch: Deck
Lot
- Size: 8,542 Square Feet
- Features: City Lot, Cul-De-Sac
Details
- Parcel number: 70920011100000000
- Special conditions: As Is
Construction
Type & style
- Home type: SingleFamily
- Architectural style: Traditional
- Property subtype: Single Family Residence
Materials
- Stone Trim, Wood Siding
- Roof: Composition
Condition
- Year built: 1984
Utilities & green energy
- Sewer: Public Sewer
- Water: Public
Community & HOA
Community
- Security: Smoke Detector(s)
- Subdivision: Raintree Lake
HOA
- Has HOA: Yes
- Amenities included: Clubhouse, Play Area, Pool, Trail(s)
- HOA fee: $172 quarterly
- HOA name: Raintree Lake Property Owners Association
Location
- Region: Lees Summit
Financial & listing details
- Price per square foot: $155/sqft
- Tax assessed value: $317,480
- Annual tax amount: $4,386
- Date on market: 7/20/2026
- Listing terms: Cash,Conventional
- Ownership: Private
- Road surface type: Paved
Estimated market value
Not available
Estimated sales range
Not available
Not available
Price history
| Date | Event | Price |
|---|---|---|
| 7/20/2026 | Listed for sale | $430,000-2.3%$155/sqft |
Source:  Heartland MLS as distributed by MLS GRID #2632522 Report a problem Heartland MLS as distributed by MLS GRID #2632522 Report a problem | ||
| 9/18/2023 | Sold | -- |
Source: Heartland MLS as distributed by MLS GRID #2444508 Report a problem | ||
| 8/18/2023 | Pending sale | $439,900$159/sqft |
Source: Heartland MLS as distributed by MLS GRID #2444508 Report a problem | ||
| 8/14/2023 | Listed for sale | $439,900$159/sqft |
Source: Heartland MLS as distributed by MLS GRID #2444508 Report a problem | ||
| 7/27/2023 | Contingent | $439,900$159/sqft |
Source: Heartland MLS as distributed by MLS GRID #2444508 Report a problem | ||
| 7/14/2023 | Listed for sale | $439,900$159/sqft |
Source: Heartland MLS as distributed by MLS GRID #2444508 Report a problem | ||
| 5/29/2023 | Listing removed | -- |
Source: Heartland MLS as distributed by MLS GRID #2432446 Report a problem | ||
| 5/28/2023 | Price change | $439,900-1.1%$159/sqft |
Source: Heartland MLS as distributed by MLS GRID #2432446 Report a problem | ||
| 5/26/2023 | Price change | $444,900-1.1%$160/sqft |
Source: Heartland MLS as distributed by MLS GRID #2432446 Report a problem | ||
| 5/24/2023 | Price change | $449,9000%$162/sqft |
Source: Heartland MLS as distributed by MLS GRID #2432446 Report a problem | ||
| 5/20/2023 | Price change | $450,000-2.2%$162/sqft |
Source: Heartland MLS as distributed by MLS GRID #2432446 Report a problem | ||
| 5/16/2023 | Price change | $459,900-3.2%$166/sqft |
Source: Heartland MLS as distributed by MLS GRID #2432446 Report a problem | ||
| 5/13/2023 | Price change | $475,000-1%$171/sqft |
Source: Heartland MLS as distributed by MLS GRID #2432446 Report a problem | ||
| 5/2/2023 | Price change | $479,900-2%$173/sqft |
Source: Heartland MLS as distributed by MLS GRID #2432446 Report a problem | ||
| 4/29/2023 | Listed for sale | $489,900+114.9%$177/sqft |
Source: Heartland MLS as distributed by MLS GRID #2432446 Report a problem | ||
| 3/24/2021 | Listing removed | -- |
Source: Owner Report a problem | ||
| 10/28/2014 | Sold | -- |
Source: Agent Provided Report a problem | ||
| 8/9/2014 | Listed for sale | $228,000$82/sqft |
Source: Owner Report a problem | ||
| 6/5/2008 | Sold | -- |
Source: Public Record Report a problem | ||
Public tax history
| Year | Property taxes | Tax assessment |
|---|---|---|
| 2025 | $4,386 +15.8% | $60,322 +15% |
| 2024 | $3,787 +0.7% | $52,453 |
| 2023 | $3,760 -5% | $52,453 +7% |
| 2022 | $3,957 -2% | $49,020 |
| 2021 | $4,039 +8.9% | $49,020 +10% |
| 2020 | $3,710 +2.8% | $44,583 |
| 2019 | $3,608 | $44,583 +14.9% |
| 2018 | $3,608 +4% | $38,802 |
| 2017 | $3,470 +4.4% | $38,802 +2.6% |
| 2016 | $3,324 +1.3% | $37,829 +3% |
| 2014 | $3,281 +0.1% | $36,745 |
| 2013 | $3,279 -0.2% | $36,745 |
| 2012 | $3,285 +0.4% | $36,745 |
| 2011 | $3,271 +1.8% | $36,745 |
| 2010 | $3,213 +2.4% | $36,745 |
| 2009 | $3,138 +0.4% | $36,745 +1.1% |
| 2008 | $3,126 -1.5% | $36,347 |
| 2007 | $3,173 +0.1% | $36,347 |
| 2006 | $3,171 +8.9% | $36,347 |
| 2005 | $2,912 +6.8% | $36,347 +12% |
| 2004 | $2,727 +11.1% | $32,453 |
| 2003 | $2,455 +3% | $32,453 +14% |
| 2002 | $2,384 +6.1% | $28,468 |
| 2001 | $2,246 | $28,468 |
Find assessor info on the county website
Monthly payment
Est. payment
Payment breakdown
Explore the cost of this home by adjusting the details. Changes won't be saved.Climate risks
Neighborhood: 64082
Nearby schools
GreatSchools rating
- 5/10Trailridge Elementary SchoolGrades: K-5Distance: 0.7 mi
- 7/10Summit Lakes Middle SchoolGrades: 6-8Distance: 0.8 mi
- 9/10Lee's Summit West High SchoolGrades: 9-12Distance: 1.8 mi
Schools provided by the listing agent
- Elementary: Summit Pointe
- Middle: Summit Lakes
- High: Lee's Summit West
Source: Heartland MLS as distributed by MLS GRID. This data may not be complete. We recommend contacting the local school district to confirm school assignments for this home.
- $340,5003 bd2 ba1.8k sqft820 SW Lighthouse Point, Lees Summit, MO 64082Off Market
- $473,9004 bd2 ba2.2k sqft824 SW Lighthouse Point, Lees Summit, MO 64082Off Market
- $377,9003 bd3 ba2.5k sqft3948 SW Linden Ln, Lees Summit, MO 64082Off Market
- $391,1003 bd2 ba1.5k sqft826 SW Lighthouse Point, Lees Summit, MO 64082Off Market
- $--4 bd3 ba2.5k sqft3950 SW Linden Ln, Lees Summit, MO 64082Sold
- $459,0003 bd3 ba2.3k sqft828 SW Lighthouse Point, Lees Summit, MO 64082Off Market
- $421,1003 bd3 ba2.3k sqft3946 SW Linden Ln, Lees Summit, MO 64082Off Market
- $436,2004 bd2 ba1.4k sqft830 SW Lighthouse Point, Lees Summit, MO 64082Off Market
A local agent can set up tours, give advice and negotiate with sellers.
A local lender can help you make sure your offer is ready when you are.
Similar homes
- $435,0004 bd4 ba3.3k sqft4132 SW Leeward Dr, Lees Summit, MO 64082For Sale
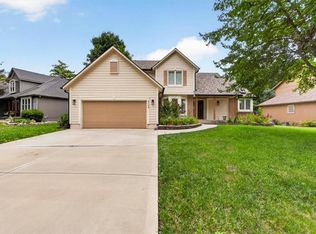 MLS ID #2632927, Roderick Johnson, ReeceNichols - Lees Summit. Heartland MLS as distributed by MLS GRID
 - $449,9003 bd4 ba2.1k sqft804 SW 34th Ter, Lees Summit, MO 64082For Sale
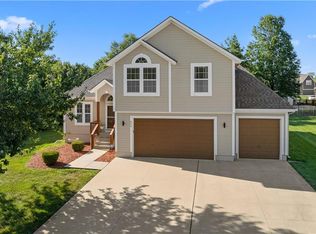 MLS ID #2632038, Shawn Page, ReeceNichols - Lees Summit. Heartland MLS as distributed by MLS GRID
 - $450,0004 bd4 ba3k sqft4421 SW Hillside Dr, Lees Summit, MO 64082For Sale
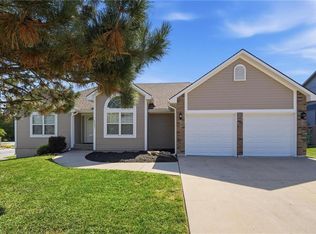 MLS ID #2628809, Jenny Delich, EXP Realty LLC. Heartland MLS as distributed by MLS GRID
 - $409,5004 bd3 ba3.1k sqft3812 SW Lido Dr, Lees Summit, MO 64082For Sale
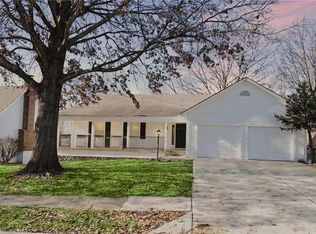 MLS ID #2602711, Christopher Stjernholm, Trelora Realty. Heartland MLS as distributed by MLS GRID
 - $440,0003 bd2 ba1.8k sqft5130 SW Royal Tern Point, Lees Summit, MO 64082For SaleMLS ID #2631630, Nick Huscroft, Chosen Realty LLC. Heartland MLS as distributed by MLS GRID
- $475,0003 bd3 ba3k sqft812 SW Nautica Ct, Lees Summit, MO 64082For SaleMLS ID #2625239, Debbie White, ReeceNichols - Lees Summit. Heartland MLS as distributed by MLS GRID
- $463,0005 bd4 ba2.3k sqft1425 SW 44th St, Lees Summit, MO 64082For SaleMLS ID #2624442, Sarah Malcom, ReeceNichols - Lees Summit. Heartland MLS as distributed by MLS GRID
- $469,0004 bd3 ba3.3k sqft2405 SW Stone Bridge Cir, Lees Summit, MO 64082For SaleMLS ID #2630109, Jake Stoddard, Platinum Realty LLC. Heartland MLS as distributed by MLS GRID
- $445,0004 bd3 ba3k sqft2301 SW Tracker Ln, Lees Summit, MO 64082For SaleMLS ID #2619032, John Arnold, Seek Real Estate. Heartland MLS as distributed by MLS GRID
- $369,0003 bd2 ba1.5k sqft1251 SW Arbormill Ter, Lees Summit, MO 64082For SaleMLS ID #2631093, Marianne Crosson, ReeceNichols - Lees Summit. Heartland MLS as distributed by MLS GRID
- $435,0004 bd3 ba1.8k sqft3813 SW Maryville Pl, Lees Summit, MO 64082For SaleMLS ID #2631197, Ask Cathy Team, Keller Williams Platinum Prtnr. Heartland MLS as distributed by MLS GRID
- $450,0004 bd3 ba3.1k sqft2353 SW Switchback Ct, Lees Summit, MO 64082For SaleMLS ID #2621716, Angela Shade, RE/MAX Heritage. Heartland MLS as distributed by MLS GRID
- $389,9003 bd4 ba2k sqft3722 SW Walsh Dr, Lees Summit, MO 64082For Sale By Owner
- $429,9994 bd3 ba2.4k sqft1103 Keagon Ave, Greenwood, MO 64034For SaleMLS ID #2631960, Kathy Roberts, Platinum Realty LLC. Heartland MLS as distributed by MLS GRID
- $539,0004 bd4 ba2.9k sqft1404 SW 41st Cir, Lees Summit, MO 64082For SaleMLS ID #2618724, Monica Miller-Seibolt, Compass Realty Group. Heartland MLS as distributed by MLS GRID
- $465,0004 bd3 ba1.8k sqft1912 SW Merryman Dr, Lees Summit, MO 64082For SaleMLS ID #2630288, Just Say Home KC Team, Keller Williams Platinum Prtnr. Heartland MLS as distributed by MLS GRID
- $600,0004 bd5 ba3.3k sqft901 SW Drake Dr, Lees Summit, MO 64082For SaleMLS ID #2610071, Nita Criswell, RE/MAX Elite, REALTORS. Heartland MLS as distributed by MLS GRID
- $510,0004 bd3 ba2.1k sqft1515 SW Arbor Valley Dr, Lees Summit, MO 64082For SaleMLS ID #2628677, Ashley Stroup, RE/MAX Elite, REALTORS. Heartland MLS as distributed by MLS GRID
- $369,9004 bd3 ba3.1k sqft1645 SE Dalton Dr, Lees Summit, MO 64081For SaleMLS ID #2633584, Kimberly Killian, Realty Platinum Professionals. Heartland MLS as distributed by MLS GRID
- $558,3204 bd3 ba2.4k sqft1608 SW Arbor Park Dr, Lees Summit, MO 64082New ConstructionHeartland MLS as distributed by MLS GRID
