Skip main navigation
Closed
  • Listed by: RE/MAX Alliance • Tara Riggs • 618-580-7470
    Bought with: 360 Prime Realty Group, LLC
    Zillow Home logoZestimate®
    $100,000

    822 Troy Rd, Edwardsville, IL 62025

    1beds
    1,036sqft
    Single Family Residence
    Built in 1908
    7,248 Square Feet Lot
    $100,000 Zestimate®
    $97/sqft
    $1,143 Estimated rent

    Home value

    $100,000

    $94,000 - $106,000

    $1,143/mo

    Zestimate® history
    Loading
    Loading...

    Owner options

    List your home for rent

    $1,143/mo

    Rent Zestimate®

    Find your next renter with Zillow Rental Manager. Plus, with online applications, you can quickly screen prospective tenants – for free.

    Learn more

    $1,143/mo

    Rent Zestimate®

    Refinance and save

    $579/mo

    Est. payment

    Refinancing to a lower rate could help reduce your monthly payments and save thousands over the life of the loan.

    See today's rates

    $579/mo

    Est. payment

    Explore your selling options

    Work with a Zillow partner agent

    Leverage their expertise and Zillow's premium Showcase listings to get your home seen by more buyers.

    Get started

    List with your own agent

    Get your home in front of millions of buyers by listing it on Zillow.

    Learn how to do it

    Sell it yourself

    Take full control of how buyers see your home on Zillow by listing For Sale by Owner (FSBO).

    List your home

    What's special

    Manageable yardMature shade treesCovered patioScreened front porchDetached one-car garageGalley-style eat-in kitchenBuilt-in shelving
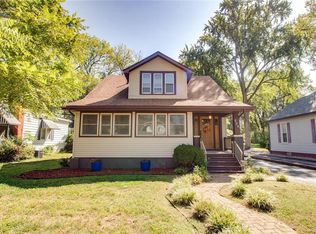
    Framed by mature shade trees in Edwardsville’s historic LeClaire neighborhood, this early-1900s home offers character, flexible living space and an opportunity to bring your vision to life. Settle into the screened front porch with morning coffee or a good book before stepping inside to a spacious, sun-filled living room. A wide arched opening leads to a potential formal dining room with built-in shelving. Beyond, the galley-style eat-in kitchen includes a nostalgic breakfast nook with a built-in booth, backyard access and stairs to the lower level. A versatile room off the living area could serve as an office, recreation space or nonconforming second bedroom. The adjoining bedroom offers a private full bath and spacious closet. Outside, enjoy a covered patio, greenhouse, manageable yard and detached one-car garage. The HVAC system and water heater were replaced in 2021. This home offers a rewarding opportunity to restore its character and make it your own. Walk to Leclaire Park, MCT trails, schools, shops, restaurants and more! Cash or conventional financing only.

    Zillow last checked:

    Listing updated:

    Listed by:

    Tara Riggs 618-580-7470,

    RE/MAX Alliance

    Bought with:

    Cassie J Flynn, 475214489

    360 Prime Realty Group, LLC

    Source: MARIS,MLS#: 26060055MLS LogoOriginating MLS: Southwestern Illinois Board of REALTORS

    Facts & features

    Interior

    Bedrooms & bathrooms
    • Bedrooms: 1
    • Bathrooms: 1
    • Full bathrooms: 1
    • Main level bathrooms: 1
    • Main level bedrooms: 1
    Bedroom
    • Features: Floor Covering: Carpeting
    • Level: Main
    • Area: 169
    • Dimensions: 13x13
    Bathroom
    • Features: Floor Covering: Carpeting
    • Level: First
    • Area: 66
    • Dimensions: 11x6
    Bonus room
    • Features: Floor Covering: Carpeting
    • Level: First
    • Area: 169
    • Dimensions: 13x13
    Dining room
    • Features: Floor Covering: Carpeting
    • Level: Main
    • Area: 182
    • Dimensions: 13x14
    Kitchen
    • Features: Floor Covering: Laminate
    • Level: Main
    • Area: 156
    • Dimensions: 13x12
    Living room
    • Features: Floor Covering: Carpeting
    • Level: First
    • Area: 169
    • Dimensions: 13x13
    Other
    • Features: Floor Covering: Wood
    • Level: Main
    • Area: 91
    • Dimensions: 13x7
    Heating
    • Forced Air
    Cooling
    • Central Air
    Appliances
    • Included: Range Hood, Electric Range, Refrigerator
    • Laundry: In Basement
    Features
    • Basement: Crawl Space,Partial,Unfinished
    • Has fireplace: No
    Interior area
    • Total structure area: 1,036
    • Total interior livable area: 1,036 sqft
    • Finished area above ground: 1,036
    • Finished area below ground: 0

    Property

    Parking
    • Total spaces: 1
    • Parking features: Detached, Driveway, Garage Faces Front
    • Garage spaces: 1
    • Has uncovered spaces: Yes
    Features
    • Levels: One
    • Patio & porch: Covered, Enclosed, Front Porch, Rear Porch
    • Fencing: None
    Lot
    • Size: 7,248 Square Feet
    • Dimensions: 50 x 145
    • Features: Level
    Details
    • Parcel number: 142151408202007
    • Special conditions: Listing As Is

    Construction

    Type & style
    • Home type: SingleFamily
    • Architectural style: Traditional
    • Property subtype: Single Family Residence
    Materials
    • Vinyl Siding
    Condition
    • Year built: 1908

    Utilities & green energy

    • Electric: Single Phase
    • Sewer: Public Sewer
    • Water: Public
    • Utilities for property: Cable Available

    Community & HOA

    Community
    • Subdivision: None
    HOA
    • Has HOA: No
    Location
    • Region: Edwardsville

    Financial & listing details

    • Price per square foot: $97/sqft
    • Tax assessed value: $131,880
    • Annual tax amount: $2,905
    • Date on market: 9/18/2026
    • Cumulative days on market: 3 days
    • Listing terms: Cash,Conventional

    Price history

    DateEventPrice
    10/6/2026Sold$100,000$97/sqft
    Source: MARIS #26060055 Report a problem
    9/21/2026Pending sale$100,000$97/sqft
    Source: MARIS #26060055 Report a problem
    9/19/2026Listed for sale$100,000-2.4%$97/sqft
    Source: MARIS #26060055 Report a problem
    7/27/2005Sold$102,500$99/sqft
    Source: Public Record Report a problem

    Public tax history

    YearProperty taxesTax assessment
    2024$2,710 +7.5%$43,960 +7.7%
    2023$2,521 +8.5%$40,800 +8.2%
    2022$2,322 +4.8%$37,710 +5.4%
    2021$2,215 +3.8%$35,790 +3.2%
    2020$2,133 +1%$34,680 +1.7%
    2019$2,113 $34,100 +4.7%
    2018-- $32,570
    2017$2,006 +17.5%$32,570 +2.2%
    2016$1,706 $31,880 +7.9%
    2015$1,706 $29,550
    2014$1,706 $29,550
    2013$1,706 $29,550 -2.3%
    2012-- $30,250 -1.4%
    2011-- $30,690
    2010-- $30,690 +3.2%
    2009-- $29,740 +7.4%
    2007-- $27,700 +13.9%
    2005-- $24,320 +14%
    2004$1,251 +5.4%$21,330 +4.2%
    2003$1,187 +4.5%$20,470 +4.7%
    2002$1,136 $19,550 +4.6%
    2001-- $18,690 -3.5%
    2000$756 $19,360
    Find assessor info on the county website

    Neighborhood: 62025

    Nearby schools

    GreatSchools rating
    Schools provided by the listing agent
    • Elementary: Edwardsville Dist 7
    • Middle: Edwardsville Dist 7
    • High: Edwardsville

    Source: MARIS. This data may not be complete. We recommend contacting the local school district to confirm school assignments for this home.

    Get a cash offer in 3 minutes
    Find out how much your home could sell for in as little as 3 minutes with a no-obligation cash offer.
    Estimated market value
    $100,000
    Get a cash offer in 3 minutes
    Find out how much your home could sell for in as little as 3 minutes with a no-obligation cash offer.
    Estimated market value
    $100,000