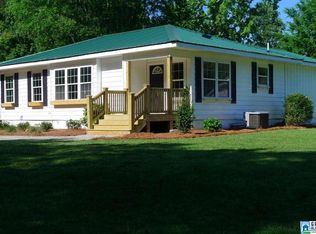
Beautiful 4-bedroom, 2-bath with bonus room in the desired Bryan/MJ school district. A little privacy, a lot of space, & plenty of southern charm! The covered front porch welcomes you to a spacious living room. Large kitchen with stainless appliances & plenty of cabinet space. Charming bay window with built-in seating. HUGE primary suite with double closets & a private entrance to the full bath. Large laundry room with utility sink & extra storage. Upstairs you’ll find 3 spacious bedrooms & a full bath. The large bonus room is perfect for a 5th bedroom, playroom, office, or home gym. HUGE yard with space for backyard football, gardening, & room for the kids/pets to play. The concrete driveway/patio offers parking & an area for basketball, bikes, & outdoor fun. The large workshop is perfect for lawn equipment, hobbies, & extra storage. Private & peaceful setting on a quiet dead-end road. This is a place where front porch mornings, backyard evenings, & family memories come naturally.
For sale
$349,900
8220 Murphree Rd, Morris, AL 35116
4beds
2,207sqft
Single Family Residence
Built in 1995
1 Acres Lot
$-- Zestimate®
$159/sqft
$-- HOA
What's special
Plenty of cabinet spaceBonus roomCovered front porch
- 6 days
- 586
- 51
Likely to sell faster than
Zillow last checked:
Listing updated:
Listed by:
Andrea Rouse 205-542-2369,
RE/MAX on Main
Source: GALMLS,MLS#: 21465992
Facts & features
Interior
Bedrooms & bathrooms
- Bedrooms: 4
- Bathrooms: 2
- Full bathrooms: 2
Rooms
- Room types: Bedroom, Bonus Room, Bathroom, Kitchen, Master Bedroom
Primary bedroom
- Level: First
Bedroom 1
- Level: Second
Bedroom 2
- Level: Second
Bedroom 3
- Level: Second
Bathroom 1
- Level: First
Kitchen
- Features: Laminate Counters
- Level: First
Living room
- Level: First
Basement
- Area: 0
Heating
- Central
Cooling
- Central Air
Appliances
- Included: Dishwasher, Microwave, Electric Oven, Refrigerator, Electric Water Heater
- Laundry: Electric Dryer Hookup, Washer Hookup, Main Level, Laundry Room, Laundry (ROOM), Yes
Features
- Tub/Shower Combo
- Flooring: Carpet, Hardwood, Tile, Vinyl
- Windows: Bay Window(s)
- Basement: Crawl Space
- Attic: Other,Yes
- Has fireplace: No
Interior area
- Total interior livable area: 2,207 sqft
- Finished area above ground: 2,207
- Finished area below ground: 0
Video & virtual tour
Property
Parking
- Parking features: Driveway
- Has uncovered spaces: Yes
Features
- Levels: 2+ story
- Patio & porch: Open (PATIO), Patio
- Pool features: None
- Fencing: Fenced
- View description: None
- Waterfront features: No
Lot
- Size: 1 Acres
Details
- Additional structures: Workshop
- Parcel number: 0800100000027.001
- Special conditions: N/A
Construction
Type & style
- Home type: SingleFamily
- Property subtype: Single Family Residence
Materials
- 1 Side Brick, Vinyl Siding
Condition
- Year built: 1995
Utilities & green energy
- Sewer: Septic Tank
- Water: Public
Community & HOA
Community
- Subdivision: None
Location
- Region: Morris
Financial & listing details
- Price per square foot: $159/sqft
- Tax assessed value: $206,000
- Annual tax amount: $979
- Price range: $349.9K - $349.9K
- Date on market: 9/25/2026
Estimated market value
Not available
Estimated sales range
Not available
Not available
Price history
| Date | Event | Price |
|---|---|---|
| 9/25/2026 | Listed for sale | $349,900+40%$159/sqft |
Source:  GALMLS #21465992 Report a problem GALMLS #21465992 Report a problem | ||
| 7/1/2021 | Sold | $250,000+4.2%$113/sqft |
Source: GALMLS #1287605 Report a problem | ||
| 6/9/2021 | Contingent | $239,900$109/sqft |
Source: GALMLS #1287605 Report a problem | ||
| 6/8/2021 | Listed for sale | $239,900+29.7%$109/sqft |
Source: GALMLS #1287605 Report a problem | ||
| 7/31/2019 | Sold | $184,900-0.1%$84/sqft |
Source: GALMLS #852693 Report a problem | ||
| 9/27/2013 | Listing removed | $185,000$84/sqft |
Source: Metro North dba Keller Williams Metro North #572674 Report a problem | ||
| 8/17/2013 | Listed for sale | $185,000+5.8%$84/sqft |
Source: Metro North dba Keller Williams Metro North #572674 Report a problem | ||
| 3/7/2013 | Listing removed | $174,900$79/sqft |
Source: RealtySouth Northern Report a problem | ||
| 1/15/2013 | Price change | $174,900-2.8%$79/sqft |
Source: RealtySouth Northern Report a problem | ||
| 11/14/2012 | Listed for sale | $179,900$82/sqft |
Source: RealtySouth Northern Report a problem | ||
Public tax history
| Year | Property taxes | Tax assessment |
|---|---|---|
| 2025 | $979 | $20,600 |
| 2024 | $979 | $20,600 |
| 2023 | $979 -8.7% | $20,600 -8.3% |
| 2022 | $1,072 +24% | $22,460 +22.6% |
| 2021 | $865 +12.4% | $18,320 +11.6% |
| 2020 | $770 | $16,420 |
| 2019 | $770 +10.3% | $16,420 +9.6% |
| 2018 | $698 | $14,980 |
| 2017 | $698 | $14,980 |
| 2016 | $698 | $14,980 |
| 2015 | $698 -5.6% | $14,980 +1.6% |
| 2014 | $739 | $14,740 |
| 2013 | $739 | $14,740 0% |
| 2012 | $739 | $14,741 |
Find assessor info on the county website
Monthly payment
Est. payment
Payment breakdown
Explore the cost of this home by adjusting the details. Changes won't be saved.Climate risks
Neighborhood: 35116
Nearby schools
Schools provided by the listing agent
- Elementary: Bryan
- Middle: North Jefferson
- High: Mortimer Jordan
Source: GALMLS. This data may not be complete. We recommend contacting the local school district to confirm school assignments for this home.