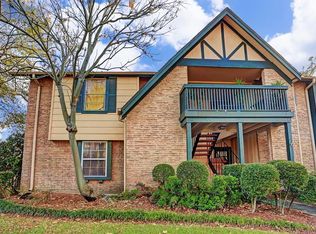
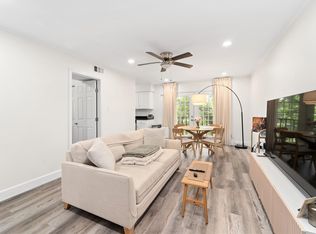
Easy living starts here! This ground-level condo offers the convenience of parking just outside your private patio and a stylish, updated interior designed for everyday living and entertaining. The open floor plan centers around an island kitchen, while luxury vinyl plank flooring provides a fresh, easy-care finish throughout. A stacked-wood fireplace wall and decorative fireplace add warmth and character for cozy nights at home. The spacious primary bedroom features a generous walk-in closet, and updated bathrooms are finished with quartz counters. A stacked washer/dryer and stainless steel refrigerator are included. Step outside to enjoy the community pool and lushly landscaped courtyard. Conveniently located with easy access to I-10, the Galleria, Memorial Park and Memorial City, plus excellent shopping and dining nearby. HOA dues include water, sewer, electricity, and Xfinity home internet. All info per Seller.
For sale
$150,000
8221 Kingsbrook Rd APT 108, Houston, TX 77024
2beds
1,052sqft
Condominium
Built in 1964
-- sqft lot
$-- Zestimate®
$143/sqft
$768/mo HOA
What's special
Stacked-wood fireplace wallDecorative fireplaceOpen floor planLushly landscaped courtyardLuxury vinyl plank flooringGenerous walk-in closetIsland kitchen
- 12 days
- 127
- 10
Zillow last checked:
Listing updated:
Listed by:
Rebecca Andress TREC #0356788 832-443-4418,
Greenwood King Properties - Voss Office
Source: HAR,MLS#: 49803306
Facts & features
Interior
Bedrooms & bathrooms
- Bedrooms: 2
- Bathrooms: 2
- Full bathrooms: 1
- 1/2 bathrooms: 1
Primary bedroom
- Level: First
- Area: 156
- Dimensions: 13x12
Bedroom
- Level: First
- Area: 108
- Dimensions: 12X9
Family room
- Level: First
- Area: 168
- Dimensions: 14x12
Kitchen
- Level: First
- Area: 140
- Dimensions: 14x10
Utility room
- Level: First
- Area: 25
- Dimensions: 5x5
Heating
- Electric
Cooling
- Ceiling Fan(s), Other
Appliances
- Included: Disposal, Refrigerator, Electric Oven, Microwave, Electric Range, Dryer, Full Size, Washer/Dryer Stacked, Washer, Dishwasher, Washer/Dryer
- Laundry: Electric Dryer Hookup, Inside
Features
- Crown Molding, All Bedrooms Down, En-Suite Bath, Walk-In Closet(s)
- Flooring: Tile, Vinyl
- Windows: Window Coverings
- Number of fireplaces: 1
- Fireplace features: Decorative
Interior area
- Total structure area: 1,052
- Total interior livable area: 1,052 sqft
Property
Parking
- Total spaces: 1
- Parking features: No Garage, Assigned, Carport, Attached Carport
- Carport spaces: 1
Features
- Levels: One
- Stories: 1
- Patio & porch: Patio/Deck
- Exterior features: Front Green Space, Courtyard
- Fencing: Fenced
- Has view: Yes
- View description: Pool
Details
- Parcel number: 1132340000003
Construction
Type & style
- Home type: Condo
- Architectural style: Traditional
- Property subtype: Condominium
Materials
- Brick, Wood Siding
- Foundation: Slab
- Roof: Composition
Condition
- New construction: No
- Year built: 1964
Utilities & green energy
- Sewer: Public Sewer
- Water: Public
Green energy
- Energy efficient items: Thermostat
Community & HOA
Community
- Subdivision: Bayou Bend T/H Condo
HOA
- Amenities included: Pool
- HOA fee: $768 monthly
Location
- Region: Houston
Financial & listing details
- Price per square foot: $143/sqft
- Tax assessed value: $196,753
- Annual tax amount: $3,332
- Date on market: 10/2/2026
- Listing terms: Cash
- Exclusions: See Listing Agent
- Ownership: Full Ownership
- Road surface type: Concrete
Estimated market value
Not available
Estimated sales range
Not available
$1,901/mo
Price history
| Date | Event | Price |
|---|---|---|
| 10/2/2026 | Listed for sale | $150,000-23.1%$143/sqft |
Source:  HAR #49803306 Report a problem HAR #49803306 Report a problem | ||
| 10/4/2024 | Sold | -- |
Source: eXp Realty #146648148 Report a problem | ||
| 8/17/2024 | Pending sale | $195,000$185/sqft |
Source: HAR #61101750 Report a problem | ||
| 8/8/2024 | Listed for sale | $195,000+23.9%$185/sqft |
Source: HAR #61101750 Report a problem | ||
| 2/20/2020 | Listing removed | $1,500$1/sqft |
Source: Found Realty #38012011 Report a problem | ||
| 2/6/2020 | Listed for rent | $1,500$1/sqft |
Source: Found Realty #38012011 Report a problem | ||
| 7/3/2019 | Sold | -- |
Source: Agent Provided Report a problem | ||
| 5/30/2019 | Pending sale | $157,400$150/sqft |
Source: Realty Solution #29687029 Report a problem | ||
| 5/1/2019 | Price change | $157,400-3.1%$150/sqft |
Source: Realty Solution #29687029 Report a problem | ||
| 4/14/2019 | Listed for sale | $162,500+41.3%$154/sqft |
Source: Realty Solution #29687029 Report a problem | ||
| 1/18/2019 | Listing removed | $115,000$109/sqft |
Source: Suntrust Realty #6458174 Report a problem | ||
| 1/1/2019 | Pending sale | $115,000$109/sqft |
Source: Suntrust Realty #6458174 Report a problem | ||
| 12/17/2018 | Listed for sale | $115,000$109/sqft |
Source: Suntrust Realty #6458174 Report a problem | ||
Public tax history
| Year | Property taxes | Tax assessment |
|---|---|---|
| 2025 | $1,807 -18.6% | $196,753 |
| 2024 | $2,219 | $196,753 +13.6% |
| 2023 | -- | $173,257 +8.3% |
| 2022 | $1,711 | $160,000 +3.2% |
| 2021 | -- | $155,000 |
| 2020 | $1,807 +20.5% | $155,000 +22.4% |
| 2019 | $1,500 | $126,622 -5.7% |
| 2018 | -- | $134,334 |
| 2017 | -- | $134,334 +18.9% |
| 2016 | -- | $113,018 +32% |
| 2015 | -- | $85,645 +6.1% |
| 2014 | -- | $80,715 +33.6% |
| 2013 | -- | $60,410 |
| 2012 | -- | $60,410 |
| 2011 | -- | $60,410 +5.8% |
| 2010 | -- | $57,074 |
| 2009 | -- | -- |
| 2008 | -- | $61,244 +2.5% |
| 2007 | -- | $59,773 |
| 2005 | -- | -- |
Find assessor info on the county website
Monthly payment
Est. payment
Payment breakdown
Explore the cost of this home by adjusting the details. Changes won't be saved.Climate risks
Neighborhood: Greater Uptown
Nearby schools
Schools provided by the listing agent
- Elementary: Hunters Creek Elementary School
- Middle: Spring Branch Middle School (Spring Branch)
- High: Memorial High School (Spring Branch)
Source: HAR. This data may not be complete. We recommend contacting the local school district to confirm school assignments for this home.
- $161,1002 bd2 ba1k sqft8211 Kingsbrook Rd APT 100, Houston, TX 77024Off Market
- $119,0002 bd2 ba1k sqft8211 Kingsbrook Rd APT 205, Houston, TX 77024For Sale

- $105,1001 bd1 ba800 sqft8221 Kingsbrook Rd APT 211, Houston, TX 77024Off Market
- $135,0001 bd1 ba800 sqft8225 Kingsbrook Rd APT 119, Houston, TX 77024For Sale

Similar homes
- $150,0001 bd1 ba836 sqft8223 Kingsbrook Rd APT 212, Houston, TX 77024For Sale
 MLS ID #17033100, May Pham, eXp Realty LLC. HAR
 - $144,9002 bd1 ba1.1k sqft8211 Katy Fwy APT 19, Houston, TX 77024For Sale
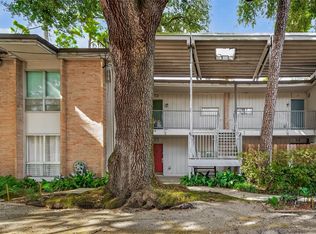 MLS ID #69314402, Katherine Boddeker, Coldwell Banker Realty - Sugar Land. HAR
 - $175,0002 bd2 ba1.3k sqft359 N Post Oak Ln APT 127, Houston, TX 77024For Sale
 MLS ID #33484209, Joe Applewhite, CB&A, Realtors- Loop Central. HAR
 - $175,0002 bd2 ba1.3k sqft7575 Katy Fwy APT 93, Houston, TX 77024For Sale
 MLS ID #51604017, Monica Foster, eXp Realty, LLC. HAR
