Welcome to Pawleys Pointe in beautiful Pawleys Island, where coastal living feels easy and comfortable. This beautifully maintained 3-bedroom, 2-bath condo offers the kind of space that makes you feel at home the moment you walk in. With an HVAC system about 5 years old, new luxury vinyl plank flooring, and new granite countertops, many of the updates are already done for you. The open-concept living area is bright and inviting, with a vaulted ceiling in the living room that gives the space an airy, spacious feel. The kitchen flows naturally into the living area, creating a comfortable layout for everyday living and entertaining, and features new granite countertops. Need a little extra flexibility...an additional room gives you options to fit your lifestyle---use it as a nursery, home office, media room, reading room, or whatever space you need. The possibilities make this condo especially versatile for both full-time living and a coastal getaway.Step outside to the covered, screened porch overlooking a serene pond---a peaceful spot for morning coffee or relaxing with a cocktail in the evening. The spacious primary suite offers plenty of room to unwind, with two closets and a private bath featuring a double vanity, and walk-in shower. Two additional bedrooms and a guest bath provide plenty of flexibility for family, guests, or a home office. You'll also love the large storage room, with plenty of space for beach chairs, golf gear, holiday decorations, and all the extras that come with coastal living. Life at Pawleys Pointe puts you close to so much of what makes the area special, including the beautiful beaches of Pawleys Island and Litchfield Beach, Brookgreen Gardens, Huntington Beach State Park and historic Atalaya Castle. You're also near local golf courses, the shops and restaurants of Pawleys Island, and the Murrells Inlet MarshWalk. Pawleys Island is known for its laid-back coastal atmosphere while still being within easy reach of Myrtle Beach and all the attractions of the Grand Strand. If you've been dreaming of an easygoing Pawleys Island lifestyle, this well-maintained condo offers the space, comfort, updates, and relaxed setting to make it happen.
For sale
$275,000
73 Crane Dr. #G, Pawleys Island, SC 29585
3beds
1,800sqft
Condominium
Built in 2006
-- sqft lot
$267,600 Zestimate®
$153/sqft
$550/mo HOA
What's special
New granite countertopsSpacious primary suite
- 2 days |
- 449 |
- 37 |
Likely to sell faster than
Zillow last checked:
Listing updated:
Listed by:
The Mills Group Team 843-252-0847,
Century 21 Barefoot Realty,
Jakob Matics 740-461-5361,
Century 21 Barefoot Realty
Source: CCAR,MLS#: 2620002 Originating MLS: Coastal Carolinas Association of Realtors
Originating MLS: Coastal Carolinas Association of RealtorsFacts & features
Interior
Bedrooms & bathrooms
- Bedrooms: 3
- Bathrooms: 2
- Full bathrooms: 2
Rooms
- Room types: Foyer, Other, Screened Porch, Utility Room
Primary bedroom
- Features: Ceiling Fan(s), Linen Closet, Walk-In Closet(s)
Primary bathroom
- Features: Dual Sinks, Separate Shower, Vanity
Dining room
- Features: Kitchen/Dining Combo
Kitchen
- Features: Breakfast Bar, Dishwasher, Kitchen Exhaust Fan, Stainless Steel Appliances, Solid Surface Counters
Living room
- Features: Ceiling Fan(s), Vaulted Ceiling(s)
Other
- Features: Entrance Foyer, Other, Utility Room
Heating
- Central, Electric
Cooling
- Central Air
Appliances
- Included: Dishwasher, Disposal, Microwave, Oven, Range, Refrigerator, Range Hood, Dryer, Washer
- Laundry: Washer Hookup
Features
- Ceiling Fan(s), Dual Sinks, Linen Closet, Separate Shower, Vanity, Walk-In Closet(s), Window Treatments, Breakfast Bar, Entrance Foyer, Stainless Steel Appliances, Solid Surface Counters
- Flooring: Tile, Vinyl
- Common walls with other units/homes: End Unit
Interior area
- Total structure area: 1,800
- Total interior livable area: 1,800 sqft
Property
Parking
- Parking features: Other
Features
- Levels: One
- Stories: 1
- Patio & porch: Rear Porch, Porch, Screened
- Exterior features: Porch
- Pool features: Community, Outdoor Pool
- Has view: Yes
- View description: Lake, Pond
- Has water view: Yes
- Water view: Lake,Pond
- Waterfront features: Pond
Lot
- Features: Lake Front, Outside City Limits, Pond on Lot
Details
- Additional parcels included: ,
- Parcel number: 0401660011007
- Zoning: MF
- Special conditions: None
Construction
Type & style
- Home type: Condo
- Architectural style: Low Rise
- Property subtype: Condominium
- Attached to another structure: Yes
Materials
- Vinyl Siding
- Foundation: Slab
Condition
- Resale
- Year built: 2006
Utilities & green energy
- Water: Public
- Utilities for property: Cable Available, Electricity Available, Phone Available, Sewer Available, Water Available
Community & HOA
Community
- Features: Clubhouse, Recreation Area, Pool, Short Term Rental Allowed
- Security: Fire Sprinkler System, Smoke Detector(s)
- Subdivision: Pawleys Pointe - Pawleys Island
HOA
- Has HOA: Yes
- Amenities included: Clubhouse, Owner Allowed Motorcycle, Pet Restrictions, Tenant Allowed Motorcycle
- Services included: Association Management, Common Areas, Insurance, Internet, Legal/Accounting, Maintenance Grounds, Pest Control, Pool(s), Recreation Facilities, Sewer, Trash, Water
- HOA fee: $550 monthly
Location
- Region: Pawleys Island
Financial & listing details
- Price per square foot: $153/sqft
- Tax assessed value: $260,000
- Annual tax amount: $2,303
- Date on market: 8/13/2026
- Listing terms: Cash,Conventional
- Electric utility on property: Yes
Estimated market value
$267,600
$254,000 - $281,000
$2,027/mo
Price history
| Date | Event | Price |
|---|---|---|
| 8/13/2026 | Listed for sale | $275,000+80.3%$153/sqft |
Source:  CCAR #2620002 Report a problem CCAR #2620002 Report a problem | ||
| 2/27/2021 | Listing removed | -- |
Source: Owner Report a problem | ||
| 5/6/2020 | Listing removed | $1,400$1/sqft |
Source: Owner Report a problem | ||
| 4/4/2020 | Price change | $1,400-6.7%$1/sqft |
Source: Owner Report a problem | ||
| 3/23/2020 | Price change | $1,500-9.1%$1/sqft |
Source: Owner Report a problem | ||
| 3/12/2020 | Listed for rent | $1,650$1/sqft |
Source: Owner Report a problem | ||
| 2/27/2020 | Sold | $152,500-4.6%$85/sqft |
Source: CCAR #1923680 Report a problem | ||
| 1/20/2020 | Pending sale | $159,900$89/sqft |
Source: Realty ONE Group DocksideSouth #1923680 Report a problem | ||
| 12/31/2019 | Price change | $159,900-1.3%$89/sqft |
Source: Realty ONE Group DocksideSouth #1923680 Report a problem | ||
| 11/4/2019 | Listed for sale | $162,000-7.4%$90/sqft |
Source: Realty ONE Group DocksideSouth #1923680 Report a problem | ||
| 9/24/2008 | Sold | $175,000$97/sqft |
Source: Public Record Report a problem | ||
Public tax history
| Year | Property taxes | Tax assessment |
|---|---|---|
| 2025 | $2,303 +6.6% | $9,660 +15% |
| 2024 | $2,160 +2.8% | $8,400 |
| 2023 | $2,100 +7.1% | $8,400 |
| 2022 | $1,961 +3.2% | $8,400 |
| 2021 | $1,900 +207.6% | $8,400 +50% |
| 2020 | $618 | $5,600 +11.1% |
| 2019 | -- | $5,040 -90% |
| 2018 | $511 -12.5% | $50,400 +900% |
| 2017 | $583 +14.2% | $5,040 |
| 2016 | $511 | $5,040 |
| 2015 | -- | -- |
| 2014 | -- | $140,000 |
| 2012 | $583 | $140,000 |
| 2011 | -- | $140,000 |
| 2010 | -- | $140,000 -26.3% |
| 2009 | -- | $190,000 |
| 2008 | -- | $190,000 +33.3% |
| 2007 | -- | $142,500 |
Find assessor info on the county website
Monthly payment
Est. payment
Payment breakdown
Explore the cost of this home by adjusting the details. Changes won't be saved.Climate risks
Neighborhood: 29585
Nearby schools
GreatSchools rating
- 10/10Waccamaw Elementary SchoolGrades: PK-3Distance: 1.5 mi
- 10/10Waccamaw Middle SchoolGrades: 7-8Distance: 4.6 mi
- 8/10Waccamaw High SchoolGrades: 9-12Distance: 1.4 mi
Schools provided by the listing agent
- Elementary: Waccamaw Elementary School
- Middle: Waccamaw Middle School
- High: Waccamaw High School
Source: CCAR. This data may not be complete. We recommend contacting the local school district to confirm school assignments for this home.
- $275,900-- bd2 ba-- sqft73 Crane Dr UNIT H, Pawleys Island, SC 29585Off Market
- $282,500-- bd2 ba-- sqft73 Crane Dr UNIT F, Pawleys Island, SC 29585Off Market
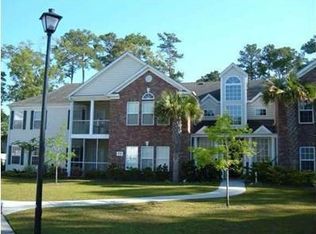
- $276,1003 bd2 ba-- sqft73 Crane Dr UNIT A, Pawleys Island, SC 29585Off Market
- $277,700-- bd2 ba-- sqft73 Crane Dr UNIT D, Pawleys Island, SC 29585Off Market
- $283,8003 bd2 ba-- sqft73 Crane Dr UNIT E, Pawleys Island, SC 29585Off Market
- $279,800-- bd2 ba-- sqft73 Crane Dr #C, Pawleys Island, SC 29585Off Market
- $282,600-- bd2 ba-- sqft73 Crane Dr UNIT B, Pawleys Island, SC 29585Off Market
- $348,200-- bd-- ba-- sqft73 Crane Dr, Pawleys Island, SC 29585Off Market
A local agent can set up tours, give advice and negotiate with sellers.
Similar homes
- $291,0003 bd2 ba1.4k sqftPawleys Pointe - Pawleys Islan, Pawleys Island, SC 29585For Sale
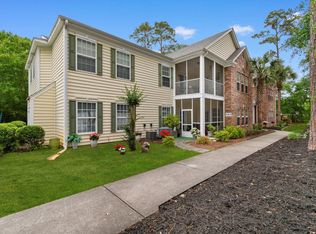
 MLS ID #2611509, The Mills Group Team, Century 21 Barefoot Realty. CCAR
 - $319,0002 bd2 ba1.1k sqft127 Weehawka Way #1, Pawleys Island, SC 29585For Sale
 MLS ID #2619866, Lauren Fournier Team, Peace Sotheby's Intl Realty PI. CCAR
 - $229,9003 bd2 ba1.1k sqftPawleys Pavilion, Pawleys Island, SC 29585For Sale
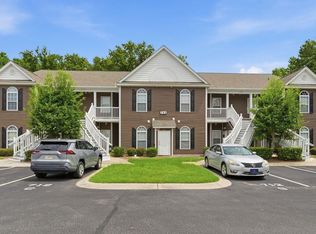 MLS ID #2620163, Abe Safa Sales Team, Century 21 The Harrelson Group. CCAR
 - $279,9002 bd2 ba950 sqft227 Pinehurst Ln. #6B, Pawleys Island, SC 29585For Sale
 MLS ID #2619150, Lee J Ciarcia, James W Smith Real Estate Co. CCAR
 - $269,0003 bd2 ba1.2k sqft1125 Blue Stem Dr. #29-I, Pawleys Island, SC 29585For SaleMLS ID #2617329, Henry L Roberts Jr, Litchfield Real Estate. CCAR
- $295,0002 bd2 ba1k sqft12, Pawleys Island, SC 29585For SaleMLS ID #2619601, Lewis Living Team, INNOVATE Real Estate. CCAR
- $299,0002 bd2 ba1k sqft75 Weehawka Way #3, Pawleys Island, SC 29585For SaleMLS ID #2619268, Lauren Fournier Team, Peace Sotheby's Intl Realty PI. CCAR
- $337,9993 bd3 ba1.3k sqft504 Pinehurst Ln. #18E, Pawleys Island, SC 29585For SaleMLS ID #2619666, Judy Connaughton, BHHS Myrtle Beach Real Estate. CCAR
- $289,9002 bd2 ba1.1k sqft184 Stillwood Dr. #4, Pawleys Island, SC 29585For SaleMLS ID #2618023, Sue O'Shea, RE/MAX Southern Shores GC. CCAR
- $275,0002 bd3 ba1.7k sqft62 Portrait Ln, Pawleys Island, SC 29585For SaleMLS ID #639773, Larriette Legette. Consolidated MLS
- $272,9992 bd2 ba1k sqft215 Pinehurst Ln. #7D, Pawleys Island, SC 29585For SaleMLS ID #2618022, Judy Connaughton, BHHS Myrtle Beach Real Estate. CCAR
- $300,0002 bd3 ba1.4k sqft333 Golden Bear Dr. #3, Pawleys Island, SC 29585For SaleMLS ID #2619007, Coastal Key Group, Coastal Key Group RE Sales. CCAR
- $275,0002 bd2 ba950 sqft227 Pinehurst Ln. #6i, Pawleys Island, SC 29585For SaleMLS ID #2608841, Shawn M Robey, Realty ONE Group Dockside. CCAR
- $305,0003 bd2 ba1.3k sqft987 Blue Stem Dr. #40C, Pawleys Island, SC 29585For SaleMLS ID #2601216, Cynthia L Murray, The Litchfield Company Real Estate. CCAR
- $279,9003 bd2 ba1.2k sqft128 Puffin Dr. #2-D, Pawleys Island, SC 29585For SaleMLS ID #2602392, Michael Bralley, Keller Williams Innovate South. CCAR
- $236,0003 bd2 ba1.2k sqftPawleys Pavilion, Pawleys Island, SC 29585For SaleMLS ID #2618778, The Griggs Team, The Dieter Company. CCAR
- $289,9003 bd2 ba1.2k sqft130 Puffin Dr. #2B, Pawleys Island, SC 29585For SaleMLS ID #2616035, Adam Levy, Century 21 The Harrelson Group. CCAR
- $285,0003 bd2 ba1.5k sqft63 Pembroke Ln. #63, Pawleys Island, SC 29585For SaleMLS ID #2607350, Jeff A Buehler, Century 21 The Harrelson Group. CCAR
- $298,0002 bd2 ba950 sqftTrue Blue 1, Pawleys Island, SC 29585For SaleMLS ID #2512764, Suzanne Conway, BHHS Carolina Sun Real Estate. CCAR
