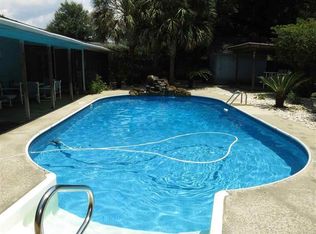
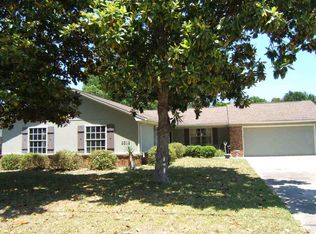
Location - Location - POOL House ~ paid off solar panels ~ Discover the perfect blend of space, versatility, and convenience in this exceptional property! Boasting 4 bedrooms, 3 bathrooms, and 2,391 square feet of living space, this beautifully maintained home offers endless possibilities for large families, multi-generational living, or those seeking additional rental income. One of the standout features is the fully equipped private mother-in-law suite, complete with its own kitchen and appliances—ideal for extended family, guests, or as an income-producing rental opportunity. Step outside and enjoy your own backyard retreat featuring a sparkling in-ground swimming pool, perfect for relaxing, entertaining, and making lasting memories ~ brand new pool bump and filters was installed last April. Conveniently located just minutes from restaurants, hospitals, shopping, schools, and everyday amenities, this home combines comfort, functionality, and an unbeatable location. Property is fully fenced, has extra large covered patio and gutters - Whether you’re looking for room to grow, space for loved ones, or an investment opportunity, this one-of-a-kind property truly has it all. Schedule your private showing today!
Pending
$335,000
8222 Emperor Rd, Pensacola, FL 32514
4beds
2,391sqft
Single Family Residence
Built in 1974
10,454 Square Feet Lot
$-- Zestimate®
$140/sqft
$-- HOA
What's special
Sparkling in-ground swimming poolBackyard retreatExtra large covered patio
- 48 days
- 185
- 3
Likely to sell faster than
Zillow last checked:
Listing updated:
Listed by:
Miriam Breeden 850-207-6105,
HomeSmart Sunshine Realty
Source: PAR,MLS#: 686345
Facts & features
Interior
Bedrooms & bathrooms
- Bedrooms: 4
- Bathrooms: 3
- Full bathrooms: 3
Rooms
- Room types: Bonus Room, Sun Room
Primary bedroom
- Level: First
- Area: 165
- Dimensions: 15 x 11
Bedroom
- Level: First
- Area: 132
- Dimensions: 12 x 11
Bedroom 1
- Level: First
- Area: 132
- Dimensions: 12 x 11
Bedroom 2
- Level: First
- Area: 120
- Dimensions: 12 x 10
Bedroom 3
- Level: First
- Area: 130
- Dimensions: 13 x 10
Dining room
- Level: First
- Area: 140
- Dimensions: 14 x 10
Kitchen
- Level: First
- Area: 144
- Dimensions: 12 x 12
Living room
- Level: First
- Area: 240
- Dimensions: 20 x 12
Heating
- Central
Cooling
- Central Air, Ceiling Fan(s)
Appliances
- Included: Electric Water Heater, Built In Microwave, Dishwasher, Microwave, Refrigerator
- Laundry: Inside
Features
- Baseboards, Ceiling Fan(s)
- Flooring: Tile
- Windows: Double Pane Windows, Some Blinds
- Has basement: No
Interior area
- Total structure area: 2,391
- Total interior livable area: 2,391 sqft
Property
Parking
- Parking features: Driveway, On Street
- Has uncovered spaces: Yes
Features
- Levels: One
- Stories: 1
- Patio & porch: Covered
- Exterior features: Rain Gutters
- Has private pool: Yes
- Pool features: In Ground, Vinyl
- Fencing: Back Yard
Lot
- Size: 10,454 Square Feet
- Dimensions: 85x125
- Features: Central Access
Details
- Parcel number: 061s293000007005
- Zoning description: Res Single
Construction
Type & style
- Home type: SingleFamily
- Architectural style: Contemporary, Traditional
- Property subtype: Single Family Residence
Materials
- Brick, Frame
- Foundation: Slab
- Roof: Shingle,Green Roof
Condition
- Resale
- New construction: No
- Year built: 1974
Utilities & green energy
- Electric: Copper Wiring, Circuit Breakers
- Sewer: Public Sewer
- Water: Public
Green energy
- Energy generation: Solar
Community & HOA
Community
- Security: Smoke Detector(s)
- Subdivision: Regency Park
HOA
- Has HOA: No
Location
- Region: Pensacola
Financial & listing details
- Price per square foot: $140/sqft
- Tax assessed value: $251,515
- Annual tax amount: $643
- Price range: $335K - $335K
- Date on market: 7/23/2026
- Cumulative days on market: 13 days
Estimated market value
Not available
Estimated sales range
Not available
Not available
Price history
| Date | Event | Price |
|---|---|---|
| 8/3/2026 | Pending sale | $335,000$140/sqft |
Source: | ||
| 7/23/2026 | Listed for sale | $335,000+34.1%$140/sqft |
Source: | ||
| 4/3/2026 | Sold | $249,900$105/sqft |
Source: | ||
| 4/3/2026 | Pending sale | $249,900$105/sqft |
Source: | ||
| 3/6/2026 | Contingent | $249,900$105/sqft |
Source: | ||
| 2/13/2026 | Listed for sale | $249,900+228.8%$105/sqft |
Source: | ||
| 5/3/2006 | Sold | $76,000$32/sqft |
Source: Public Record Report a problem | ||
Public tax history
| Year | Property taxes | Tax assessment |
|---|---|---|
| 2024 | $643 | $251,515 +4.5% |
| 2023 | -- | $240,684 +21.9% |
| 2022 | $651 +1.7% | $197,487 +23% |
| 2021 | $640 +0.2% | $160,526 +10.5% |
| 2020 | $639 +3.8% | $145,256 +5.9% |
| 2019 | $615 | $137,150 +35.6% |
| 2018 | $615 +0.8% | $101,133 +2.1% |
| 2017 | $610 -0.7% | $99,053 +2.1% |
| 2016 | $615 -0.6% | $97,016 -2.1% |
| 2015 | $619 | $99,080 +0.8% |
| 2014 | $619 | $98,294 +1.5% |
| 2013 | -- | $96,842 -1% |
| 2012 | -- | $97,848 -3.8% |
| 2011 | -- | $101,712 -4.7% |
| 2010 | -- | $106,684 +0.2% |
| 2009 | -- | $106,463 +0.1% |
| 2008 | -- | $106,357 +3% |
| 2007 | -- | $103,260 +2.5% |
| 2006 | -- | $100,750 +3% |
| 2005 | -- | $97,820 |
| 2004 | -- | $97,820 +8% |
| 2003 | -- | $90,560 +20.1% |
| 2002 | -- | $75,380 +1.6% |
| 2001 | -- | $74,190 +3% |
| 2000 | -- | $72,030 +2.7% |
| 1999 | -- | $70,140 |
Find assessor info on the county website
Monthly payment
Est. payment
Payment breakdown
Explore the cost of this home by adjusting the details. Changes won't be saved.Climate risks
Neighborhood: 32514
Nearby schools
Schools provided by the listing agent
- Elementary: Ferry Pass
- Middle: FERRY PASS
- High: Washington
Source: PAR. This data may not be complete. We recommend contacting the local school district to confirm school assignments for this home.