Move-in ready and packed with extras, this Fernley home has so much to offer! Featuring 3 bedrooms, 2 bathrooms, a dedicated office, and a spacious 3-car garage. Newer flooring throughout and thoughtful upgrades make moving in easy. Step outside to a spacious, grassy backyard with beautiful open views, vinyl fencing, a dog run, and a pergola complete with misters for enjoying those warm Nevada afternoons. There's also RV parking and a large storage shed for all your toys and extras. Inside, you'll appreciate a new water heater, water softener, reverse osmosis drinking water system, and outdoor security cameras. Even better, the refrigerator, newer washer and dryer, patio furniture, garage freezer, and shelving are all included! Conveniently located near USA Parkway and just a short drive to Reno, this property offers the opportunity to enjoy a quieter, small-town lifestyle while keeping everyday conveniences within reach. With so many extras already included, all that's left to do is move in and make yourself at home!
Active under contract-show
$450,000
1387 White Bluffs Cir, Fernley, NV 89408
3beds
2,032sqft
Single Family Residence
Built in 2005
0.28 Acres Lot
$-- Zestimate®
$221/sqft
$-- HOA
What's special
Rv parkingOutdoor security camerasWater softenerDedicated officeLarge storage shedPergola complete with mistersSpacious grassy backyard
- 5 days
- 493
- 67
Likely to sell faster than
Zillow last checked:
Listing updated:
Listed by:
Jessica Hodges B.145936 775-813-7024,
Real Broker LLC,
Hodges & Associates Real Estate Group 775-406-1946,
Real Broker LLC
Source: NNRMLS,MLS#: 260013296
Facts & features
Interior
Bedrooms & bathrooms
- Bedrooms: 3
- Bathrooms: 2
- Full bathrooms: 2
Heating
- ENERGY STAR Qualified Equipment, Forced Air, Natural Gas
Cooling
- Attic Fan, Central Air, ENERGY STAR Qualified Equipment
Appliances
- Included: Dishwasher, Disposal, Dryer, ENERGY STAR Qualified Appliances, Gas Range, Microwave, Refrigerator, Self Cleaning Oven, Washer, Water Softener Owned
- Laundry: Cabinets, Laundry Room, Shelves, Washer Hookup
Features
- Breakfast Bar, Ceiling Fan(s), Entrance Foyer, High Ceilings, Pantry, Master Downstairs, Smart Thermostat, Vaulted Ceiling(s), Walk-In Closet(s)
- Flooring: Carpet, Ceramic Tile, Laminate, Tile
- Windows: Blinds, Double Pane Windows, ENERGY STAR Qualified Windows, Low Emissivity Windows, Vinyl Frames, Window Coverings
- Has fireplace: No
- Common walls with other units/homes: No Common Walls
Interior area
- Total structure area: 2,032
- Total interior livable area: 2,032 sqft
Property
Parking
- Total spaces: 3
- Parking features: Additional Parking, Attached, Garage, Garage Door Opener, Parking Pad, RV Access/Parking
- Attached garage spaces: 3
Features
- Levels: One
- Stories: 1
- Patio & porch: Uncovered, Porch, Covered, Patio
- Exterior features: Dog Run, Rain Gutters
- Spa features: None
- Fencing: Back Yard,Full
- Has view: Yes
- View description: Desert, Mountain(s)
Lot
- Size: 0.28 Acres
- Features: Landscaped, Level, Sprinklers In Front, Sprinklers In Rear
Details
- Additional structures: Gazebo, Shed(s)
- Parcel number: 02201103
- Zoning: E1
Construction
Type & style
- Home type: SingleFamily
- Property subtype: Single Family Residence
Materials
- Stucco
- Foundation: Crawl Space
- Roof: Composition,Pitched,Shingle
Condition
- New construction: No
- Year built: 2005
Utilities & green energy
- Sewer: Public Sewer
- Water: Public
- Utilities for property: Electricity Connected, Internet Connected, Natural Gas Connected, Phone Connected, Sewer Connected, Water Connected, Cellular Coverage, Underground Utilities, Water Meter Installed
Community & HOA
Community
- Security: Carbon Monoxide Detector(s), Security Lights, Smoke Detector(s)
- Subdivision: Desert Bluff Ph 1
HOA
- Has HOA: No
Location
- Region: Fernley
Financial & listing details
- Price per square foot: $221/sqft
- Tax assessed value: $370,354
- Annual tax amount: $1,995
- Date on market: 10/19/2026
- Cumulative days on market: 6 days
- Listing terms: 1031 Exchange,Cash,Conventional,FHA,USDA Loan,VA Loan
Estimated market value
Not available
Estimated sales range
Not available
Not available
Price history
| Date | Event | Price |
|---|---|---|
| 10/22/2026 | Contingent | $450,000$221/sqft |
Source:  NNRMLS #260013296 Report a problem | ||
| 10/19/2026 | Listed for sale | $450,000+143.2%$221/sqft |
Source: NNRMLS #260013296 Report a problem | ||
| 9/26/2008 | Sold | $185,000-17.8%$91/sqft |
Source: Public Record Report a problem | ||
| 5/23/2008 | Sold | $225,000-24.5%$111/sqft |
Source: Public Record Report a problem | ||
| 2/23/2006 | Sold | $298,112$147/sqft |
Source: Public Record Report a problem | ||
Public tax history
| Year | Property taxes | Tax assessment |
|---|---|---|
| 2025 | $2,314 +3.1% | $129,624 -0.3% |
| 2024 | $2,244 +4.3% | $129,949 +4% |
| 2023 | $2,150 +1.2% | $124,927 +4.5% |
| 2022 | $2,124 | $119,511 +11.4% |
| 2021 | -- | $107,255 +3.1% |
| 2020 | $2,070 | $103,992 +2.2% |
| 2019 | $2,070 +1.6% | $101,795 +14.5% |
| 2018 | $2,038 +2.2% | $88,886 +12.2% |
| 2017 | $1,994 +0.6% | $79,220 +24.3% |
| 2016 | $1,981 +8.8% | $63,745 +43.6% |
| 2015 | $1,820 +2.4% | $44,377 +12.7% |
| 2014 | $1,778 | $39,364 -6.4% |
| 2013 | -- | $42,067 |
| 2012 | -- | $42,067 -3.6% |
| 2011 | -- | $43,659 +10.6% |
| 2010 | -- | $39,475 -40.8% |
| 2009 | -- | $66,634 -12.1% |
| 2008 | -- | $75,797 -6.1% |
| 2007 | -- | $80,741 +19.1% |
| 2006 | -- | $67,805 +906% |
| 2004 | -- | $6,740 |
Find assessor info on the county website
Monthly payment
Est. payment
Payment breakdown
Explore the cost of this home by adjusting the details. Changes won't be saved.Climate risks
Neighborhood: 89408
Nearby schools
Schools provided by the listing agent
- Elementary: Cottonwood
- Middle: Fernley
- High: Fernley
Source: NNRMLS. This data may not be complete. We recommend contacting the local school district to confirm school assignments for this home.


Similar homes
- $369,9003 bd2 ba1.4k sqft101 Shadow Mountain Dr, Fernley, NV 89408Active
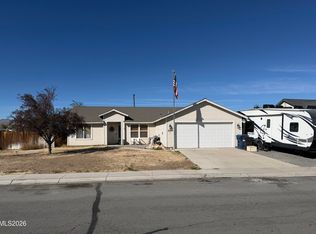
 MLS ID #260013360, Kautz Zinda Real Estate Group, Realty One Group Eminence. NNRMLS
- $455,0004 bd2 ba1.8k sqft172 Walnut Dr, Fernley, NV 89408Active
 MLS ID #260007984, Yao Yao Zhuang, Sierra Nevada Properties-Frnly. NNRMLS
- $469,0004 bd2 ba1.9k sqft1324 Serenity Cir, Fernley, NV 89408Active
 MLS ID #260013320, Margaret Palmer, Ferrari-Lund Real Estate Reno. NNRMLS
- $455,0003 bd2 ba2k sqft1133 Dixie Ln, Fernley, NV 89408Active
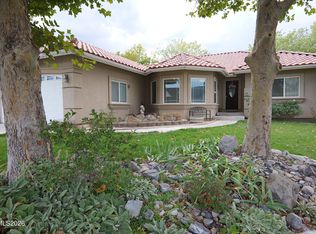 MLS ID #260012774, Tamika Christopher, Sierra Nevada Properties-Frnly. NNRMLS
- $470,0004 bd2 ba1.8k sqft1338 Winnies Ln, Fernley, NV 89408ActiveMLS ID #260011771, Kellie Flodman, Cardin Realty Pros. NNRMLS
- $427,0003 bd2 ba1.6k sqft1737 Autumn Glen St, Fernley, NV 89408ActiveMLS ID #260009915, Bryan Shipley, Fathom Realty. NNRMLS
- $394,9004 bd2 ba1.4k sqft128 Relief Springs Rd, Fernley, NV 89408ActiveMLS ID #260007953, Christopher Stapleton, Benchmark Realty. NNRMLS
- $448,0004 bd2 ba1.9k sqft1951 Three Iron Ct, Fernley, NV 89408ActiveMLS ID #260008850, Tami Baca, Cardin Realty Pros. NNRMLS
- $420,0003 bd2 ba1.4k sqft1692 Picetti Way, Fernley, NV 89408ActiveMLS ID #260010167, Jonathan Lanuza-Gonzalez, Real Broker LLC. NNRMLS
- $569,9003 bd2 ba1.8k sqft1319 Winnies Ln, Fernley, NV 89408ActiveMLS ID #260008067, Rian Haag, LPT Realty, LLC. NNRMLS
- $549,0003 bd2 ba2k sqft3185 Quick Cal Way, Fernley, NV 89408ActiveMLS ID #260008138, Calvert Lewis, Haute Properties NV. NNRMLS
- $535,9003 bd2 ba2.2k sqft3163 Hannah Calder Ct, Fernley, NV 89408ActiveMLS ID #260012110, Robert Herrera, Sierra Nevada Properties-Frnly. NNRMLS
- $404,9003 bd2 ba1.5k sqft1450 Truckee Ln, Fernley, NV 89408ActiveMLS ID #260011193, Steven Foster, eXp Realty. NNRMLS
- $390,0003 bd2 ba1.2k sqft45 Arrow St, Fernley, NV 89408ActiveMLS ID #260011564, Kristi Maxwell, Realty One Group Eminence. NNRMLS
- $399,9003 bd2 ba1.4k sqft403 Wasatch Cir, Fernley, NV 89408ActiveMLS ID #260003286, Josephine Calderon, Century 21 Green Valley Realty. NNRMLS
- $380,0003 bd2 ba1.5k sqft605 Nader Way, Fernley, NV 89408ActiveMLS ID #260000976, Anita Spencer, RE/MAX Professionals-Sparks. NNRMLS
- $349,0003 bd2 ba1.6k sqft770 Scott Dr, Fernley, NV 89408ActiveMLS ID #260012718, Marilou Rotor, eXp Realty. NNRMLS
- $459,9003 bd2 ba1.7k sqft3274 Eleanor Way, Fernley, NV 89408ActiveMLS ID #260011963, Michele Blair, Coldwell Banker Select Fernley. NNRMLS
- $375,0003 bd3 ba2.2k sqft190 S West St, Fernley, NV 89408ActiveMLS ID #260007695, Kellie Flodman, Cardin Realty Pros. NNRMLS
- $515,0003 bd2 ba1.8k sqft762 Divot Dr, Fernley, NV 89408ActiveMLS ID #260007240, Nichole Diemert, RE/MAX Professionals-Fernley. NNRMLS
