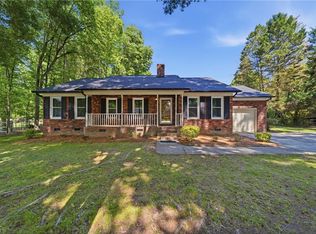
Great 4 bedroom home / Harrisburg location / New Architectural shingled roof 2026 / Upgraded Granite kitchen + newer appliances / New Storm Doors / 1/2 Bath remodeled / Large corner lot with Freshly painted fence / Big deck + two patios with pergola & two storage buildings / GREAT SCHOOLS - Harrisburg Elementary, Hickory Ridge Middle & High School #1 / Beautfiul Kitchen + breakfast area with door to Deck & Patios / 2-Car Garage / No city taxes / No HOA fees / SHOWINGS BEGIN THIS SATURDAY, September 19th. ****. Additional photos coming Friday PM ****
Active
$435,000
8224 Craighead Rd, Harrisburg, NC 28075
4beds
1,935sqft
Single Family Residence
Built in 1974
0.51 Acres Lot
$421,900 Zestimate®
$225/sqft
$-- HOA
What's special
Big deckLarge corner lotFreshly painted fenceTwo patios with pergolaTwo storage buildingsUpgraded granite kitchenNewer appliances
- 1 day
- 195
- 10
Zillow last checked:
Listing updated:
Listed by:
Harold Blackwelder haroldblackwelder@yahoo.com,
Bestway Realty
Source: Canopy MLS as distributed by MLS GRID,MLS#: 4425661
Facts & features
Interior
Bedrooms & bathrooms
- Bedrooms: 4
- Bathrooms: 3
- Full bathrooms: 2
- 1/2 bathrooms: 1
Primary bedroom
- Level: Upper
Bedroom s
- Level: Lower
Bedroom s
- Level: Upper
Bedroom s
- Level: Upper
Bathroom half
- Level: Lower
Bathroom full
- Level: Upper
Bathroom full
- Level: Upper
Breakfast
- Level: Main
Den
- Level: Lower
Flex space
- Level: Lower
Kitchen
- Level: Main
Living room
- Level: Main
Heating
- Central
Cooling
- Central Air
Appliances
- Included: Dishwasher, Electric Cooktop, Electric Oven, Electric Water Heater, Wall Oven
- Laundry: Electric Dryer Hookup, Washer Hookup
Features
- Flooring: Carpet, Vinyl, Wood
- Doors: Insulated Door(s)
- Windows: Insulated Windows
- Has basement: No
- Fireplace features: Den
Interior area
- Total structure area: 1,935
- Total interior livable area: 1,935 sqft
- Finished area above ground: 1,935
- Finished area below ground: 0
Property
Parking
- Total spaces: 2
- Parking features: Attached Garage, Garage Door Opener, Garage Faces Front, Garage on Main Level
- Attached garage spaces: 2
Features
- Levels: Tri-Level
- Patio & porch: Deck, Patio, Porch
- Exterior features: Storage
- Fencing: Back Yard,Fenced
Lot
- Size: 0.51 Acres
- Dimensions: 105 x 200 per Claris
- Features: Cleared, Corner Lot, Level
Details
- Additional structures: Outbuilding
- Parcel number: 55168825290000
- Zoning: LDR
- Special conditions: Standard
Construction
Type & style
- Home type: SingleFamily
- Architectural style: Traditional
- Property subtype: Single Family Residence
Materials
- Brick Partial, Vinyl
- Foundation: Crawl Space, Slab
Condition
- New construction: No
- Year built: 1974
Utilities & green energy
- Sewer: Septic Installed
- Water: Community Well
- Utilities for property: Electricity Connected
Community & HOA
Community
- Security: Carbon Monoxide Detector(s), Smoke Detector(s)
- Subdivision: Rocky River Acres
Location
- Region: Harrisburg
Financial & listing details
- Price per square foot: $225/sqft
- Tax assessed value: $377,800
- Annual tax amount: $2,743
- Date on market: 9/18/2026
- Cumulative days on market: 1 day
- Listing terms: Cash,Conventional,FHA,NC Bond,VA Loan
- Electric utility on property: Yes
- Road surface type: Concrete, Paved
Estimated market value
$421,900
$401,000 - $443,000
$2,498/mo
Price history
| Date | Event | Price |
|---|---|---|
| 9/18/2026 | Listed for sale | $435,000+13%$225/sqft |
Source:  Canopy MLS as distributed by MLS GRID #4425661 Report a problem Canopy MLS as distributed by MLS GRID #4425661 Report a problem | ||
| 4/21/2022 | Sold | $385,000+4.1%$199/sqft |
Source: Canopy MLS as distributed by MLS GRID #3839381 Report a problem | ||
| 3/22/2022 | Pending sale | $369,900$191/sqft |
Source: Canopy MLS as distributed by MLS GRID #3839381 Report a problem | ||
| 3/18/2022 | Listed for sale | $369,900+74.3%$191/sqft |
Source: Canopy MLS as distributed by MLS GRID #3839381 Report a problem | ||
| 2/9/2017 | Sold | $212,250-1.3%$110/sqft |
Source: Canopy MLS as distributed by MLS GRID #3236071 Report a problem | ||
| 12/11/2016 | Pending sale | $215,000$111/sqft |
Source: Coldwell Banker Residential Brokerage - Greater Northeast #3236071 Report a problem | ||
| 12/9/2016 | Listed for sale | $215,000+53.6%$111/sqft |
Source: Coldwell Banker Residential Brokerage - Greater Northeast #3236071 Report a problem | ||
| 6/30/2000 | Sold | $140,000$72/sqft |
Source: Public Record Report a problem | ||
Public tax history
| Year | Property taxes | Tax assessment |
|---|---|---|
| 2025 | $2,743 | $377,800 |
| 2024 | $2,743 +42.9% | $377,800 +75.2% |
| 2023 | $1,919 | $215,650 |
| 2022 | $1,919 | $215,650 |
| 2021 | $1,919 +17.4% | $215,650 +17.4% |
| 2019 | $1,635 +14% | $183,670 |
| 2018 | $1,434 | $183,670 +6.5% |
| 2017 | $1,434 | $172,430 +15.3% |
| 2016 | -- | $149,560 |
| 2015 | -- | $149,560 |
| 2014 | $1,214 | $149,560 |
| 2013 | -- | $149,560 |
| 2012 | -- | $149,560 -18.8% |
| 2011 | -- | $184,170 |
| 2010 | -- | $184,170 |
| 2009 | -- | $184,170 +0.9% |
| 2008 | -- | $182,480 +24.2% |
| 2007 | -- | $146,930 |
| 2006 | -- | $146,930 |
| 2005 | -- | $146,930 |
| 2004 | -- | $146,930 +19.1% |
| 2003 | -- | $123,330 |
| 2002 | -- | $123,330 |
| 2001 | -- | $123,330 |
| 2000 | -- | $123,330 |
Find assessor info on the county website
Monthly payment
Est. payment
Payment breakdown
Explore the cost of this home by adjusting the details. Changes won't be saved.Climate risks
Neighborhood: 28075
Nearby schools
Schools provided by the listing agent
- Elementary: Harrisburg
- Middle: Hickory Ridge
- High: Hickory Ridge
Source: Canopy MLS as distributed by MLS GRID. This data may not be complete. We recommend contacting the local school district to confirm school assignments for this home.
Similar homes
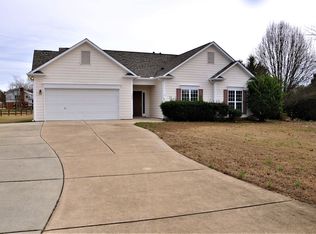
- $449,9004 bd2 ba2.8k sqft8209 Addison Dr, Harrisburg, NC 28075For Sale
 MLS ID #4421829, Craig Tribus, Beycome Brokerage Realty LLC. Canopy MLS as distributed by MLS GRID
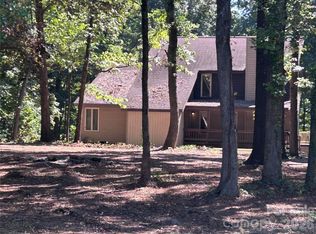
 - $400,0004 bd2 ba1.6k sqft5560 Roberta Rd, Harrisburg, NC 28075For Sale By Owner
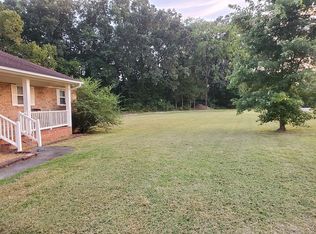
- $485,0003 bd2 ba1.9k sqft7220 Pharr Mill Rd, Harrisburg, NC 28075For Sale
 MLS ID #4415301, Shanda Pierce, DM Properties & Associates. Canopy MLS as distributed by MLS GRID
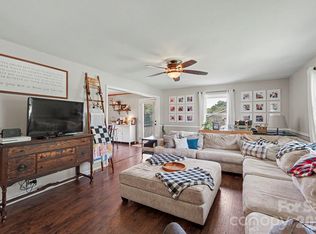
 - $449,9004 bd3 ba1.8k sqft617 Autumn Dr, Harrisburg, NC 28075For Sale
 MLS ID #1217014, Emily Smith. Triad MLS
 - $499,0004 bd3 ba2.2k sqft8513 Middleton Cir, Harrisburg, NC 28075For SaleMLS ID #4386336, Kat Spizzirri, McCoy Real Estate Inc. Canopy MLS as distributed by MLS GRID
- $565,0003 bd3 ba2.5k sqft10605 Coronet Ct, Harrisburg, NC 28075For SaleMLS ID #4425438, Albert Johnson, Keller Williams Unlimited. Canopy MLS as distributed by MLS GRID
- $649,8504 bd3 ba2.8k sqft8336 Breton Way, Harrisburg, NC 28075For SaleMLS ID #4424762, Glen Tucker, RE/MAX Leading Edge. Canopy MLS as distributed by MLS GRID
- $364,9993 bd3 ba1.5k sqft8512 Indian Summer Trl, Harrisburg, NC 28075For SaleMLS ID #4414053, Travis Gainey, Bonnie S. McDonald Real Estate. Canopy MLS as distributed by MLS GRID
- $460,0004 bd3 ba2.6k sqft5867 Crimson Oak Ct, Harrisburg, NC 28075For SaleMLS ID #4411906, Harold Blackwelder, Bestway Realty. Canopy MLS as distributed by MLS GRID
- $600,0003 bd4 ba2.2k sqft8407 Pompano Rd, Harrisburg, NC 28075For SaleMLS ID #4417863, Victoria McHutchon, North & Co. LLC. Canopy MLS as distributed by MLS GRID
- $525,0003 bd2 ba1.9k sqft540 Harvell Dr, Concord, NC 28025For SaleMLS ID #4426194, Justin Porter, Call It Closed International Inc. Canopy MLS as distributed by MLS GRID
- $369,9003 bd2 ba1.3k sqft304 Plaza Dr, Harrisburg, NC 28075For SaleMLS ID #4423605, Savanna Joyner, McCoy Real Estate Inc. Canopy MLS as distributed by MLS GRID
- $609,9504 bd3 ba2.8k sqft8219 Deer Dr, Harrisburg, NC 28075For SaleMLS ID #4372897, Harold Blackwelder, Bestway Realty. Canopy MLS as distributed by MLS GRID
- $460,0004 bd3 ba2.3k sqft6428 Cambridge Dr, Harrisburg, NC 28075For SaleMLS ID #4411916, Kim Drakulich, Real Broker, LLC. Canopy MLS as distributed by MLS GRID
- $425,0004 bd3 ba2.4k sqft1840 Scarbrough Cir SW, Concord, NC 28025For SaleMLS ID #4421973, Josh Finigan, EXP Realty LLC Ballantyne. Canopy MLS as distributed by MLS GRID
- $352,5003 bd2 ba1.5k sqft6081 Cambridge Dr, Harrisburg, NC 28075For SaleMLS ID #4410918, Joy Jutmaan, Premier Real Estate Team Inc.. Canopy MLS as distributed by MLS GRID
- $550,0004 bd3 ba2.4k sqft4711 Sherborne Dr, Harrisburg, NC 28075For SaleMLS ID #4415829, Tiffany Blake, Stephen Cooley Real Estate. Canopy MLS as distributed by MLS GRID
- $349,9003 bd3 ba1.9k sqft3027 Hawick Commons Dr, Concord, NC 28027For SaleMLS ID #4426324, Steve Metarelis, OfferPad Brokerage LLC. Canopy MLS as distributed by MLS GRID
- $467,0003 bd3 ba2.3k sqft2221 Holden Ave SW, Concord, NC 28025For SaleMLS ID #4422387, Whitney Hunt-Sailors, Opendoor Brokerage LLC. Canopy MLS as distributed by MLS GRID
