A vaulted living room with a fireplace and tall windows sets the tone at 8224 Hunley Ridge Rd in Hunley Creek. The kitchen features dark cabinetry, generous counter space, a stainless-steel refrigerator and dishwasher, and pantry storage. A breakfast nook with bay windows provides access to the rear deck, while a separate dining area features a tray ceiling. The main-level primary bedroom connects to a bathroom with a dual-sink vanity and separate tub and shower. Upstairs, two additional bedrooms, a bathroom with a tub/shower combination, and a loft overlooking the living room extend the layout. Fresh paint in select interior areas and updated lighting complement the neutral finishes. A dedicated laundry room includes shelving, and an attached garage and long driveway provide parking. The rear deck overlooks a yard framed by mature trees. Included 100-Day Home Warranty with buyer activation
Active
$430,000
8224 Hunley Ridge Rd, Matthews, NC 28104
3beds
1,861sqft
Single Family Residence
Built in 1992
0.45 Acres Lot
$-- Zestimate®
$231/sqft
$42/mo HOA
What's special
Updated lightingGenerous counter spaceTall windowsPantry storageAttached garageStainless-steel refrigerator and dishwasherMain-level primary bedroom
- 5 days
- 132
- 6
Likely to sell faster than
Zillow last checked:
Listing updated:
Listed by:
Thomas Shoupe tshoupe@opendoor.com,
Opendoor Brokerage LLC
Source: Canopy MLS as distributed by MLS GRID,MLS#: 4436204
Facts & features
Interior
Bedrooms & bathrooms
- Bedrooms: 3
- Bathrooms: 2
- Full bathrooms: 2
- Main level bedrooms: 1
Primary bedroom
- Level: Main
Bedroom s
- Level: Upper
- Area: 130.23 Square Feet
- Dimensions: 10' 1" X 12' 11"
Bedroom s
- Level: Upper
- Area: 114.46 Square Feet
- Dimensions: 11' 1" X 10' 4"
Bathroom full
- Level: Main
- Area: 68.78 Square Feet
- Dimensions: 9' 2" X 7' 6"
Bathroom full
- Level: Upper
- Area: 73.32 Square Feet
- Dimensions: 11' 5" X 6' 5"
Bathroom half
- Level: Main
Bonus room
- Level: Upper
Dining area
- Level: Main
- Area: 121 Square Feet
- Dimensions: 11' 0" X 11' 0"
Great room
- Level: Main
Kitchen
- Area: 163.08 Square Feet
- Dimensions: 13' 6" X 12' 1"
Laundry
- Level: Main
- Area: 37.82 Square Feet
- Dimensions: 6' 8" X 5' 8"
Living room
- Level: Upper
- Area: 142.83 Square Feet
- Dimensions: 13' 1" X 10' 11"
Heating
- Central, Natural Gas
Cooling
- Central Air
Appliances
- Included: Dishwasher, Electric Range
- Laundry: Main Level
Features
- Flooring: Carpet, Linoleum
- Has basement: No
Interior area
- Total structure area: 1,861
- Total interior livable area: 1,861 sqft
- Finished area above ground: 1,861
- Finished area below ground: 0
Property
Parking
- Total spaces: 4
- Parking features: Driveway, Attached Garage, Parking Space(s), Garage on Main Level
- Attached garage spaces: 2
- Uncovered spaces: 2
Features
- Levels: Two
- Stories: 2
- Entry location: Main
Lot
- Size: 0.45 Acres
Details
- Parcel number: 07054391
- Zoning: AN4
- Special conditions: Standard
Construction
Type & style
- Home type: SingleFamily
- Property subtype: Single Family Residence
Materials
- Hardboard Siding
- Foundation: Crawl Space
- Roof: Composition
Condition
- New construction: No
- Year built: 1992
Utilities & green energy
- Sewer: Public Sewer
- Water: Public
Community & HOA
Community
- Subdivision: Hunley Creek
HOA
- Has HOA: Yes
- HOA fee: $42 monthly
- HOA name: Braesael Management Company
- HOA phone: 704-847-3507
Location
- Region: Matthews
Financial & listing details
- Price per square foot: $231/sqft
- Tax assessed value: $438,700
- Annual tax amount: $2,988
- Date on market: 10/20/2026
- Cumulative days on market: 5 days
- Listing terms: Cash,Conventional,VA Loan
- Road surface type: Concrete, Paved
Estimated market value
Not available
Estimated sales range
Not available
Not available
Price history
| Date | Event | Price |
|---|---|---|
| 10/20/2026 | Listed for sale | $430,000+8.9%$231/sqft |
Source:  Canopy MLS as distributed by MLS GRID #4436204 Report a problem | ||
| 9/28/2026 | Sold | $394,700+61.1%$212/sqft |
Source: Canopy MLS as distributed by MLS GRID #4428080 Report a problem | ||
| 5/30/2019 | Sold | $245,000-2%$132/sqft |
Source: Canopy MLS as distributed by MLS GRID #3490689 Report a problem | ||
| 4/17/2019 | Pending sale | $250,000$134/sqft |
Source: EXP REALTY LLC #3490689 Report a problem | ||
| 4/11/2019 | Listed for sale | $250,000+58.2%$134/sqft |
Source: EXP REALTY LLC #3490689 Report a problem | ||
| 3/18/2003 | Sold | $158,000$85/sqft |
Source: Public Record Report a problem | ||
Public tax history
| Year | Property taxes | Tax assessment |
|---|---|---|
| 2025 | $2,988 +21.9% | $438,700 +57.4% |
| 2024 | $2,450 +4.4% | $278,700 |
| 2023 | $2,347 +0.9% | $278,700 |
| 2022 | $2,326 | $278,700 |
| 2021 | $2,326 +22.1% | $278,700 +49.1% |
| 2020 | $1,905 0% | $186,900 |
| 2019 | $1,905 | $186,900 0% |
| 2018 | $1,905 | $186,930 +0% |
| 2017 | $1,905 -3.3% | $186,900 0% |
| 2016 | $1,971 | $186,930 |
| 2015 | $1,971 +49% | $186,930 +0.9% |
| 2014 | $1,323 | $185,250 |
| 2013 | -- | $185,250 |
| 2012 | -- | $185,250 |
| 2011 | -- | $185,250 |
| 2009 | $1,323 -0.3% | $185,250 -0.3% |
| 2008 | $1,327 +13.5% | $185,770 +19% |
| 2007 | $1,169 +9.6% | $156,160 |
| 2006 | $1,067 | $156,160 |
| 2005 | -- | $156,160 |
| 2004 | -- | $156,160 +4.6% |
| 2003 | -- | $149,230 |
| 2002 | -- | $149,230 |
| 2001 | -- | $149,230 |
| 2000 | -- | $149,230 |
Find assessor info on the county website
Monthly payment
Est. payment
Payment breakdown
Explore the cost of this home by adjusting the details. Changes won't be saved.Climate risks
Neighborhood: 28104
Nearby schools
Schools provided by the listing agent
- Elementary: Stallings
- Middle: Porter Ridge
- High: Porter Ridge
Source: Canopy MLS as distributed by MLS GRID. This data may not be complete. We recommend contacting the local school district to confirm school assignments for this home.
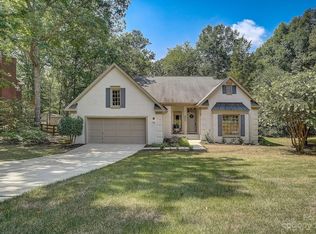
Similar homes
- $429,9004 bd3 ba2.1k sqft1033 Mountain Laurel Ct, Matthews, NC 28104For Sale

 MLS ID #4417453, Kim Thompson, Home Team Realty. Canopy MLS as distributed by MLS GRID
- $384,9004 bd3 ba1.8k sqft3101 Beech Ct, Indian Trail, NC 28079For Sale
 MLS ID #4401645, Jenny Loretto, TAH North Carolina LLC. Canopy MLS as distributed by MLS GRID
- $389,9003 bd3 ba2k sqft4208 Lawrence Daniel Dr, Matthews, NC 28104For Sale
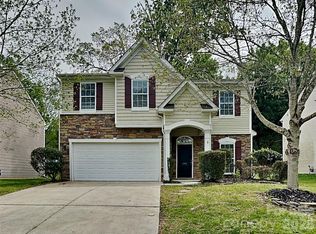 MLS ID #4368967, Erika Bell, Bridge Homes. Canopy MLS as distributed by MLS GRID
- $450,0004 bd3 ba2k sqft7000 Hemby Commons Pkwy #13, Indian Trail, NC 28079For Sale
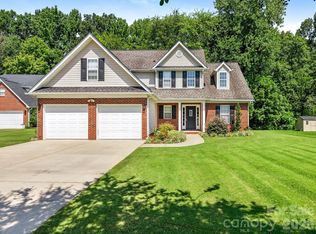 MLS ID #4421495, Cindy Parker, Parker Properties. Canopy MLS as distributed by MLS GRID
- $400,0004 bd2 ba1.7k sqft3016 Wyntree Ct, Matthews, NC 28104For SaleMLS ID #4411271, Lisa McGill, Opendoor Brokerage LLC. Canopy MLS as distributed by MLS GRID
- $425,0004 bd3 ba2.1k sqft7508 Blythwood Ln, Charlotte, NC 28227For SaleMLS ID #4419850, Moises Vasquez, ERA Live Moore. Canopy MLS as distributed by MLS GRID
- $461,0004 bd3 ba2.2k sqft7210 Apple Creek Dr, Mint Hill, NC 28227For SaleMLS ID #4409706, Lisa McGill, Opendoor Brokerage LLC. Canopy MLS as distributed by MLS GRID
- $420,0003 bd2 ba1.7k sqft3117 Karen Ln, Monroe, NC 28110For SaleMLS ID #4402796, Laura Arthur, ERA Live Moore. Canopy MLS as distributed by MLS GRID
- $370,0003 bd2 ba1.4k sqft4901 Jacquelyne Dr, Indian Trail, NC 28079For SaleMLS ID #4399082, Lisa Belk, Mark Spain Real Estate. Canopy MLS as distributed by MLS GRID
- $425,0004 bd3 ba2.4k sqft4157 Oconnell St, Indian Trail, NC 28079For SaleMLS ID #4424007, Whitney Hunt-Sailors, Opendoor Brokerage LLC. Canopy MLS as distributed by MLS GRID
- $549,9003 bd3 ba2.7k sqft5509 Morgan Mill Rd, Monroe, NC 28110For SaleMLS ID #4436201, Andrea Bradley, COMPASS. Canopy MLS as distributed by MLS GRID
- $410,0004 bd2 ba1.9k sqft1030 McLaughlin Dr, Charlotte, NC 28212For SaleMLS ID #4423683, Whitney Hunt-Sailors, Opendoor Brokerage LLC. Canopy MLS as distributed by MLS GRID
- $435,0003 bd3 ba1.5k sqft8909 Danson Dr, Charlotte, NC 28277For SaleMLS ID #4414272, Whitney Hunt-Sailors, Opendoor Brokerage LLC. Canopy MLS as distributed by MLS GRID
- $399,9003 bd2 ba1.9k sqft1004 Sentinel Dr, Indian Trail, NC 28079For SaleMLS ID #4366456, Erika Bell, Bridge Homes. Canopy MLS as distributed by MLS GRID
- $475,0003 bd3 ba2.1k sqft4408 Waxhaw Indian Trail Rd, Indian Trail, NC 28079For SaleMLS ID #4351094, Lisa McGill, Opendoor Brokerage LLC. Canopy MLS as distributed by MLS GRID
- $375,0003 bd2 ba1.7k sqft9612 Veronica Dr, Charlotte, NC 28215For SaleMLS ID #4422577, Alece Alexander, Henderson Properties. Canopy MLS as distributed by MLS GRID
- $346,0003 bd2 ba1.4k sqft5100 Robinwood Dr, Charlotte, NC 28215For SaleMLS ID #4413281, Lisa McGill, Opendoor Brokerage LLC. Canopy MLS as distributed by MLS GRID
- $450,0004 bd3 ba2.6k sqft5867 Crimson Oak Ct, Harrisburg, NC 28075For SaleMLS ID #4411906, Harold Blackwelder, Bestway Realty. Canopy MLS as distributed by MLS GRID
- $334,0003 bd2 ba1.7k sqft4315 Enoch Dr, Charlotte, NC 28269For SaleMLS ID #4435738, Thomas Shoupe, Opendoor Brokerage LLC. Canopy MLS as distributed by MLS GRID
- $375,0003 bd2 ba1.7k sqft6018 Bryant Ln, Waxhaw, NC 28173For SaleMLS ID #4385282, Lisa Belk, Mark Spain Real Estate. Canopy MLS as distributed by MLS GRID
