Lannon stone ranch on one of Fox Point's most desirable streets! Set on a mature lot w/a fully fenced backyard, this home offers an inviting floorplan featuring a living room w/natural fireplace & picturesque front windows bringing in natural light. The main level features hardwood floors, a kitchen w/ natural wood cabinetry and breakfast bar, & a sunny breezeway connecting to the garage. The lower level offers a rec room w/wood-burning stove, full bath w/heated tile floor, and flexible 4th bedroom or office. Enjoy peace of mind w/numerous updates including new windows (5 years), roof (less than 12 years), furnace (12 years), new chimney (5 years), & updated basement flooring (2026). Located in the heart of Fox Point near top-rated schools and parks.
Active
$359,900
8224 N Whitney ROAD, Fox Point, WI 53217
3beds
1,830sqft
Single Family Residence
Built in 1955
9,583 Square Feet Lot
$434,800 Zestimate®
$197/sqft
$-- HOA
What's special
Inviting floorplanLannon stone ranchBreakfast barHardwood floorsFully fenced backyardMature lot
- 14 hours |
- 494 |
- 45 |
Zillow last checked:
Listing updated:
Listed by:
Christel Penn 276-732-6900,
Berkshire Hathaway HomeServices Sophia Barry Realty Group
Source: WIREX MLS,MLS#: 1972351 Originating MLS: Metro MLS
Originating MLS: Metro MLSLoading...
Facts & features
Interior
Bedrooms & bathrooms
- Bedrooms: 3
- Bathrooms: 2
- Full bathrooms: 2
- Main level bedrooms: 3
Primary bedroom
- Level: Main
- Area: 180
- Dimensions: 15 x 12
Bedroom 2
- Level: Main
- Area: 121
- Dimensions: 11 x 11
Bedroom 3
- Level: Main
- Area: 120
- Dimensions: 12 x 10
Bedroom 4
- Level: Lower
- Area: 168
- Dimensions: 14 x 12
Bathroom
- Features: Tub Only, Ceramic Tile, Shower Over Tub
Family room
- Level: Main
- Area: 117
- Dimensions: 13 x 9
Kitchen
- Level: Main
- Area: 130
- Dimensions: 10 x 13
Living room
- Level: Main
- Area: 308
- Dimensions: 22 x 14
Heating
- Natural Gas, Forced Air
Appliances
- Included: Dishwasher, Freezer, Microwave, Other, Range, Refrigerator
Features
- High Speed Internet
- Basement: Finished,Full
Interior area
- Total structure area: 1,830
- Total interior livable area: 1,830 sqft
- Finished area above ground: 1,330
- Finished area below ground: 500
Property
Parking
- Total spaces: 2
- Parking features: Garage Door Opener, Attached, 2 Car
- Attached garage spaces: 2
Features
- Levels: One
- Stories: 1
- Patio & porch: Patio
- Fencing: Fenced Yard
Lot
- Size: 9,583 Square Feet
Details
- Parcel number: 0590106000
- Zoning: RES
Construction
Type & style
- Home type: SingleFamily
- Architectural style: Ranch
- Property subtype: Single Family Residence
Materials
- Stone, Brick/Stone, Vinyl Siding
Condition
- 21+ Years
- New construction: No
- Year built: 1955
Utilities & green energy
- Sewer: Public Sewer
- Water: Public
- Utilities for property: Cable Available
Community & HOA
Location
- Region: Fox Pt
- Municipality: Fox Point
Financial & listing details
- Price per square foot: $197/sqft
- Tax assessed value: $326,700
- Annual tax amount: $6,250
- Date on market: 7/18/2026
- Inclusions: Refridgerator, Microwave, Dishwasher, Range, Freezer In Garage, Basement Workbenches And Shelving
- Exclusions: Sellers Personal Items And Any Staging Items
Estimated market value
$434,800
$396,000 - $474,000
$3,339/mo
Price history
| Date | Event | Price |
|---|---|---|
| 7/18/2026 | Listed for sale | $359,900+109.2%$197/sqft |
Source:  WIREX MLS #1972351 Report a problem WIREX MLS #1972351 Report a problem | ||
| 9/7/1999 | Sold | $172,000+14.7%$94/sqft |
Source: Public Record Report a problem | ||
| 5/21/1999 | Sold | $150,000+1.4%$82/sqft |
Source: Public Record Report a problem | ||
| 6/10/1996 | Sold | $147,900$81/sqft |
Source: Public Record Report a problem | ||
Public tax history
| Year | Property taxes | Tax assessment |
|---|---|---|
| 2024 | $6,670 -7% | $313,000 |
| 2023 | $7,171 +27.3% | $313,000 +24.7% |
| 2022 | $5,633 -16.1% | $251,000 |
| 2021 | $6,717 | $251,000 |
| 2020 | $6,717 +8% | $251,000 +12.6% |
| 2019 | $6,220 +2.4% | $223,000 |
| 2018 | $6,075 -5.6% | $223,000 |
| 2017 | $6,437 +1.4% | $223,000 +4.3% |
| 2016 | $6,349 -0.5% | $213,900 |
| 2015 | $6,383 +1.9% | $213,900 |
| 2014 | $6,264 | $213,900 |
Find assessor info on the county website
Monthly payment
Est. payment
Payment breakdown
Explore the cost of this home by adjusting the details. Changes won't be saved.Climate risks
Neighborhood: 53217
Nearby schools
GreatSchools rating
- 10/10Bayside Middle SchoolGrades: 5-8Distance: 1 mi
- 9/10Nicolet High SchoolGrades: 9-12Distance: 1.9 mi
- 10/10Stormonth Elementary SchoolGrades: PK-4Distance: 1.2 mi
Schools provided by the listing agent
- Elementary: Stormonth
- Middle: Bayside
- High: Nicolet
- District: Fox Point J2
Source: WIREX MLS. This data may not be complete. We recommend contacting the local school district to confirm school assignments for this home.
- $305,0002 bd1 ba1k sqft409 E Spooner Rd, Fox Pt, WI 53217Sold
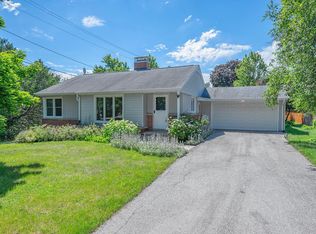
- $475,700-- bd-- ba-- sqft8220 N Whitney Rd, Milwaukee, WI 53217Off Market
- $490,2003 bd2 ba1.5k sqft8214 N Whitney Rd, Fox Pt, WI 53217Off Market
- $260,000-- bd-- ba-- sqft415 E Spooner Rd UNIT FOX, Milwaukee, WI 53217Off Market
- $457,200-- bd-- ba-- sqft415 E Spooner Rd UNIT FOX, Milwaukee, WI 53217Off Market
- $259,200-- bd-- ba-- sqft415 E Spooner Rd UNIT FOX, Milwaukee, WI 53217Off Market
- $429,0003 bd2 ba1.3k sqft408 E Spooner Rd, Fox Pt, WI 53217Off Market
- $444,600-- bd-- ba-- sqft8300 N Whitney Rd, Fox Pt, WI 53217Off Market
A local agent can set up tours, give advice and negotiate with sellers.
A local lender can help you make sure your offer is ready when you are.
Similar homes
- $360,0003 bd2 ba1k sqft7603 N Fairchild ROAD, Fox Point, WI 53217Active
 MLS ID #1970891, Sarah Feldner. WIREX MLS
 - $359,9003 bd2 ba1.3k sqft4858 N Iroquois AVENUE, Glendale, WI 53217Active
 MLS ID #1972057, Christian Anderson. WIREX MLS
 - $369,9003 bd2 ba1.7k sqft567 W Fransee LANE, Glendale, WI 53217Active
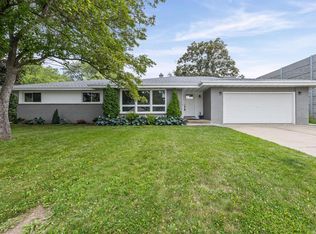 MLS ID #1969513, The Elements Realty Team*. WIREX MLS
 - $329,9004 bd2 ba1.7k sqft8189 N 54th STREET, Brown Deer, WI 53223Active
 MLS ID #1972002, Pamela Shore. WIREX MLS
 - $450,0003 bd2 ba2.4k sqft810 E Fairy Chasm ROAD, Bayside, WI 53217ActiveMLS ID #1971449, HIGHMARK RE Group*. WIREX MLS
- $--3 bd1 ba1.5k sqft5725 N 64th St, Milwaukee, WI 53218AuctionAuction.com 2
- $424,9004 bd2 ba1.8k sqft5072 N Larkin STREET, Whitefish Bay, WI 53217ActiveMLS ID #1972004, Mind Right R Group*. WIREX MLS
- $315,0003 bd2 ba1.4k sqft5665 W Range AVENUE, Brown Deer, WI 53223ActiveMLS ID #1972192, Stephanie Barry. WIREX MLS
- $365,0004 bd3 ba1.7k sqft333 W Bender ROAD, Glendale, WI 53217ActiveMLS ID #1965748, Reliance Real Estate Team*. WIREX MLS
- $489,0003 bd2 ba2.1k sqft9091 N Pelham PARKWAY, Bayside, WI 53217ActiveMLS ID #1970856, Elsafy Team*. WIREX MLS
- $329,9004 bd2 ba1.7k sqft7333 N Green Bay AVENUE, Glendale, WI 53209ActiveMLS ID #1970890, Patrick Roob. WIREX MLS
- $425,0004 bd4 ba2.1k sqft1836 W Mequon ROAD, Mequon, WI 53092ActiveMLS ID #1971720, Raquel Aleman. WIREX MLS
- $284,9003 bd2 ba1.6k sqft4625 W Parkland AVENUE, Brown Deer, WI 53223ActiveMLS ID #1972124, Colleen Prostek. WIREX MLS
- $290,0003 bd2 ba1.7k sqft8574 N 59th STREET, Brown Deer, WI 53223ActiveMLS ID #1971789, Gail Krajewski. WIREX MLS
- $340,0004 bd2 ba1.6k sqft7469 N 51st BOULEVARD, Milwaukee, WI 53223ActiveMLS ID #1971821, Tia Moore. WIREX MLS
- $285,0004 bd2 ba1.4k sqft5314 W Wahner AVENUE, Brown Deer, WI 53223ActiveMLS ID #1972347, Kimberly Miller. WIREX MLS
- $499,9003 bd2 ba2.1k sqft9131 N Pelham PARKWAY, Bayside, WI 53217ActiveMLS ID #1963754, Cherie Jarchow. WIREX MLS
- $--4 bd3 ba2.2k sqft5115 N 55th St, Milwaukee, WI 53218AuctionServiceLink Auction
- $299,9003 bd3 ba1.8k sqft4765 W Willow ROAD, Brown Deer, WI 53223ActiveMLS ID #1971248, Gary Frankeberger. WIREX MLS
- $230,0003 bd2 ba1.5k sqft6409 W Brown Deer ROAD, Brown Deer, WI 53223ActiveMLS ID #1972068, Monique Simmons. WIREX MLS
