Welcome to 8224 Northview Road — a stunning 3-level waterfront retreat thoughtfully designed for luxury living, entertaining, and everyday comfort. Perfectly positioned along the water with breathtaking views, this exceptional property combines high-end upgrades, versatile living spaces, and incredible outdoor amenities. The heart of the home is the expansive gourmet kitchen featuring stainless steel appliances, three ovens, a gas range with double oven, separate wall oven, microwave drawer, warming drawer, dual-basin farmhouse sink, Instahot system, trash compactor, wine cooler, and an oversized pantry complete with an additional refrigerator and freezer. The open-concept layout flows seamlessly into the main living and dining areas, creating the perfect space for gatherings while maximizing waterfront views. Hardwood flooring spans the main and upper levels, while the finished walkout lower level offers durable luxury vinyl plank flooring throughout. The main floor also includes a private office and convenient half bath. Upstairs, the spacious primary suite is a true waterfront sanctuary featuring vaulted ceilings, ceiling fan, oversized walk-in closet, and a private balcony/deck overlooking the water. The luxurious primary bath includes a dual vanity, jetted soaking tub, and separate shower. An additional full bath offers another dual vanity, jetted tub, and steam room for spa-like relaxation. The fully finished walkout ground level is ideal for entertaining or multi-generational living with a complete second kitchen featuring a stove, oven, dishwasher, refrigerator, bar area, beer cooler, full bath, and laundry area. Outdoor living is just as impressive with a covered porch, brand-new Trex decking, extensive paver hardscaping, gazebo, above-ground pool with Trex surround, and multiple waterfront entertaining areas. Boating enthusiasts will love the three boat lifts and premium waterfront setup. Additional upgrades include a powerful 440-amp electrical service, detached garage with finished bonus room, and countless custom features throughout. This rare waterfront opportunity offers the perfect blend of luxury, functionality, and resort-style living — all in an incredible location.
For sale
Price cut: $25K (7/14)
$960,000
8224 Northview Rd, Baltimore, MD 21222
4beds
2,953sqft
Single Family Residence
Built in 2004
5,664 Square Feet Lot
$937,300 Zestimate®
$325/sqft
$-- HOA
What's special
Premium waterfront setupInstahot systemOversized walk-in closetBreathtaking viewsBrand-new trex deckingExtensive paver hardscapingMultiple waterfront entertaining areas
- 142 days
- 390
- 16
Zillow last checked:
Listing updated:
Listed by:
Scott Copinger 410-563-4040,
Platinum Realty Group 410-563-4040,
Co-Listing Agent: Scott S Copinger Jr. 410-563-4040,
Platinum Realty Group
Source: Bright MLS,MLS#: MDBC2162928
Facts & features
Interior
Bedrooms & bathrooms
- Bedrooms: 4
- Bathrooms: 4
- Full bathrooms: 3
- 1/2 bathrooms: 1
- Main level bathrooms: 1
- Main level bedrooms: 1
Basement
- Area: 1074
Heating
- Forced Air, Natural Gas
Cooling
- Central Air, Electric
Appliances
- Included: Dishwasher, Disposal, Dryer, Washer, Refrigerator, Six Burner Stove, Ice Maker, Gas Water Heater
Features
- Breakfast Area, Combination Kitchen/Living, Crown Molding, Upgraded Countertops, Primary Bath(s)
- Basement: Finished
- Number of fireplaces: 1
Interior area
- Total structure area: 3,222
- Total interior livable area: 2,953 sqft
- Finished area above ground: 2,148
- Finished area below ground: 805
Property
Parking
- Total spaces: 2
- Parking features: Other, Off Street, Detached, Detached Carport
- Garage spaces: 1
- Carport spaces: 1
- Covered spaces: 2
Accessibility
- Accessibility features: None
Features
- Levels: Three
- Stories: 3
- Patio & porch: Deck
- Exterior features: Balcony
- Pool features: None
- On waterfront: Yes
- Waterfront features: Private Dock Site, Creek/Stream
- Body of water: Bullneck Creek
- Frontage length: Water Frontage Ft: 50
Lot
- Size: 5,664 Square Feet
Details
- Additional structures: Above Grade, Below Grade
- Parcel number: 04121208004601
- Zoning: R1
- Special conditions: Standard
Construction
Type & style
- Home type: SingleFamily
- Architectural style: Colonial
- Property subtype: Single Family Residence
Materials
- Vinyl Siding, Stone
- Foundation: Block
- Roof: Asphalt
Condition
- New construction: No
- Year built: 2004
Utilities & green energy
- Sewer: Public Sewer
- Water: Public
Community & HOA
Community
- Subdivision: Murray Point
HOA
- Has HOA: No
Location
- Region: Baltimore
Financial & listing details
- Price per square foot: $325/sqft
- Tax assessed value: $554,800
- Annual tax amount: $7,503
- Date on market: 5/21/2026
- Listing agreement: Exclusive Right To Sell
- Ownership: Fee Simple
Estimated market value
$937,300
$890,000 - $984,000
$3,533/mo
Price history
| Date | Event | Price |
|---|---|---|
| 7/14/2026 | Price change | $960,000-2.5%$325/sqft |
Source:  Bright MLS #MDBC2162928 Report a problem Bright MLS #MDBC2162928 Report a problem | ||
| 5/21/2026 | Listed for sale | $985,000+146.3%$334/sqft |
Source: Bright MLS #MDBC2162928 Report a problem | ||
| 3/23/2017 | Sold | $400,000-6.5%$135/sqft |
Source: Public Record Report a problem | ||
| 12/27/2016 | Pending sale | $428,000$145/sqft |
Source: RE/MAX New Beginnings Real Estate Company #BC9709327 Report a problem | ||
| 8/4/2016 | Price change | $428,000-4.5%$145/sqft |
Source: RE/MAX New Beginnings Real Estate Company #BC9709327 Report a problem | ||
| 7/8/2016 | Listed for sale | $448,000+33.7%$152/sqft |
Source: RE/MAX New Beginnings Real Estate Company #BC9709327 Report a problem | ||
| 4/22/2016 | Sold | $335,000-11.8%$113/sqft |
Source: Public Record Report a problem | ||
| 1/29/2016 | Listed for sale | $379,900$129/sqft |
Source: RE/MAX 2000 #BC8759751 Report a problem | ||
| 12/9/2015 | Listing removed | $379,900$129/sqft |
Source: RE/MAX 2000 #BC8759751 Report a problem | ||
| 9/29/2015 | Listed for sale | $379,900+15.5%$129/sqft |
Source: RE/MAX 2000 #BC8759751 Report a problem | ||
| 11/26/2014 | Sold | $329,040-3.8%$111/sqft |
Source: Public Record Report a problem | ||
| 8/1/2014 | Listing removed | $342,000$116/sqft |
Source: Century 21 New Millennium #BC8205821 Report a problem | ||
| 4/23/2014 | Pending sale | $342,000$116/sqft |
Source: Century 21 New Millennium #BC8205821 Report a problem | ||
| 3/16/2014 | Listed for sale | $342,000-2.3%$116/sqft |
Source: Century 21 New Millennium #BC8205821 Report a problem | ||
| 12/23/2013 | Listing removed | $350,000$119/sqft |
Source: Century 21 New Millennium #BC8205821 Report a problem | ||
| 11/19/2013 | Pending sale | $350,000$119/sqft |
Source: Century 21 New Millennium #BC8205821 Report a problem | ||
| 10/18/2013 | Listed for sale | $350,000+159.3%$119/sqft |
Source: Century 21 New Millennium #BC8205821 Report a problem | ||
| 4/13/1999 | Sold | $135,000$46/sqft |
Source: Public Record Report a problem | ||
Public tax history
| Year | Property taxes | Tax assessment |
|---|---|---|
| 2026 | $7,792 +3.5% | $554,800 +3.5% |
| 2025 | $7,532 +20.1% | $536,233 +3.6% |
| 2024 | $6,274 +3.7% | $517,667 +3.7% |
| 2023 | $6,049 +7.8% | $499,100 |
| 2022 | $5,613 +8.4% | $499,100 +16.9% |
| 2021 | $5,176 +9.2% | $427,100 +9.2% |
| 2020 | $4,740 +5.2% | $391,100 |
| 2019 | $4,505 +5.5% | $391,100 +11% |
| 2018 | $4,269 +5.8% | $352,233 +5.8% |
| 2017 | $4,034 -8.6% | $332,800 +7.3% |
| 2016 | $4,412 | $310,267 +7.8% |
| 2015 | $4,412 | $287,733 +8.5% |
| 2014 | $4,412 | $265,200 |
| 2013 | -- | $265,200 |
| 2012 | -- | $265,200 -46% |
| 2011 | -- | $491,200 +4.6% |
| 2010 | -- | $469,380 +4.9% |
| 2009 | -- | $447,490 +5.1% |
| 2008 | -- | $425,600 +19.5% |
| 2007 | -- | $356,196 +24.2% |
| 2006 | -- | $286,793 +31.9% |
| 2005 | -- | $217,390 +284.7% |
| 2004 | -- | $56,510 -57.5% |
| 2003 | -- | $132,963 +4.4% |
| 2002 | -- | $127,400 +2% |
| 2001 | -- | $124,906 |
Find assessor info on the county website
Monthly payment
Est. payment
Payment breakdown
Explore the cost of this home by adjusting the details. Changes won't be saved.Climate risks
Neighborhood: 21222
Nearby schools
Schools provided by the listing agent
- District: Baltimore County Public Schools
Source: Bright MLS. This data may not be complete. We recommend contacting the local school district to confirm school assignments for this home.
Similar homes
- $709,0003 bd4 ba3.2k sqft7540 Old Battle Grove Rd, Dundalk, MD 21222For Sale
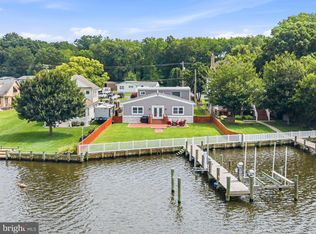
 MLS ID #MDBC2170772, Brandon Hoffman, Redfin Corp. Bright MLS
 - $969,0004 bd4 ba3.2k sqft407 Schoolers Pond Way, Arnold, MD 21012For Sale
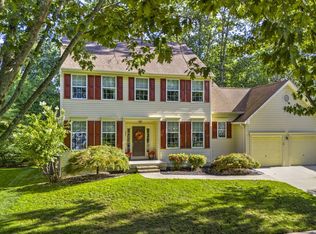 MLS ID #MDAA2157112, Ray Mudd, Schwartz Realty, Inc.. Bright MLS
 - $842,5004 bd4 ba3.2k sqft205 Kemble Rd, Baltimore, MD 21218For Sale
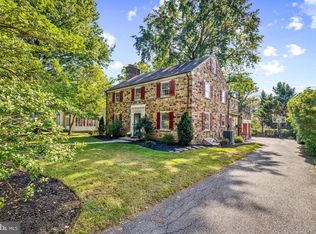 MLS ID #MDBA2232760, Laura Grier, Cummings & Co. Realtors. Bright MLS
 - $925,0004 bd4 ba3k sqft1422 Bay Head Rd, Annapolis, MD 21409For Sale
 MLS ID #MDAA2156986, Katie Neighoff, RE/MAX United Real Estate. Bright MLS
 - $949,0004 bd4 ba2.8k sqft7777 Rotherham Dr, Hanover, MD 21076For SaleMLS ID #MDAA2157642, Tariq Islam, Coldwell Banker Realty. Bright MLS
- $850,0004 bd4 ba2.6k sqft2304 Poplar Rd, Baltimore, MD 21221For SaleMLS ID #MDBC2161614, Bill Wang, Hometown Elite Realty LLC. Bright MLS
- $699,0004 bd4 ba3.1k sqft8111 Sagamore Way, Pasadena, MD 21122For SaleMLS ID #MDAA2158636, Melissa Cheetham, LPT Realty, LLC. Bright MLS
- $1,100,0005 bd4 ba4.4k sqft4921 Jenkins Ln, Baldwin, MD 21013For SaleMLS ID #MDBC2173394, Marni Sacks, Northrop Realty. Bright MLS
- $900,0003 bd3 ba2.5k sqft2113 Lake Dr, Pasadena, MD 21122For SaleMLS ID #MDAA2130882, Michelle D'Ascenzo, Northrop Realty. Bright MLS
- $750,0004 bd4 ba2.7k sqft5415 Springlake Way, Baltimore, MD 21212For SaleMLS ID #MDBA2232052, Jen Ward, Samson Properties. Bright MLS
- $1,123,5004 bd4 ba3.2k sqft1207 Asquithpines Pl, Arnold, MD 21012For SaleMLS ID #MDAA2154610, Joanna Dalton, Coldwell Banker Realty. Bright MLS
- $573,0003 bd4 ba2.3k sqft4703 Greencove Cir, Baltimore, MD 21219For SaleMLS ID #MDBC2175418, Alex Burrell-Hodges, Cottage Street Realty LLC. Bright MLS
- $849,9503 bd3 ba2k sqft3690 Galloway Rd, Baltimore, MD 21220For SaleMLS ID #MDBC2177744, Mr. Skip Tolley, EXP Realty, LLC. Bright MLS
- $749,7554 bd2 ba2.4k sqft40 Johnson Rd, Pasadena, MD 21122For SaleMLS ID #MDAA2146728, Daniel Chanteloup, Long & Foster Real Estate, Inc.. Bright MLS
- $880,0003 bd2 ba2k sqft2724 Holly Beach Rd, Baltimore, MD 21221For SaleMLS ID #MDBC2170204, Debbie Keene, EXP Realty, LLC. Bright MLS
- $930,0005 bd4 ba2.9k sqft2407 Lawndale Ct, Gambrills, MD 21054For SaleMLS ID #MDAA2155540, Cheryl Byrd, Compass. Bright MLS
- $899,0004 bd4 ba3.1k sqft814 Edgewood Rd, Baltimore, MD 21286For SaleMLS ID #MDBC2164986, Kelly Sipes, Cummings & Co. Realtors. Bright MLS
- $799,0003 bd2 ba2.3k sqft8138 Forest Glen Dr, Pasadena, MD 21122For SaleMLS ID #MDAA2156348, Kristi Neidhardt, Northrop Realty. Bright MLS
- $999,0005 bd4 ba3.9k sqft1600 W Joppa Rd, Towson, MD 21204For SaleMLS ID #MDBC2168464, Brian DiNardo, Cummings & Co. Realtors. Bright MLS
