OWNER WILL CARRY! Single-level 4BR+den retreat backing to open desert with no neighbors behind in Sonoran Mountain Ranch! Great owner-financing terms: 20% down, 6% rate, 5-yr balloon. Greatroom floorplan features tile floors, ceiling fans, and French doors to a covered patio. Chef's kitchen has upgraded staggered cabinets, granite, huge island, and pantry. Massive primary suite boasts dual sinks, separate tub/shower, and a huge walk-in closet. Private, split junior en-suite has its own full bath, plus 2 more spacious bedrooms with 2 more hall baths, a flexible den, and a huge laundry room. 2-car garage with epoxy and overhead storage. Private resort backyard features a sparkling PebbleTec pool, grass, pavers, and an RV gate.
For sale
$600,000
29120 N 69TH Drive, Peoria, AZ 85383
4beds
2,572sqft
Single Family Residence
Built in 2006
7,828 Square Feet Lot
$-- Zestimate®
$233/sqft
$48/mo HOA
What's special
- 3 days
- 236
- 14
Likely to sell faster than
Zillow last checked:
Listing updated:
Listed by:
Mary DeSimone 602-369-6902,
Realty Executives Arizona Territory
Source: ARMLS,MLS#: 7097413
Facts & features
Interior
Bedrooms & bathrooms
- Bedrooms: 4
- Bathrooms: 4
- Full bathrooms: 4
Heating
- Natural Gas
Cooling
- Heat Pump, Ceiling Fan(s)
Appliances
- Included: Built-in Microwave, Dishwasher, Disposal, Electric Oven, Electric Cooktop, Built-In Electric Oven
- Laundry: Inside, Gas Dryer Hookup
Features
- Pantry, High Speed Internet, Granite Counters, Double Vanity, Eat-in Kitchen, Breakfast Bar, 9+ Flat Ceilings, No Interior Steps, Full Bth Master Bdrm, Separate Shwr & Tub
- Flooring: Tile
- Windows: Screens, Double Pane Windows
- Has basement: No
- Number of fireplaces: 1
- Fireplace features: Family Room, Gas
Interior area
- Total structure area: 2,572
- Total interior livable area: 2,572 sqft
Property
Parking
- Total spaces: 6
- Parking features: Attached, Garage Door Opener, Direct Access
- Attached garage spaces: 2
- Uncovered spaces: 4
Features
- Stories: 1
- Patio & porch: Covered, Patio
- Has private pool: Yes
- Pool features: Play Pool
- Spa features: None
- Fencing: Block,Wrought Iron
- Has view: Yes
- View description: Desert
Lot
- Size: 7,828 Square Feet
- Features: Borders Preserve/Public Land, Desert Back, Desert Front, Grass Back, Auto Timer H2O Front, Auto Timer H2O Back
Details
- Parcel number: 20103842
Construction
Type & style
- Home type: SingleFamily
- Architectural style: Ranch
- Property subtype: Single Family Residence
Materials
- Stucco, Wood Frame, Painted
- Foundation: Slab
- Roof: Tile
Condition
- Year built: 2006
Details
- Builder name: Cresleigh Homes
Utilities & green energy
- Sewer: Public Sewer
Community & HOA
Community
- Features: Biking/Walking Path
- Security: Fire Sprinkler System
- Subdivision: SONORAN MOUNTAIN RANCH
HOA
- Has HOA: Yes
- Services included: Maintenance Grounds
- HOA fee: $145 quarterly
- HOA name: AAM
- HOA phone: 602-957-9191
Location
- Region: Peoria
Financial & listing details
- Price per square foot: $233/sqft
- Tax assessed value: $501,500
- Annual tax amount: $3,667
- Date on market: 10/21/2026
- Listing terms: VA Loan,Owner May Carry,Cash,Conventional,1031 Exchange,FHA
- Ownership: Fee Simple
- Road surface type: Asphalt
Estimated market value
Not available
Estimated sales range
Not available
Not available
Price history
| Date | Event | Price |
|---|---|---|
| 10/22/2026 | Listed for sale | $600,000+70.9%$233/sqft |
Source:  ARMLS #7097413 Report a problem | ||
| 10/18/2007 | Sold | $350,990$136/sqft |
Source: Public Record Report a problem | ||
Public tax history
| Year | Property taxes | Tax assessment |
|---|---|---|
| 2025 | $3,547 +1% | $50,150 -6.2% |
| 2024 | $3,512 +1.5% | $53,450 +56.8% |
| 2023 | $3,459 +19.8% | $34,098 -4.2% |
| 2022 | $2,888 -3.1% | $35,600 +6.9% |
| 2021 | $2,981 +3% | $33,300 +8% |
| 2020 | $2,895 +4.3% | $30,820 +4.3% |
| 2019 | $2,776 | $29,560 +3.5% |
| 2018 | $2,776 +3.6% | $28,570 +6.6% |
| 2017 | $2,681 +15.2% | $26,800 +2.8% |
| 2016 | $2,326 +4.3% | $26,060 +0.6% |
| 2015 | $2,231 | $25,910 +17.9% |
| 2014 | -- | $21,980 +9.8% |
| 2013 | -- | $20,020 |
| 2012 | -- | $20,020 -2.7% |
| 2011 | -- | $20,580 -9.9% |
| 2010 | -- | $22,850 -20.3% |
| 2009 | -- | $28,670 +289.5% |
| 2008 | -- | $7,360 +35.3% |
| 2007 | -- | $5,440 +25.9% |
| 2006 | -- | $4,320 +10.2% |
| 2005 | -- | $3,920 |
Find assessor info on the county website
Monthly payment
Est. payment
Payment breakdown
Explore the cost of this home by adjusting the details. Changes won't be saved.Climate risks
Neighborhood: Sonoran Mountain Ranch
Nearby schools
Schools provided by the listing agent
- Elementary: Copper Creek Elementary School
- Middle: Hillcrest Middle School
- High: Mountain Ridge High School
- District: Deer Valley Unified District
Source: ARMLS. This data may not be complete. We recommend contacting the local school district to confirm school assignments for this home.
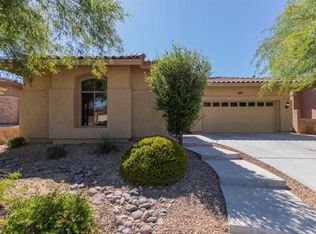
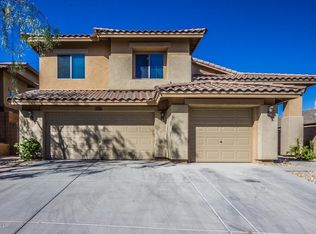
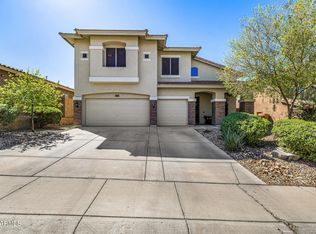

Similar homes
- $585,0005 bd3 ba2.5k sqft29704 N 69TH Drive, Peoria, AZ 85383For Sale
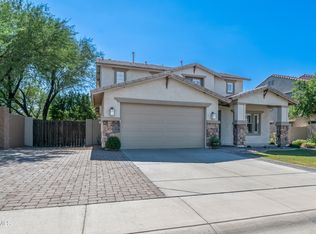 MLS ID #7097690, Rebecca Sue Holbert, HomeSmart. ARMLS
- $640,0004 bd3 ba3.2k sqft26667 N 75TH Drive, Peoria, AZ 85383For Sale
 MLS ID #7097251, Ryan N Battin, West USA Realty. ARMLS
- $525,0004 bd3 ba1.8k sqft7348 W RED HAWK Drive, Peoria, AZ 85383For Sale
 MLS ID #7097694, Jennifer Blohm, Fathom Realty Elite. ARMLS
- $578,0004 bd3 ba2.7k sqft29399 N 67TH Avenue, Peoria, AZ 85383For Sale
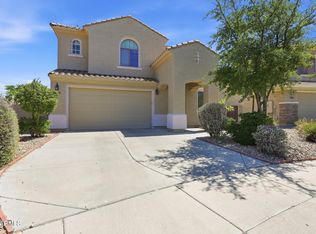 MLS ID #7035263, Minh Le, AZ Realty & Rentals. ARMLS
