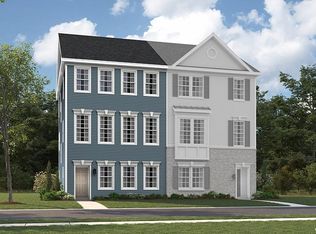
ASK ABOUT LIMITED TIME OFFERS! This brand-new Kenneth by Richmond American Homes will be move-in ready this summer!! The lower level of the thoughtfully designed Kenneth plan features a versatile rec room with an attached powder room. The main floor offers a relaxing great room, a dining area, a second powder room, and a gourmet kitchen boasting a large island and walk-in pantry. Upstairs, you'll appreciate a convenient laundry, two secondary bedrooms, a hall bathroom, and an impressive primary suite showcasing an oversized walk-in closet and a deluxe private bath. Rolling Manor Estates is a brand new community that blends comfort and convenience with easy access to Ellicott City, Pikesville, and Catonsville via I-70 and I-695. Residents will enjoy being just minutes from Diamond Ridge Golf Course and Patapsco Valley State Park. Please contact builder to schedule an appointment.
New construction
$478,999
8225 Fairbrook Rd, Baltimore, MD 21244
3beds
2,161sqft
:
Get pre-qualified$3,114/mo
Single Family Residence
Built in 2026
0.7 Acres Lot
$-- Zestimate®
$222/sqft
$72/mo HOA
What's special
Oversized walk-in closetConvenient laundryVersatile rec roomDining areaDeluxe private bathWalk-in pantryRelaxing great room
- 1 day |
- 14 |
- 1 |
Zillow last checked:
Listing updated:
Listed by:
Jay Day 410-312-2829,
LPT Realty, LLC 8773662213
Source: Bright MLS,MLS#: MDBC2170768
Facts & features
Interior
Bedrooms & bathrooms
- Bedrooms: 3
- Bathrooms: 3
- Full bathrooms: 2
- 1/2 bathrooms: 1
- Main level bathrooms: 1
Heating
- Forced Air, Programmable Thermostat, Natural Gas
Cooling
- Central Air, Programmable Thermostat, Electric
Appliances
- Included: Microwave, Cooktop, Dishwasher, Disposal, Double Oven, Oven, Refrigerator, Stainless Steel Appliance(s), Gas Water Heater, Tankless Water Heater
- Laundry: Upper Level, Washer/Dryer Hookups Only
Features
- Soaking Tub, Bathroom - Tub Shower, Bathroom - Walk-In Shower, Family Room Off Kitchen, Kitchen - Gourmet, Kitchen Island, Pantry, Primary Bath(s), Recessed Lighting, Upgraded Countertops, Walk-In Closet(s), 9'+ Ceilings, Dry Wall
- Flooring: Carpet, Luxury Vinyl
- Doors: ENERGY STAR Qualified Doors, Sliding Glass
- Windows: Insulated Windows, Low Emissivity Windows, Screens
- Has basement: No
- Has fireplace: No
Interior area
- Total structure area: 2,161
- Total interior livable area: 2,161 sqft
- Finished area above ground: 2,161
Property
Parking
- Total spaces: 4
- Parking features: Built In, Garage Faces Rear, Garage Door Opener, Concrete, Electric Vehicle Charging Station(s), Attached, Driveway
- Attached garage spaces: 2
- Uncovered spaces: 2
Accessibility
- Accessibility features: None
Features
- Levels: Three
- Stories: 3
- Exterior features: Sidewalks, Street Lights
- Pool features: None
Lot
- Size: 0.7 Acres
- Features: No Thru Street, SideYard(s)
Details
- Additional structures: Above Grade
- Parcel number: 04022500021075
- Zoning: RESIDENTIAL
- Special conditions: Standard
Construction
Type & style
- Home type: SingleFamily
- Architectural style: Traditional
- Property subtype: Single Family Residence
- Attached to another structure: Yes
Materials
- Vinyl Siding
- Foundation: Active Radon Mitigation, Slab
- Roof: Architectural Shingle
Condition
- Excellent
- New construction: Yes
- Year built: 2026
Details
- Builder model: Kenneth
- Builder name: Richmond American Homes
Utilities & green energy
- Sewer: Public Sewer
- Water: Public
- Utilities for property: Cable
Community & HOA
Community
- Subdivision: Rolling Manor Estates
HOA
- Has HOA: Yes
- Amenities included: None
- Services included: Common Area Maintenance, Snow Removal
- HOA fee: $215 quarterly
Location
- Region: Baltimore
Financial & listing details
- Price per square foot: $222/sqft
- Date on market: 7/27/2026
- Listing agreement: Exclusive Right To Sell
- Ownership: Fee Simple
Estimated market value
Not available
Estimated sales range
Not available
Not available
Price history
| Date | Event | Price |
|---|---|---|
| 7/27/2026 | Listed for sale | $478,999$222/sqft |
Source:  Bright MLS #MDBC2170768 Report a problem Bright MLS #MDBC2170768 Report a problem | ||
Public tax history
Tax history is unavailable.
Monthly payment
Est. payment
Payment breakdown
Explore the cost of this home by adjusting the details. Changes won't be saved.Climate risks
Neighborhood: 21244
Nearby schools
GreatSchools rating
- 5/10Featherbed Lane Elementary SchoolGrades: PK-5Distance: 1.6 mi
- 5/10Woodlawn Middle SchoolGrades: 6-8Distance: 1.4 mi
- 3/10Woodlawn High SchoolGrades: 9-12Distance: 2.1 mi
Schools provided by the listing agent
- District: Baltimore County Public Schools
Source: Bright MLS. This data may not be complete. We recommend contacting the local school district to confirm school assignments for this home.
- $479,9993 bd4 ba2.1k sqft8223 Fairbrook Rd, Baltimore, MD 21244New Construction
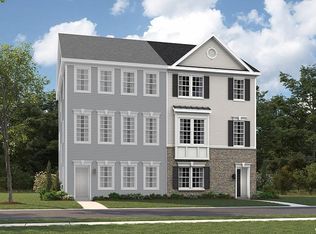
- $514,9994 bd4 ba2.1k sqft8229 Fairbrook Rd, Baltimore, MD 21244New Construction

- $494,9992 bd4 ba2.1k sqft8231 Fairbrook Rd, Baltimore, MD 21244New Construction
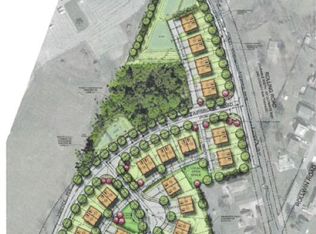
- $1,470,0007.63 Acres3010 N Rolling Rd, Windsor Mill, MD 21244Sold
- $200,000-- bd-- ba-- sqft3002 N Rolling Rd, Windsor Mill, MD 21244Off Market
- $90,000-- bd-- ba-- sqft3010 Rolling Rd, Windsor Mill, MD 21244Off Market
- $532,9992 bd4 ba2.5k sqft2947 Rolling Manor Way, Windsor Mill, MD 21244New Construction
- $524,9994 bd4 ba2.2k sqft2945 Rolling Manor Way, Baltimore, MD 21244New Construction
A local agent can set up tours, give advice and negotiate with sellers.
Similar homes
- $479,9993 bd4 ba2.1k sqft8223 Fairbrook Rd, Baltimore, MD 21244New Construction
 MLS ID #MDBC2170780, Jay Day, LPT Realty, LLC. Bright MLS
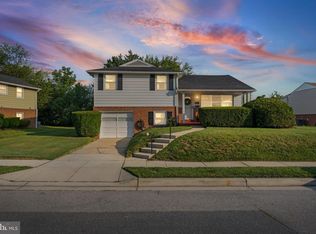
 - $419,9003 bd2 ba1.6k sqft3406 Ripple Rd, Baltimore, MD 21244For Sale
 MLS ID #MDBC2171032, Wayne Davis, United Real Estate Executives. Bright MLS
 - $439,9004 bd3 ba1.2k sqft8601 Greens Ln, Baltimore, MD 21244For Sale
 MLS ID #MDBC2170904, Olga Kogan, Allfirst Realty, Inc.. Bright MLS
 - $--4 bd3 ba2.5k sqft3315 Royal Fern Way, Baltimore, MD 21244Auction
 Auction.com 2
 - $499,9005 bd4 ba2k sqft3437 Liberty Gardens Rd, Baltimore, MD 21244For SaleMLS ID #MDBC2167336, Nasir Bajwa, Bajwa Commercial Real Estate. Bright MLS
- $494,9992 bd4 ba2.1k sqft8231 Fairbrook Rd, Baltimore, MD 21244New ConstructionBright MLS
- $350,0003 bd3 ba1.4k sqft7322 Windsor Mill Rd, Windsor Mill, MD 21244For SaleMLS ID #MDBC2169218, Nick Bogardus, Compass. Bright MLS
- $--3 bd2 ba1.7k sqft3709 Valley Hill Dr, Randallstown, MD 21133AuctionAuction.com 2
- $514,9994 bd4 ba2.1k sqft8229 Fairbrook Rd, Baltimore, MD 21244New ConstructionMLS ID #MDBC2164022, Jay Day, LPT Realty, LLC. Bright MLS
- $524,9994 bd4 ba2.2k sqft2945 Rolling Manor Way, Baltimore, MD 21244New ConstructionMLS ID #MDBC2166726, Jay Day, LPT Realty, LLC. Bright MLS
- $299,9993 bd2 ba1.9k sqft3307 Wild Cherry Rd, Baltimore, MD 21244For SaleMLS ID #MDBC2169796, Gregory Osborn, Long & Foster Real Estate, Inc.. Bright MLS
- $--4 bd2 ba1.1k sqft8128 Subet Rd, Windsor Mill, MD 21244AuctionServiceLink Auction
- from $499,9993 bd3 ba2.1k sqftKenneth Plan, Rolling Manor Estates, Baltimore, MD 21244New ConstructionRichmond Homes
- $419,9004 bd2 ba1.9k sqft7438 Prince George Rd, Baltimore, MD 21208For SaleMLS ID #MDBC2170288, Daniel Cohen, EXP Realty, LLC. Bright MLS
- $465,0003 bd4 ba2k sqft1120 Mirga Cir, Baltimore, MD 21207For SaleMLS ID #MDBC2169764, Bob Chew, Samson Properties. Bright MLS
- $405,0005 bd2 ba2.3k sqft3620 Rockdale Ter, Baltimore, MD 21244For SaleMLS ID #MDBC2168788, Andrey Privado, EXP Realty, LLC. Bright MLS
- $532,9992 bd4 ba2.5k sqft2947 Rolling Manor Way, Windsor Mill, MD 21244New ConstructionMLS ID #MDBC2166732, Jay Day, LPT Realty, LLC. Bright MLS
- $449,9006 bd2 ba2.4k sqft3311 Southgreen Rd, Baltimore, MD 21244For SaleMLS ID #MDBC2163066, Lakeina Scott, HomeSmart. Bright MLS
- $399,5004 bd3 ba2.4k sqft7907 Subet Rd, Windsor Mill, MD 21244For SaleMLS ID #MDBC2149446, Patty Chicas, Argent Realty, LLC. Bright MLS
- $350,0003 bd3 ba1.4k sqft7322 Windsor Blvd, Windsor Mill, MD 21244For SaleMLS ID #MDBC2169236, Nick Bogardus, Compass. Bright MLS
