Skip main navigation
Off market
  • Price Unknown

    8225 Kause Rd, Pensacola, FL 32506

    5beds
    2,560sqft
    Duplex
    Built in 1979
    -- sqft lot
    $-- Zestimate®
    $--/sqft
    $-- Estimated rent

    Home value

    Not available

    Estimated sales range

    Not available

    Not available

    Zestimate® history
    Loading
    Loading...

    Owner options

    List your home for rent

    Find your next renter with Zillow Rental Manager. Plus, with online applications, you can quickly screen prospective tenants – for free.

    Learn more
    Refinance and save

    Refinancing to a lower rate could help reduce your monthly payments and save thousands over the life of the loan.

    See today's rates

    Explore your selling options

    Work with a Zillow partner agent

    Leverage their expertise and Zillow's premium Showcase listings to get your home seen by more buyers.

    Get started

    List with your own agent

    Get your home in front of millions of buyers by listing it on Zillow.

    Learn how to do it

    Sell it yourself

    Take full control of how buyers see your home on Zillow by listing For Sale by Owner (FSBO).

    List your home

    What's special

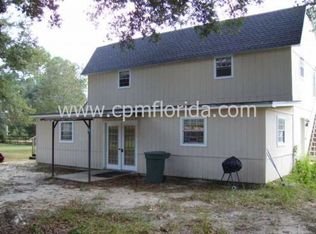
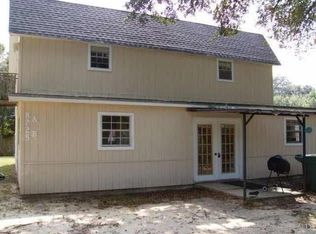

    Super great opportunity for an investor or owner occupant on this large 2560 sq ft DUPLEX AND ACREAGE that can developed for 24 MULTI-FAMILY UNITS Beautiful acreage and large oaks on 1.47 acres. ALSO..see attachments for plans to add 24 units on this property, zoned HDR. NEW ROOF just completed. Many updates in units. UPSTAIRS Unit A, 2 bedroom 1040 sq ft. DOWNSTAIRS Unit B, 3 bedroom 1520 sq ft.

    This property is not currently displayed as for sale or rent on Zillow. This may be different from what's on other websites or public sources.

    Zillow last checked:

    Listing updated:

    Listed by:

    Ranae Stewart 850-619-4224,

    The Realty Vault

    Bought with:

    Erik Hansen

    KELLER WILLIAMS REALTY GULF COAST

    Source: PAR,MLS#: 609939MLS Logo

    Facts & features

    Interior

    Bedrooms & bathrooms
    • Bedrooms: 5
    • Bathrooms: 2
    • Full bathrooms: 2
    Heating
    • Central
    Cooling
    • Central Air
    Appliances
    • Included: Electric Water Heater, Dishwasher, Refrigerator
    Features
    • High Speed Internet
    • Flooring: Vinyl, Carpet, Laminate
    • Has basement: No
    Interior area
    • Total structure area: 2,560
    • Total interior livable area: 2,560 sqft

    Property

    Parking
    • Parking features: Driveway
    • Has uncovered spaces: Yes
    Features
    • Levels: Two
    • Stories: 2
    • Pool features: None
    Lot
    • Dimensions: 229x281x231x184
    • Features: Central Access
    Details
    • Parcel number: 192s311405000001
    • Special conditions: Standard
    • Other equipment: None

    Construction

    Type & style
    • Home type: MultiFamily
    • Property subtype: Duplex
    Materials
    • Block, Frame
    • Foundation: Slab
    • Roof: Shingle
    Condition
    • Resale
    • New construction: No
    • Year built: 1979

    Utilities & green energy

    • Electric: Circuit Breakers
    • Sewer: Public Sewer
    • Water: Public
    • Utilities for property: Cable Available

    Community & HOA

    Community
    • Subdivision: None
    Location
    • Region: Pensacola

    Financial & listing details

    • Date on market: 8/22/2022
    • Cumulative days on market: 32 days
    • Lease term: 7 to 12 Months
    • Tenant pays: Cable TV, Electricity, Internet, Pest Control, Telephone, Trash Collection, Water/Sewer, Grounds Care

    Price history

    DateEventPrice
    8/22/2022Sold$280,000-6.4%$109/sqft
    Source: PAR #609939 Report a problem
    6/2/2022Listed for sale$299,000$117/sqft
    Source: PAR #609939 Report a problem

    Public tax history

    Tax history is unavailable.

    Neighborhood: 32506

    Nearby schools

    GreatSchools rating
    Schools provided by the listing agent
    • Elementary: Myrtle Grove
    • Middle: BAILEY
    • High: Escambia

    Source: PAR. This data may not be complete. We recommend contacting the local school district to confirm school assignments for this home.