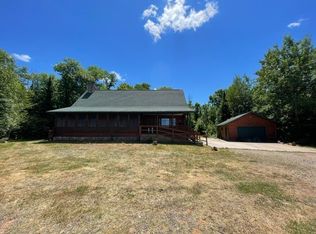
Experience exceptional privacy and true Northwoods living on this 110+ acre estate in northeast Sawyer County. Designed for those who value seclusion, natural beauty, and outdoor recreation, this property combines a custom chalet-style home with rolling terrain, flowing water, and thoughtfully managed habitat. The land is primarily wooded with a mix of hardwood ridges, conifer wetlands, and transitional habitat supporting abundant wildlife. Deer Creek winds through the center of the property, enhancing both scenery and ecological diversity. Located less than one mile from a public boat landing on a 340-acre Class A muskie lake, with nearby ATV and snowmobile trail access. Custom half-log sided chalet built in 2005 with Amish craftsmanship, offering approx. 1,500 sq ft with 2 bedrooms plus loft, main level living with laundry, gas fireplace, radiant in-floor heat, R60 insulation, Starlink internet, and recent exterior stain and deck updates. Pre-listing inspection completed. Professionally managed land includes established trail system, open areas suitable for food plots, hardwood ridges, conifer wetlands, and an active forest management plan. Ideal for enjoying frequent wildlife sightings including deer, turkey, grouse, bear, and waterfowl. Approximately 30 minutes to Park Falls, 45 minutes to Hayward and Ladysmith, and about 1 hour to Copper Falls State Park and St. Peter’s Dome. Low taxes and turnkey condition make this a rare opportunity to own a private Northwoods retreat. Additional Acreage for sale (shown in photos)
Lot/land
Price cut: $15K (10/14)
$544,000
8225 N Blaisdell Lake Road, Winter, WI 54896
--beds
--baths
110.45Acres
Unimproved Land
Built in ----
110.45 Acres Lot
$-- Zestimate®
$--/sqft
$-- HOA
What's special
Primarily woodedEstablished trail systemFlowing waterConifer wetlandsHardwood ridgesRolling terrain
- 13 days
- 162
- 9
Zillow last checked:
Listing updated:
Listed by:
Kathy Snyder 715-832-2222,
C21 Affiliated
Source: NWWMLS,MLS#: 1600828 Originating MLS: Realtors of Northwestern Wisconsin
Originating MLS: Realtors of Northwestern WisconsinFacts & features
Interior
Interior area
- Total structure area: 0
Video & virtual tour
Property
Features
- Waterfront features: Creek
Lot
- Size: 110.45 Acres
- Features: Level, Wooded
- Topography: Level
- Residential vegetation: Wooded
Details
- Additional structures: Shed(s)
- Additional parcels included: 7360,7361,43458
- Parcel number: 006440204203
- Zoning description: Forestry
Utilities & green energy
- Sewer: Septic Tank
- Water: Drilled Well
- Utilities for property: Electricity Available
Community & HOA
Location
- Region: Winter
Financial & listing details
- Tax assessed value: $170,500
- Annual tax amount: $2,301
- Date on market: 10/12/2026
- Cumulative days on market: 174 days
- Listing agreement: Exclusive Right To Sell
- Electric utility on property: Yes
Estimated market value
Not available
Estimated sales range
Not available
Not available
Price history
| Date | Event | Price |
|---|---|---|
| 10/14/2026 | Price change | $544,000-2.7% |
Source:  NorthstarMLS as distributed by MLS GRID #7067730 Report a problem NorthstarMLS as distributed by MLS GRID #7067730 Report a problem | ||
| 10/2/2026 | Price change | $559,000-2.6% |
Source:  WIREX MLS #1600757 Report a problem WIREX MLS #1600757 Report a problem | ||
| 8/27/2026 | Price change | $574,000-4.2% |
Source: NorthstarMLS as distributed by MLS GRID #7067730 Report a problem | ||
| 7/23/2026 | Price change | $599,000-17.8% |
Source: NorthstarMLS as distributed by MLS GRID #7067730 Report a problem | ||
| 5/5/2026 | Listed for sale | $729,000 |
Source: WIREX MLS #1600757 Report a problem | ||
Public tax history
| Year | Property taxes | Tax assessment |
|---|---|---|
| 2025 | $1,495 +33.9% | $170,500 +110.2% |
| 2024 | $1,116 +7.6% | $81,100 |
| 2023 | $1,037 +2.1% | $81,100 |
| 2022 | $1,015 +4.9% | $81,100 |
| 2021 | $968 +1.5% | $81,100 |
| 2020 | $954 -2.7% | $81,100 |
| 2019 | $980 +11.1% | $81,100 |
| 2018 | $882 -1.9% | $81,100 |
| 2017 | $899 -3.7% | $81,100 |
| 2016 | $934 +5% | $81,100 -12.2% |
| 2015 | $889 -0.9% | $92,400 |
| 2014 | $898 | $92,400 |
Find assessor info on the county website
Monthly payment
Climate risks
Neighborhood: 54896
Nearby schools
Schools provided by the listing agent
- District: Winter
Source: NWWMLS. This data may not be complete. We recommend contacting the local school district to confirm school assignments for this home.
- $177,800-- bd-- ba-- sqft8225 N Blaisdell Lake Rd, Winter, WI 54896Off Market
- $77,700-- bd-- ba-- sqft8168 N Blaisdell Lake Rd, Winter, WI 54896Off Market
- $153,100-- bd-- ba-- sqft8145 N Blaisdell Lake Rd, Winter, WI 54896Off Market
- $610,0003 bd3 ba1.8k sqft8262 N Blaisdell Lake Rd, Winter, WI 54896Sold
Similar homes
- $405,857181.79 acresOn Doland Road, Loretta, WI 54896Lot/Land

 MLS ID #1599134, Todd Frederickson. NWWMLS
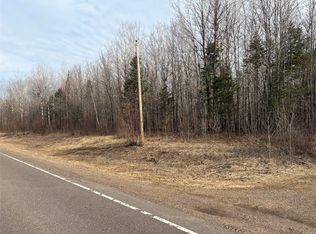
 - $473,136197.14 acresON County Highway B, Winter, WI 54896Lot/Land
 MLS ID #1599277, Todd Frederickson. NWWMLS
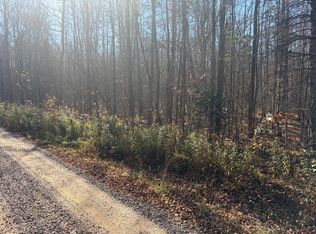
 - $595,000443.63 acresOn Pine Creek Rd, Park Falls, WI 54552Lot/Land
 MLS ID #220067, TODD FREDERICKSON, STEIGERWALDT LAND SALES, LLC. GNMLS
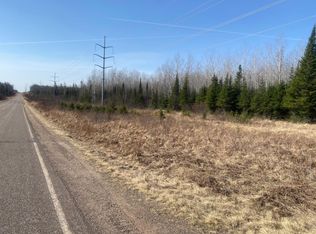
 - $283,200160 acresOn Cth F, Park Falls, WI 54552Lot/Land
 MLS ID #216293, TODD FREDERICKSON, STEIGERWALDT LAND SALES, LLC. GNMLS
 - $360,0004.04 acresLot 7 Trapper Trail, Hayward, WI 54843Lot/LandMLS ID #1601111, Jeremy Mavis. NWWMLS
- $360,0001.68 acresLots 1-2 Trapper Trail, Hayward, WI 54843Lot/LandMLS ID #1601110, Jeremy Mavis. NWWMLS
- $349,0001.19 acres6856W Wolf Island Drive, Hayward, WI 54843Lot/LandMLS ID #1603968, Gary Nathan. NWWMLS
- $426,5502.13 acresLot 1 & Lot 2 South Road, Hayward, WI 54843Lot/LandMLS ID #1590846, Carolyn Ascher. NWWMLS
