Very well maintained home in a beautiful established neighborhood close to schools and shopping. This lovely home has a split floor plan and tons of storage thoughout. A large covered porch overlooks an oversized fully fenced back yard. This beautiful home is an absolute must see,
Active
$330,000
1120 Calloway Dr, Conway, AR 72034
3beds
1,921sqft
:
Get pre-qualified$2,098/mo
Single Family Residence
Built in 2009
10,018 Square Feet Lot
$324,400 Zestimate®
$172/sqft
$-- HOA
What's special
Split floor planLarge covered porch
- 10 days |
- 388 |
- 29 |
Likely to sell faster than
Zillow last checked:
Listing updated:
Listed by:
Evelyn Dean 501-730-1958,
REMAX Ultimate 501-730-1958
Source: CARMLS,MLS#: 26028648
Facts & features
Interior
Bedrooms & bathrooms
- Bedrooms: 3
- Bathrooms: 2
- Full bathrooms: 2
Dining room
- Features: Kitchen/Dining Combo, Breakfast Bar
Heating
- Natural Gas
Cooling
- Electric
Appliances
- Included: Free-Standing Range, Microwave, Electric Range, Dishwasher, Disposal, Plumbed For Ice Maker, Gas Water Heater
- Laundry: Washer Hookup, Electric Dryer Hookup, Laundry Room
Features
- Walk-In Closet(s), Ceiling Fan(s), Walk-in Shower, Breakfast Bar, Primary Bedroom Apart, 3 Bedrooms Same Level
- Flooring: Concrete, Luxury Vinyl
- Doors: Insulated Doors
- Windows: Insulated Windows
- Has fireplace: No
- Fireplace features: None
Interior area
- Total structure area: 1,921
- Total interior livable area: 1,921 sqft
Video & virtual tour
Property
Parking
- Total spaces: 2
- Parking features: Garage, Two Car
- Has garage: Yes
Features
- Levels: One
- Stories: 1
- Patio & porch: Patio, Porch
- Exterior features: Rain Gutters
- Fencing: Full,Wood
Lot
- Size: 10,018 Square Feet
- Features: Level, Subdivided
Details
- Parcel number: 71211944050
Construction
Type & style
- Home type: SingleFamily
- Architectural style: Traditional
- Property subtype: Single Family Residence
Materials
- Brick
- Foundation: Slab
- Roof: Shingle
Condition
- New construction: No
- Year built: 2009
Utilities & green energy
- Electric: Elec-Municipal (+Entergy)
- Gas: Gas-Natural
- Sewer: Public Sewer
- Water: Public
- Utilities for property: Natural Gas Connected
Green energy
- Energy efficient items: Doors
Community & HOA
Community
- Subdivision: CHESTNUT MEADOWS
HOA
- Has HOA: No
Location
- Region: Conway
Financial & listing details
- Price per square foot: $172/sqft
- Tax assessed value: $270,050
- Annual tax amount: $2,732
- Date on market: 7/16/2026
- Road surface type: Paved
Estimated market value
$324,400
$308,000 - $341,000
$1,925/mo
Price history
| Date | Event | Price |
|---|---|---|
| 7/16/2026 | Listed for sale | $330,000+20%$172/sqft |
Source:  CARMLS #26028648 Report a problem CARMLS #26028648 Report a problem | ||
| 12/16/2022 | Sold | $275,000-3.5%$143/sqft |
Source: CARMLS #22035081 Report a problem | ||
| 10/19/2022 | Listed for sale | $285,000+54.1%$148/sqft |
Source: CARMLS #22035081 Report a problem | ||
| 1/31/2013 | Sold | $185,000-1.9%$96/sqft |
Source: Public Record Report a problem | ||
| 12/9/2012 | Listed for sale | $188,500+797.6%$98/sqft |
Source: Pam McDowell Properties Conway #10335219 Report a problem | ||
| 5/21/2009 | Sold | $21,000$11/sqft |
Source: Public Record Report a problem | ||
Public tax history
| Year | Property taxes | Tax assessment |
|---|---|---|
| 2025 | $2,133 -4.5% | $54,010 |
| 2024 | $2,233 +31.4% | $54,010 +28.7% |
| 2023 | $1,699 -2.9% | $41,980 |
| 2022 | $1,749 +2.2% | $41,980 +1.8% |
| 2021 | $1,712 +6.1% | $41,240 +5% |
| 2020 | $1,613 | $39,280 |
| 2019 | $1,613 -1.5% | $39,280 |
| 2018 | $1,638 | $39,280 |
| 2017 | $1,638 +2.9% | $39,280 +2.3% |
| 2016 | $1,592 | $38,380 +5% |
| 2015 | $1,592 +6.2% | $36,550 |
| 2014 | $1,499 -17.1% | $36,550 |
| 2013 | $1,809 | $36,550 |
| 2012 | -- | $36,550 |
| 2011 | -- | $36,550 +4.1% |
| 2010 | -- | $35,120 +990.7% |
| 2009 | -- | $3,220 |
Find assessor info on the county website
Monthly payment
Est. payment
Payment breakdown
Explore the cost of this home by adjusting the details. Changes won't be saved.Climate risks
Neighborhood: 72034
Nearby schools
GreatSchools rating
- 9/10Ruth Doyle Intermediate SchoolGrades: 5-7Distance: 0.3 mi
- 6/10Conway High WestGrades: 10-12Distance: 3.3 mi
- 9/10Woodrow Cummins Elementary SchoolGrades: K-4Distance: 0.4 mi
- $307,0003 bd2 ba1.8k sqft1110 Calloway Dr, Conway, AR 72034Off Market

- $346,7003 bd3 ba2.1k sqft1130 Calloway Dr, Conway, AR 72034Off Market

- $324,5004 bd2 ba2k sqft1100 Calloway Dr, Conway, AR 72034Off Market
- $338,6004 bd2 ba2.1k sqft1140 Calloway Dr, Conway, AR 72034Off Market
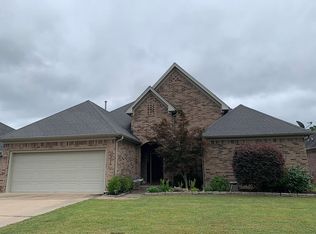
- $356,3004 bd3 ba2.2k sqft1125 Kirkland, Conway, AR 72034Off Market
- $310,0003 bd2 ba1.8k sqft1145 Calloway Dr, Conway, AR 72034Sold
- $359,600-- bd2 ba2.2k sqft1115 Kirkland, Conway, AR 72034Off Market
- $296,2003 bd2 ba1.8k sqft1125 Calloway Dr, Conway, AR 72034Off Market
A local agent can set up tours, give advice and negotiate with sellers.
Similar homes
- $319,5003 bd2 ba1.8k sqft440 Wedgewood Point, Conway, AR 72034For Sale
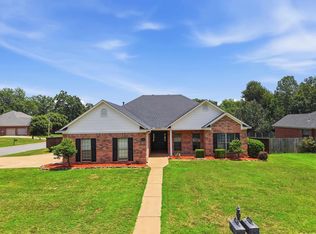
 MLS ID #26028511, Elizabeth Parsley-Tucker, LPT Realty Conway. CARMLS
 - $286,0003 bd2 ba1.6k sqft1135 Montana Dr, Conway, AR 72034For Sale
 MLS ID #26029678, Blake Roussel, Century 21 Sandstone Real Estate Group. CARMLS
 - $375,0003 bd2 ba1.9k sqft1565 Declaration Cv, Conway, AR 72034For Sale
 MLS ID #26029353, Sena Lovette-Crafton, Arkansas Real Estate Collective, Conway Branch. CARMLS
 - $299,9993 bd2 ba1.6k sqft1160 Champions Dr, Conway, AR 72034For Sale
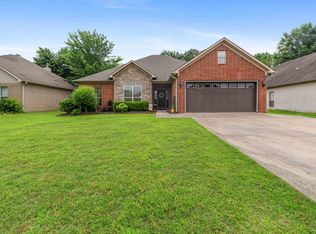 MLS ID #26023118, LuAnn Deere, Re/Max Platinum. CARMLS
 - $250,6003 bd2 ba1.4k sqft5185 Stockton Rd, Conway, AR 72034For SaleMLS ID #26029540, Robin Jones, LPT Realty Conway. CARMLS
- $289,9003 bd2 ba1.8k sqft104 Applegate Dr, Conway, AR 72034For SaleMLS ID #26030155, Jennifer Starr, REMAX Ultimate. CARMLS
- $299,9993 bd2 ba1.7k sqft4 Kensington Dr, Conway, AR 72034For SaleMLS ID #26029518, Karla Martin, Crye-Leike REALTORS NLR Branch. CARMLS
- $298,0003 bd2 ba1.6k sqft1630 Hosta, Conway, AR 72034For SaleMLS ID #26029894, Jesse Sullivan, ERA TEAM Real Estate. CARMLS
- $365,0004 bd2 ba2.3k sqft820 Mallard Ln, Conway, AR 72034For SaleMLS ID #26027125, Tracie Flowers-Stobaugh, Moore and Co., Realtors - Morrilton. CARMLS
- $340,0003 bd2 ba1.8k sqft1255 Turnberry Dr, Conway, AR 72034For SaleMLS ID #26021221, Lauren Fulmer, LPT Realty Conway. CARMLS
- $199,9003 bd2 ba1k sqft128 Eve Ln, Conway, AR 72034For Sale By Owner
- $309,0004 bd2 ba1.9k sqft3540 Copperwood Cir, Conway, AR 72034For SaleMLS ID #26027046, Robert Paris, LPT Selling Luxury. CARMLS
- $320,0003 bd2 ba1.9k sqft3435 Bay Berry Rd, Conway, AR 72034For SaleMLS ID #26025921, Evelyn Dean, REMAX Ultimate. CARMLS
- $349,0004 bd2 ba2.1k sqft3715 McConnell Dr, Conway, AR 72034For SaleMLS ID #26022105, Mark W Jennings, River Ridge Realty. CARMLS
- $320,0004 bd2 ba2.1k sqft17 Sandstone Dr, Conway, AR 72034For SaleMLS ID #26026680, Jennifer Starr, REMAX Ultimate. CARMLS
- $350,0003 bd3 ba1.9k sqft3330 Nicklaus Dr, Conway, AR 72034For SaleMLS ID #26026623, Mark R Williams, Keller Williams Realty Central. CARMLS
- $315,0003 bd2 ba2.1k sqft38 White Oak Dr, Conway, AR 72034For SaleMLS ID #26020014, Jeremy Miller, Hawks Realty. CARMLS
- $265,0003 bd2 ba1.7k sqft17 Fernwood Dr, Conway, AR 72034For SaleMLS ID #26029525, Claire Coon, Homeward Realty. CARMLS
- $325,0004 bd2 ba2.5k sqft1330 Salem Rd, Conway, AR 72034For SaleMLS ID #26025406, Patrick J Beam, The Legacy Team. CARMLS
- $370,0003 bd3 ba2.5k sqft9 Chester Cv, Conway, AR 72034For Sale By Owner
