This is your chance to see this SPECTACULAR, pristine end-unit home in the highly sought after Pondview community in Millersville Maryland! The moment you enter the foyer or through the garage, you will get a sense of being home. A well appointed 3 Bedroom, 3.5 bathroom home with a modern layout, careful design while remaining fully functional throughout. How about the beautiful kitchen with Calacatta quartz countertop and Luxury vinyl planks throughout. Many upgrades in the home renders the home in excellent move in condition! The primary bedroom is bright and spacious with a luxurious bathroom with separate shower and soaking tub. In addition to this beautiful home, are the amenities in the community. The HOA fee covers access to the clubhouse, fitness center, dog park, a playground, soccer field, hiking trails and most of all a swimming pool! The Pondview community is conveniently located near BWI Thurgood Marshall Airport, Fort Meade, Baltimore and Annapolis. Reach out to listing agent with questions.
For sale
$598,500
8226 Kippis Rd, Millersville, MD 21108
3beds
2,412sqft
Townhouse
Built in 2019
2,295 Square Feet Lot
$593,500 Zestimate®
$248/sqft
$130/mo HOA
What's special
- 6 days
- 63
- 6
Likely to sell faster than
Zillow last checked:
Listing updated:
Listed by:
Curtis Francis 240-614-8546,
Bennett Realty Solutions 3016464047
Source: Bright MLS,MLS#: MDAA2161302
Facts & features
Interior
Bedrooms & bathrooms
- Bedrooms: 3
- Bathrooms: 4
- Full bathrooms: 3
- 1/2 bathrooms: 1
- Main level bathrooms: 4
- Main level bedrooms: 3
Basement
- Area: 0
Heating
- Forced Air, ENERGY STAR Qualified Equipment, Natural Gas
Cooling
- Central Air, Electric
Appliances
- Included: Microwave, Dishwasher, Dryer, Energy Efficient Appliances, ENERGY STAR Qualified Refrigerator, Instant Hot Water, Stainless Steel Appliance(s), Cooktop, Washer, Gas Water Heater
- Laundry: Upper Level
Features
- Soaking Tub, Bathroom - Walk-In Shower, Breakfast Area, Open Floorplan, Primary Bath(s)
- Flooring: Luxury Vinyl, Wood
- Basement: Partial,Full,Connecting Stairway,Finished,Garage Access,Interior Entry,Exterior Entry,Walk-Out Access
- Has fireplace: No
Interior area
- Total structure area: 2,412
- Total interior livable area: 2,412 sqft
- Finished area above ground: 2,412
- Finished area below ground: 0
Property
Parking
- Total spaces: 4
- Parking features: Garage Faces Front, Concrete, Attached, Driveway, Parking Lot
- Attached garage spaces: 2
- Uncovered spaces: 2
Accessibility
- Accessibility features: None
Features
- Levels: Three
- Stories: 3
- Patio & porch: Deck, Patio
- Pool features: Community
- Fencing: Vinyl
Lot
- Size: 2,295 Square Feet
Details
- Additional structures: Above Grade, Below Grade
- Parcel number: 020398090246357
- Zoning: R5
- Special conditions: Standard
Construction
Type & style
- Home type: Townhouse
- Architectural style: Craftsman,Colonial,Transitional,Traditional
- Property subtype: Townhouse
Materials
- Mixed
- Foundation: Slab
Condition
- New construction: No
- Year built: 2019
Utilities & green energy
- Electric: 200+ Amp Service
- Sewer: Public Sewer
- Water: Public
- Utilities for property: Electricity Available, Natural Gas Available, Phone, Water Available, Sewer Available, Fiber Optic
Community & HOA
Community
- Security: Fire Sprinkler System
- Subdivision: Pondview
HOA
- Has HOA: Yes
- HOA fee: $130 monthly
Location
- Region: Millersville
Financial & listing details
- Price per square foot: $248/sqft
- Tax assessed value: $436,633
- Annual tax amount: $4,869
- Date on market: 11/12/2026
- Listing agreement: Exclusive Right To Sell
- Ownership: Fee Simple
Estimated market value
$593,500
$564,000 - $623,000
$3,612/mo
Price history
| Date | Event | Price |
|---|---|---|
| 11/13/2026 | Listed for sale | $598,500+8.8%$248/sqft |
Source:  Bright MLS #MDAA2161302 Report a problem | ||
| 11/10/2023 | Sold | $550,000$228/sqft |
Source: Bright MLS #MDAA2070526 Report a problem | ||
| 10/14/2023 | Pending sale | $550,000$228/sqft |
Source: Bright MLS #MDAA2070526 Report a problem | ||
| 10/6/2023 | Listed for sale | $550,000+30.6%$228/sqft |
Source: Bright MLS #MDAA2070526 Report a problem | ||
| 6/3/2019 | Sold | $421,227$175/sqft |
Source: Public Record Report a problem | ||
Public tax history
| Year | Property taxes | Tax assessment |
|---|---|---|
| 2026 | $6,129 +7.6% | $520,467 +8.4% |
| 2025 | $5,695 +18.2% | $480,233 +9.1% |
| 2024 | $4,818 +1% | $440,000 +0.8% |
| 2023 | $4,768 +5.3% | $436,633 +0.8% |
| 2022 | $4,528 +0.8% | $433,267 +0.8% |
| 2021 | $4,492 +3.7% | $429,900 +3.8% |
| 2020 | $4,331 +1124% | $414,100 +886% |
| 2019 | $354 +17.5% | $42,000 +41.4% |
| 2018 | $301 -0.5% | $29,700 |
| 2017 | $303 | $29,700 |
Find assessor info on the county website
Monthly payment
Est. payment
Payment breakdown
Explore the cost of this home by adjusting the details. Changes won't be saved.Climate risks
Neighborhood: 21108
Nearby schools
Schools provided by the listing agent
- Middle: Old Mill Middle North
- High: Old Mill
- District: Anne Arundel County Public Schools
Source: Bright MLS. This data may not be complete. We recommend contacting the local school district to confirm school assignments for this home.
Similar homes
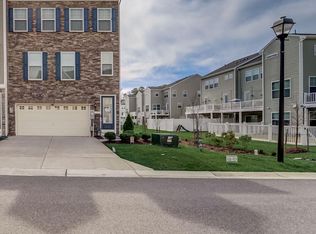
- $560,0003 bd4 ba2.5k sqft8382 Amber Beacon Cir, Millersville, MD 21108For Sale
 MLS ID #MDAA2153932, Josh Ducoulombier, ExecuHome Realty. Bright MLS
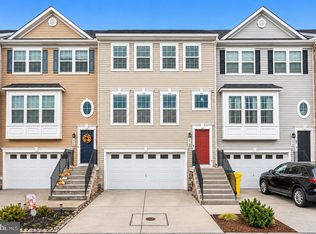
- $519,9003 bd4 ba2.1k sqft118 Merlot St, Millersville, MD 21108For Sale
 MLS ID #MDAA2161216, Chris Clemons, CENTURY 21 New Millennium. Bright MLS
- $515,0003 bd3 ba1.9k sqft414 Valeview Ln, Millersville, MD 21108For Sale
 MLS ID #MDAA2154294, Bob Chew, Samson Properties. Bright MLS
- $325,0003 bd2 ba1.9k sqft546 Millshire Dr, Millersville, MD 21108For Sale
 MLS ID #MDAA2160472, Jessica Young-Stewart, RE/MAX Executive. Bright MLS
- $549,0004 bd3 ba1.9k sqft1323 Ashburton Dr, Millersville, MD 21108For SaleMLS ID #MDAA2160852, Norman Lee III, Anne Arundel Properties, Inc.. Bright MLS
- $509,9903 bd4 ba1.9k sqft8209 Steeple Church Way, Millersville, MD 21108New ConstructionMLS ID #MDAA2161008, Bob Lucido, Keller Williams Lucido Agency. Bright MLS
- $625,0004 bd3 ba2.8k sqft717 Wagner Farm Rd, Millersville, MD 21108For SaleMLS ID #MDAA2158098, Bevia Patrick, Keller Williams Flagship. Bright MLS
- $549,9903 bd3 ba2.2k sqft653 Eastland Row, Millersville, MD 21108New ConstructionBright MLS
- $480,0003 bd3 ba2.1k sqft949 Oakdale Cir, Millersville, MD 21108For SaleMLS ID #MDAA2156342, Jen Siliezar Cabrera, Northrop Realty. Bright MLS
- $415,0003 bd3 ba1.4k sqft8259 Bernard Dr S, Millersville, MD 21108For SaleMLS ID #MDAA2159974, Dan Swisher, Keller Williams Flagship. Bright MLS
- $330,0003 bd3 ba1.7k sqft238 Keith Ct, Millersville, MD 21108For SaleMLS ID #MDAA2160732, Ryan Briggs, Anne Arundel Properties, Inc.. Bright MLS
- $464,9994 bd2 ba1.6k sqft8242 Ahearn Rd, Millersville, MD 21108For SaleMLS ID #MDAA2158220, Sobe Choudhry, Taylor Properties. Bright MLS
- $524,9903 bd3 ba2.2k sqft651 Eastland Row, Millersville, MD 21108New ConstructionBright MLS
- $499,9004 bd2 ba1.7k sqft8245 Brandon Dr, Millersville, MD 21108For SaleMLS ID #MDAA2160076, Hong Le, Fairfax Realty Premier. Bright MLS
- $655,0004 bd4 ba3.3k sqft719 Wagner Farm Rd, Millersville, MD 21108For SaleMLS ID #MDAA2158030, Billy Okoye, Sold 100 Real Estate, Inc.. Bright MLS
- $699,9993 bd3 ba2.4k sqft778 Oak Stump Dr, Millersville, MD 21108For SaleMLS ID #MDAA2154196, Ryan Greenberg, LPT Realty, LLC. Bright MLS
- $619,9003 bd4 ba3k sqft713 Wesley Rd, Glen Burnie, MD 21061For SaleMLS ID #MDAA2158494, Bill Franklin, Long & Foster Real Estate, Inc.. Bright MLS
- $449,9903 bd3 ba1.7k sqft8210 Steeple Church Way, Millersville, MD 21108New ConstructionMLS ID #MDAA2161086, Bob Lucido, Keller Williams Lucido Agency. Bright MLS
- $579,9004 bd4 ba2k sqft146 Pineview Ave, Severna Park, MD 21146For SaleMLS ID #MDAA2160730, Un McAdory, Realty 1 Maryland, LLC. Bright MLS
