Welcome to Southmeadow Patio Homes, minutes from I-59 and Beltway 8, with easy access to the Medical Center, Downtown, Energy Corridor, and The Galleria. At the end of a cul-de-sac, 8226 Misty Ridge captures Southmeadow's charm. Inside, spacious living areas include a large living room with a cozy fireplace, a formal dining room,a breakfast room and an office /flex room. The kitchen features a breakfast bar, quartz countertops, stainless steel appliances, and a stylish backsplash—all updated in 2021. This no-carpet home boasts tiled living spaces and wooden floors in the bedrooms. Recent updates: PVC plumbing in 2021, freshly painted interior in 2024, and a new concrete driveway. Bathrooms refreshed with a new shower in 2021. The covered patio in the backyard is perfect for relaxation or entertaining. Community amenities include a pool and tennis court. This home combines comfort and thoughtful upgrades, ready for new memories. Schedule your tour today!
For sale
Price cut: $3K (9/23)
$240,000
8226 Misty Ridge Ln, Houston, TX 77071
3beds
1,549sqft
Single Family Residence
Built in 1981
5,000 Square Feet Lot
$234,400 Zestimate®
$155/sqft
$38/mo HOA
What's special
Stylish backsplashFormal dining roomStainless steel appliancesBreakfast roomQuartz countertopsTiled living spaces
- 98 days
- 166
- 26
Zillow last checked:
Listing updated:
Listed by:
Ragae Zaki TREC #0734234 832-907-4021,
REALM Real Estate Professionals - Sugar Land
Source: HAR,MLS#: 98201626
Facts & features
Interior
Bedrooms & bathrooms
- Bedrooms: 3
- Bathrooms: 2
- Full bathrooms: 2
Primary bedroom
- Level: First
- Area: 228
- Dimensions: 19X12
Bedroom
- Level: First
- Area: 143
- Dimensions: 13X11
Bedroom
- Level: First
- Area: 143
- Dimensions: 13X11
Kitchen
- Level: First
- Area: 100
- Dimensions: 10X10
Living room
- Level: First
- Area: 247
- Dimensions: 19X13
Heating
- Electric
Cooling
- Electric
Features
- Number of fireplaces: 1
Interior area
- Total structure area: 1,549
- Total interior livable area: 1,549 sqft
Property
Parking
- Total spaces: 2
- Parking features: Attached
- Attached garage spaces: 2
Features
- Stories: 1
Lot
- Size: 5,000 Square Feet
- Features: Subdivided, 0 Up To 1/4 Acre
Details
- Parcel number: 1136140000027
Construction
Type & style
- Home type: SingleFamily
- Architectural style: Mediterranean
- Property subtype: Single Family Residence
Materials
- Cement Siding, Stone
- Foundation: Slab
- Roof: Composition
Condition
- New construction: No
- Year built: 1981
Utilities & green energy
- Sewer: Public Sewer
Community & HOA
Community
- Subdivision: Southmeadow Patio Homes Sec 01
HOA
- Has HOA: Yes
- HOA fee: $450 annually
Location
- Region: Houston
Financial & listing details
- Price per square foot: $155/sqft
- Tax assessed value: $213,682
- Annual tax amount: $4,755
- Date on market: 7/1/2026
Estimated market value
$234,400
$223,000 - $246,000
$1,715/mo
Price history
| Date | Event | Price |
|---|---|---|
| 9/23/2026 | Price change | $240,000-1.2%$155/sqft |
Source:  HAR #98201626 Report a problem HAR #98201626 Report a problem | ||
| 7/1/2026 | Listed for sale | $243,000-2.8%$157/sqft |
Source: HAR #98201626 Report a problem | ||
| 6/28/2024 | Listing removed | -- |
Source: HAR #70248619 Report a problem | ||
| 5/31/2024 | Pending sale | $250,000$161/sqft |
Source: HAR #70248619 Report a problem | ||
| 5/30/2024 | Listing removed | -- |
Source:  HAR #12487232 Report a problem HAR #12487232 Report a problem | ||
| 5/16/2024 | Listed for rent | $1,850$1/sqft |
Source: HAR #12487232 Report a problem | ||
Public tax history
| Year | Property taxes | Tax assessment |
|---|---|---|
| 2025 | $4,541 +103.5% | $213,682 -10.4% |
| 2024 | $2,232 +20.9% | $238,407 +5.5% |
| 2023 | $1,845 -19.2% | $225,986 +15.6% |
| 2022 | $2,284 | $195,499 +19.3% |
| 2021 | -- | $163,890 +16% |
| 2020 | $2,147 +10.4% | $141,269 +2.6% |
| 2019 | $1,945 +19.7% | $137,688 +3.8% |
| 2018 | $1,625 | $132,705 |
| 2017 | $1,625 +12% | $132,705 +32.1% |
| 2016 | $1,452 +12.2% | $100,433 |
| 2015 | $1,294 | $100,433 +30.5% |
| 2014 | $1,294 | $76,933 +18.7% |
| 2013 | -- | $64,799 |
| 2012 | -- | $64,799 -29.1% |
| 2011 | -- | $91,447 |
| 2010 | -- | $91,447 -6.2% |
| 2009 | -- | $97,533 |
| 2008 | -- | $97,533 |
| 2007 | -- | $97,533 |
| 2006 | -- | $97,533 |
| 2005 | -- | $97,533 +8.2% |
| 2004 | -- | $90,100 +2.6% |
| 2003 | -- | $87,800 +6% |
| 2002 | -- | $82,800 +12.7% |
| 2001 | -- | $73,500 +4.3% |
| 2000 | -- | $70,500 |
Find assessor info on the county website
Monthly payment
Est. payment
Payment breakdown
Explore the cost of this home by adjusting the details. Changes won't be saved.Climate risks
Neighborhood: Greater Fondren Southwest
Nearby schools
Schools provided by the listing agent
- Elementary: Gross Elementary School
- Middle: Welch Middle School
- High: Westbury High School
Source: HAR. This data may not be complete. We recommend contacting the local school district to confirm school assignments for this home.
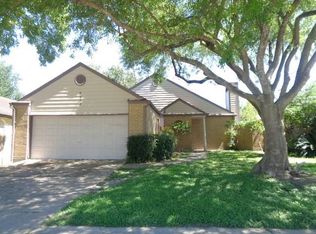
Similar homes
- $221,0003 bd3 ba2.1k sqft12414 Windy Wisp Ln, Houston, TX 77071For Sale
 MLS ID #11072422, Ann Marie Kraase, Keller Williams Memorial. HAR
 - $220,0003 bd2 ba1.2k sqft10415 Leawood Blvd, Houston, TX 77099For Sale
 MLS ID #59891377, Perla Diaz, Keller Williams Preferred. HAR
 - $254,0003 bd2 ba1.6k sqft7526 Gulfbriar Pl, Missouri City, TX 77489For Sale
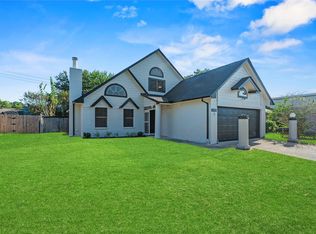 MLS ID #33371824, Shanelle Prince, Regal, Realtors. HAR
 - $244,9993 bd2 ba1.6k sqft12019 Plumbrook Dr, Houston, TX 77099For Sale
 MLS ID #15946947, Luis Flores, Keller Williams Memorial. HAR
