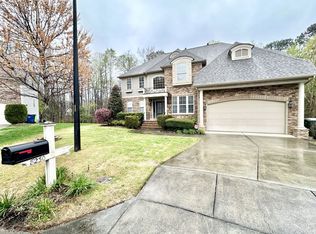
Beautifully maintained Centex-built Colonial offering 3,532 square feet on a private cul-de-sac lot. This exceptional home features 4 bedrooms, 3.5 bathrooms, a bonus room, and timeless finishes designed for both everyday living and entertaining. A covered front porch welcomes you into the impressive foyer, highlighted by a sweeping curved staircase, hardwood flooring throughout the main level, and 9-foot ceilings. The formal living room, currently used as an office, and elegant dining room flank the foyer. A butler's pantry and powder room lead to the gourmet kitchen featuring granite countertops, wood cabinetry, a center island with prep sink, stainless steel appliances, dual disposals, and a premium dual-fuel range with a gas cooktop and electric oven. Ceiling speakers enhance both the kitchen and dining room. The kitchen opens to the spacious family room with a gas fireplace and oversized transom windows that fill the home with natural light. Step outside to the two-tier deck with outdoor speakers, perfect for entertaining. The main level also includes a laundry room with cabinetry and sink, and secondary staircase. Upstairs, the luxurious primary suite offers tray ceilings, a private balcony, oversized walk-in closet, and en suite bath with dual vanities, soaking tub, glass-enclosed shower, and ceramic tile flooring. Three additional bedrooms include one with a private en suite bath, while the other two share a Jack-and-Jill bath. A versatile bonus room and a walkable 10' x 20' unfinished attic provide outstanding flexibility and expansion potential. The oversized garage features finished drywall, 12'8" ceilings, wall-mounted shelving, and overhead storage. Recent updates include a new roof (2021) and two new HVAC systems (2024). Community amenities include a neighborhood pool and clubhouse with rentable party room. This beautifully appointed home offers exceptional space, thoughtful updates, and elegant living in a highly desirable setting.
Sold for $890,000
$890,000
8227 Cushing St, Raleigh, NC 27613
4beds
3,532sqft
Single Family Residence
Built in 2005
0.26 Acres Lot
$889,700 Zestimate®
$252/sqft
$3,337 Estimated rent
Home value
$889,700
$845,000 - $934,000
$3,337/mo
Zestimate® history
Owner options
List your home for rent
$3,337/mo
Rent Zestimate®
Find your next renter with Zillow Rental Manager. Plus, with online applications, you can quickly screen prospective tenants – for free.
$3,337/mo
Rent Zestimate®
Refinance and save
$6,046/mo
Est. payment
Refinancing to a lower rate could help reduce your monthly payments and save thousands over the life of the loan.
$6,046/mo
Est. payment
Explore your selling options
Work with a Zillow partner agent
Leverage their expertise and Zillow's premium Showcase listings to get your home seen by more buyers.
Get startedList with your own agent
Get your home in front of millions of buyers by listing it on Zillow.
Learn how to do itSell it yourself
Take full control of how buyers see your home on Zillow by listing For Sale by Owner (FSBO).
List your homeWhat's special
Zillow last checked:
Listing updated:
Listed by:
Bill Berning 919-786-4188,
EXP Realty LLC
Bought with:
Keith Pate, 225567
Better Homes & Gardens Real Es
Source: Doorify MLS,MLS#: 10184195
Facts & features
Interior
Bedrooms & bathrooms
- Bedrooms: 4
- Bathrooms: 4
- Full bathrooms: 3
- 1/2 bathrooms: 1
Primary bedroom
- Level: Second
- Area: 280 Square Feet
- Dimensions: 20.0 x 14.0
Bedroom 2
- Level: Second
- Area: 132 Square Feet
- Dimensions: 12.0 x 11.0
Bedroom 3
- Level: Second
- Area: 154 Square Feet
- Dimensions: 14.0 x 11.0
Bedroom 4
- Level: Second
- Area: 132 Square Feet
- Dimensions: 12.0 x 11.0
Bonus room
- Level: Second
- Area: 270 Square Feet
- Dimensions: 18.0 x 15.0
Breakfast room
- Level: Main
- Area: 108 Square Feet
- Dimensions: 12.0 x 9.0
Dining room
- Level: Main
- Area: 165 Square Feet
- Dimensions: 15.0 x 11.0
Other
- Level: Main
- Area: 54 Square Feet
- Dimensions: 9.0 x 6.0
Family room
- Level: Main
- Area: 285 Square Feet
- Dimensions: 19.0 x 15.0
Kitchen
- Level: Main
- Area: 168 Square Feet
- Dimensions: 14.0 x 12.0
Living room
- Level: Main
- Area: 210 Square Feet
- Dimensions: 15.0 x 14.0
Other
- Description: Garage
- Level: Main
- Area: 483 Square Feet
- Dimensions: 23.0 x 21.0
Utility room
- Level: Second
- Area: 56 Square Feet
- Dimensions: 8.0 x 7.0
Heating
- Forced Air, Natural Gas, None
Cooling
- Central Air, Ceiling Fan(s), Dual, Electric
Appliances
- Included: Disposal, Dishwasher, Gas Range, Microwave, Other
- Laundry: Electric Dryer Hookup, Main Level, Washer Hookup
Features
- Ceiling Fan(s), Crown Molding, Double Vanity, Eat-in Kitchen, Granite Counters, Kitchen Island, Pantry, Recessed Lighting, Soaking Tub, Tray Ceiling(s), Separate Shower, Bathtub/Shower Combination, Walk-In Shower, Water Closet
- Flooring: Carpet, Ceramic Tile, Hardwood
- Number of fireplaces: 1
- Fireplace features: Gas
Interior area
- Total structure area: 3,532
- Total interior livable area: 3,532 sqft
- Finished area above ground: 3,532
- Finished area below ground: 0
Property
Parking
- Total spaces: 4
- Parking features: Concrete, Driveway, Off Street
- Garage spaces: 2
- Has uncovered spaces: Yes
Features
- Levels: Two
- Stories: 1
- Patio & porch: Deck, Porch
- Exterior features: Balcony, Lighting
- Fencing: None
Lot
- Size: 0.26 Acres
- Features: Cul-De-Sac, Pie Shaped Lot, Wooded
- Residential vegetation: Wooded
Details
- Parcel number: 077804818419000 0331623
- Zoning: R-4
- Special conditions: Standard
Construction
Type & style
- Home type: SingleFamily
- Architectural style: Colonial
- Property subtype: Single Family Residence
Materials
- Brick Veneer, Vinyl Siding
- Foundation: Crawlspace
- Roof: Asphalt
Condition
- New construction: No
- Year built: 2005
Utilities & green energy
- Sewer: Public Sewer
- Water: Public
Community & HOA
Community
- Subdivision: Ashworth Estates
HOA
- Has HOA: Yes
- Amenities included: Pool, Party Room
- Services included: None
- HOA fee: $346 semi-annually
- HOA name: Towne Properties
- HOA phone: 919-878-8787
Location
- Region: Raleigh
Financial & listing details
- Price per square foot: $252/sqft
- Tax assessed value: $699,954
- Annual tax amount: $6,124
- Date on market: 8/4/2026
- Listing agreement: Exclusive Right To Sell
- Listing terms: Cash,Conventional,FHA,VA Loan
- Road surface type: Asphalt
Price history
| Date | Event | Price |
|---|---|---|
| 10/2/2026 | Sold | $890,000-2.7%$252/sqft |
Source:  Doorify MLS #10184195 Report a problem Doorify MLS #10184195 Report a problem | ||
| 8/25/2026 | Pending sale | $915,000$259/sqft |
Source: Doorify MLS #10184195 Report a problem | ||
| 8/4/2026 | Listed for sale | $915,000+103.6%$259/sqft |
Source: Doorify MLS #10184195 Report a problem | ||
| 2/24/2006 | Sold | $449,500$127/sqft |
Source: Public Record Report a problem | ||
Public tax history
| Year | Property taxes | Tax assessment |
|---|---|---|
| 2025 | $6,124 +0.4% | $699,944 |
| 2024 | $6,099 +9.2% | $699,944 +37.1% |
| 2023 | $5,586 +7.6% | $510,668 |
| 2022 | $5,191 | $510,668 |
| 2021 | -- | $510,668 |
| 2020 | -- | $510,668 +4.5% |
| 2019 | -- | $488,599 |
| 2018 | -- | $488,599 |
| 2017 | -- | $488,599 |
| 2016 | -- | $488,599 -2.1% |
| 2015 | -- | $498,992 |
| 2014 | -- | $498,992 |
| 2013 | -- | $498,992 |
| 2012 | -- | $498,992 |
| 2011 | -- | $498,992 |
| 2010 | -- | $498,992 +0.7% |
| 2009 | -- | $495,436 |
| 2008 | -- | -- |
| 2007 | -- | -- |
Find assessor info on the county website
Neighborhood: Northwest Raleigh
Nearby homes
- $782,200-- bd3 ba3.4k sqft8223 Cushing St, Raleigh, NC 27613Off Market
- $1,1800.35 acres8231 Cushing St, Raleigh, NC 27613Off Market
- $763,1004 bd3 ba3.1k sqft8230 Cushing St, Raleigh, NC 27613Off Market
- $717,000-- bd3 ba2.7k sqft8219 Cushing St, Raleigh, NC 27613Off Market
- $794,6005 bd2 ba3.2k sqft8226 Cushing St, Raleigh, NC 27613Off Market
- $724,000-- bd2 ba2.7k sqft5505 Orchid Hill Dr, Raleigh, NC 27613Off Market
- $911,4004 bd4 ba3.7k sqft8222 Cushing St, Raleigh, NC 27613Off Market
- $615,0004 bd4 ba2.1k sqft5509 Orchid Hill Dr, Raleigh, NC 27613Sold
Nearby schools
GreatSchools rating
- 7/10Leesville Road ElementaryGrades: K-5Distance: 1 mi
- 10/10Leesville Road MiddleGrades: 6-8Distance: 0.9 mi
- 8/10Leesville Road HighGrades: 9-12Distance: 0.9 mi
Schools provided by the listing agent
- Elementary: Wake - Leesville Road Elementary
- Middle: Wake - Leesville Road Middle
- High: Wake - Leesville Road High
Source: Doorify MLS. This data may not be complete. We recommend contacting the local school district to confirm school assignments for this home.
Get a cash offer in 3 minutes
Find out how much your home could sell for in as little as 3 minutes with a no-obligation cash offer.
Estimated market value
$889,700
Get a cash offer in 3 minutes
Find out how much your home could sell for in as little as 3 minutes with a no-obligation cash offer.
Estimated market value
$889,700
- North Carolina
- Wake County
- Raleigh
- 27613
- Northwest Raleigh
- 8227 Cushing St
