Thirty acres of endless possibilities await on this exceptional property, offering a peaceful secluded escape from urban noise featuring abundant natural habitat & wildlife. The charming log cabin boosts open concept floor plan, granite countertops, stainless-steel appliances, vaulted wood ceiling/walls & stone fireplace. The impressive 50x30 shop has half bath, an attached 30x30 pavilion & a lean-to for additional storage. An outdoor living oasis displays a sparkling pool, cabana entertaining area w/ kitchen/sitting area & half bath. Pool has a heater for extended seasonal enjoyment. Other desirable features include remote gate entry, concrete driveway, chicken coop, fenced back yard w/ dog house, epoxy porch, commercial ice maker in shop, generator, storm shelter, RV hookup & clean out. Property has existing border fencing on 3 sides, has private hunting opportunity & generous acreage providing flexibility for recreational or multi-family use. Second driveway w/ water & electricity offers potential for a M-I-L dwelling. Truly a rare property that blends comfort, recreation, versatility, & privacy.
Active
$799,000
Vilonia, AR 72173
3beds
2,016sqft
Single Family Residence
Built in 2015
30.06 Acres Lot
$-- Zestimate®
$396/sqft
$-- HOA
What's special
Charming log cabinSparkling poolStone fireplaceOutdoor living oasisRemote gate entryRv hookupOpen concept floor plan
- 1 day |
- 154 |
- 17 |
Zillow last checked:
Listing updated:
Listed by:
Cindee Wright 501-424-9219,
Fathom Realty Central 888-455-6040
Source: CARMLS,MLS#: 26033057
Facts & features
Interior
Bedrooms & bathrooms
- Bedrooms: 3
- Bathrooms: 4
- Full bathrooms: 2
- 1/2 bathrooms: 2
Rooms
- Room types: Great Room
Dining room
- Features: Living/Dining Combo, Breakfast Bar
Heating
- Electric
Cooling
- Electric
Appliances
- Included: Free-Standing Range, Microwave, Electric Range, Dishwasher, Disposal, Plumbed For Ice Maker, Gas Water Heater, Tankless Water Heater
- Laundry: Washer Hookup, Electric Dryer Hookup, Laundry Room
Features
- Walk-In Closet(s), Ceiling Fan(s), Walk-in Shower, Breakfast Bar, Wired for Data, Granite Counters, Pantry, Sheet Rock, See Remarks, Sheet Rock Ceiling, Vaulted Ceiling(s), Wood Ceiling, Primary Bed. Sitting Area, 3 Bedrooms Same Level
- Flooring: Carpet, Wood, Tile
- Doors: Insulated Doors
- Windows: Window Treatments, Insulated Windows
- Attic: Floored,Attic Vent-Turbo
- Has fireplace: Yes
- Fireplace features: Woodburning-Site-Built, Gas Starter, Insert, Gas Logs Present, Glass Doors
Interior area
- Total structure area: 2,016
- Total interior livable area: 2,016 sqft
Video & virtual tour
Property
Parking
- Total spaces: 2
- Parking features: RV Access/Parking, Parking Pad, Two Car, Detached
Features
- Levels: One
- Stories: 1
- Patio & porch: Deck, Porch
- Exterior features: Storage, Rain Gutters, Storm Cellar, Shop, Dog Run
- Has private pool: Yes
- Pool features: In Ground
- Fencing: Full,Chain Link
Lot
- Size: 30.06 Acres
- Features: Sloped, Level, Rural Property, Wooded, Extra Landscaping, Sloped Down
Details
- Additional structures: Cabana/Pool House
- Parcel number: 63600006000 plus 2 more
- Horses can be raised: Yes
Construction
Type & style
- Home type: SingleFamily
- Architectural style: Log Cabin
- Property subtype: Single Family Residence
Materials
- Frame, Log, Other, Wood Siding, Spray Foam Insulation
- Foundation: Crawl Space, Pillar/Post/Pier
- Roof: Metal
Condition
- New construction: No
- Year built: 2015
Utilities & green energy
- Electric: Elec-Municipal (+Entergy)
- Gas: Gas-Propane/Butane
- Sewer: Septic Tank
- Water: Public
- Utilities for property: Gas-Propane/Butane, Cable Connected, Telephone-Private
Green energy
- Energy efficient items: Doors, Insulation, Thermostat
Community & HOA
Community
- Security: Smoke Detector(s), Video Surveillance
- Subdivision: SIXTY
HOA
- Has HOA: No
Location
- Region: Vilonia
Financial & listing details
- Price per square foot: $396/sqft
- Annual tax amount: $2,540
- Date on market: 8/13/2026
- Listing terms: VA Loan,FHA,Conventional,Cash,USDA Loan
- Road surface type: Paved
Estimated market value
Not available
Estimated sales range
Not available
Not available
Price history
| Date | Event | Price |
|---|---|---|
| 8/13/2026 | Listed for sale | $799,000+3451.1%$396/sqft |
Source:  CARMLS #26033057 Report a problem CARMLS #26033057 Report a problem | ||
| 10/7/2016 | Sold | $22,500$11/sqft |
Source: Public Record Report a problem | ||
Public tax history
| Year | Property taxes | Tax assessment |
|---|---|---|
| 2025 | $2,538 +1.3% | $62,670 +4.6% |
| 2024 | $2,506 +6.4% | $59,920 +8.9% |
| 2023 | $2,356 +16.1% | $55,010 +15% |
| 2022 | $2,030 +10.5% | $47,820 +4.8% |
| 2021 | $1,838 +6% | $45,650 +5% |
| 2020 | $1,733 +4.8% | $43,480 +3.9% |
| 2019 | $1,654 -1.5% | $41,830 |
| 2018 | $1,679 | $41,830 -1.3% |
| 2017 | $1,679 -1.6% | $42,400 |
| 2016 | $1,706 | $42,400 +748% |
| 2015 | $1,706 +13549.4% | $5,000 |
| 2014 | $13 -92.7% | $5,000 |
| 2013 | $172 | $5,000 |
| 2012 | -- | $5,000 |
| 2011 | -- | $5,000 |
| 2010 | -- | $5,000 |
| 2009 | -- | $5,000 |
Monthly payment
Est. payment
Payment breakdown
Explore the cost of this home by adjusting the details. Changes won't be saved.Climate risks
Neighborhood: 72173
Nearby schools
GreatSchools rating
- 10/10Vilonia Elementary SchoolGrades: PK-3Distance: 4.2 mi
- 10/10Vilonia Middle SchoolGrades: 7-8Distance: 3.9 mi
- 8/10Vilonia High SchoolGrades: 9-12Distance: 4.4 mi
Schools provided by the listing agent
- Elementary: Vilonia
- Middle: Vilonia
- High: Vilonia
Source: CARMLS. This data may not be complete. We recommend contacting the local school district to confirm school assignments for this home.
- $24,900-- bd-- ba-- sqftAurora Ln, Vilonia, AR 72173Off Market
- $25,1005.02 acresAurora Ln, Vilonia, AR 72173Off Market
- $25,100-- bd-- ba-- sqftAurora Ln, Vilonia, AR 72173Off Market
- $184,6004 bd2 ba1.6k sqft45 Aurora Ln, Vilonia, AR 72173Off Market
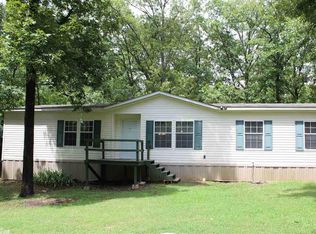
- $62,100-- bd-- ba600 sqft40 Aurora Ln, Vilonia, AR 72173Off Market
- $174,200-- bd2 ba1.4k sqft34 Aurora Ln, Vilonia, AR 72173Off Market
- $145,0004 bd2 ba2.3k sqft41 Aurora Ln, Vilonia, AR 72173Sold
- $252,300-- bd2 ba2.1k sqft28 Aurora Ln, Vilonia, AR 72173Off Market
- $271,900-- bd2 ba1.8k sqft35 Aurora Ln, Vilonia, AR 72173Off Market
A local agent can set up tours, give advice and negotiate with sellers.
A local lender can help you make sure your offer is ready when you are.
Similar homes
- $850,0003 bd2 ba2.7k sqft88 Friday Ln, Sherwood, AR 72120For Sale

 MLS ID #26031382, Laceann J Erwin, Blair & Co. Realtors. CARMLS
 - $544,0004 bd4 ba2.6k sqft29 Country Meadows Dr, Vilonia, AR 72173For Sale
 MLS ID #26030194, Tamara Blakeman, J.C. Thornton & Co., LLC. CARMLS
 - $412,9894 bd3 ba2.3k sqft38 Duncan Ln, Vilonia, AR 72173For Sale
 MLS ID #26032280, Mary Kordsmeier, CBRPM Conway. CARMLS
 - $490,0004 bd3 ba2.8k sqft145 Eagles Nest Cv, Austin, AR 72007For Sale
 MLS ID #26032644, Seth Chappell, Crye-Leike REALTORS Cabot Branch. CARMLS
 - $875,0003 bd2 ba2.8k sqft753 Lewisburg Rd, Austin, AR 72007For SaleMLS ID #26029402, Linda O'Brien, RE/MAX Encore. CARMLS
- $685,0003 bd2 ba2.8k sqft572 Memory Ln, Cabot, AR 72023For SaleMLS ID #26031102, Hailey Kehrees, PorchLight Realty. CARMLS
- $779,0003 bd4 ba2.9k sqft86 Highway 36, Conway, AR 72032For SaleMLS ID #26028972, Luke Goodman, LPT Realty Conway. CARMLS
- $479,9004 bd3 ba2.7k sqft14 Cemetery Rd, Vilonia, AR 72173For SaleMLS ID #26001433, Jared Fowlkes, Vilonia Realty. CARMLS
- $400,0004 bd3 ba2.5k sqft17 Palamino Dr, Vilonia, AR 72173For SaleMLS ID #26027655, Wendy Ferguson, NextHome Local Realty Group. CARMLS
- $425,0003 bd3 ba2.1k sqft15 Gunstock Ln, Sherwood, AR 72120For SaleMLS ID #26031626, Laura Davis, REMAX Ultimate. CARMLS
- $720,0003 bd2 ba2k sqft76 Valley #H, Mayflower, AR 72106For SaleMLS ID #26029211, Utaw Zakrzewski, RE/MAX Encore. CARMLS
- $650,0003 bd2 ba1.8k sqft27721 Highway 107, Cabot, AR 72023For SaleMLS ID #26011807, Heath Smith, RE/MAX Encore. CARMLS
- $419,9002 bd2 ba1.8k sqft144 Sawmill Rd, Vilonia, AR 72173For SaleMLS ID #26029861, Kaiser Luebke, REMAX Ultimate. CARMLS
- $419,0004 bd2 ba2.1k sqft21 Colt Loop, Greenbrier, AR 72058For Sale By Owner
- $425,0004 bd3 ba2.4k sqft137 Coby Ln, Vilonia, AR 72173For SaleMLS ID #26027739, Tara J Helgestad, Lotus Realty. CARMLS
- $514,9004 bd4 ba2.4k sqft38 Cheyenne Trl, Sherwood, AR 72120For SaleMLS ID #26025719, Carol Slattery, Crye-Leike REALTORS NLR Branch. CARMLS
- $439,9003 bd4 ba2.8k sqft364 Highway 286 E, Conway, AR 72032For SaleMLS ID #26032324, R. Joshua McKay, LPT Realty Conway. CARMLS
- $424,9004 bd3 ba2.4k sqft13 McKenzie Trl, Conway, AR 72032For Sale By Owner
- $639,9003 bd3 ba2.4k sqft26 Muddy Byu, Mount Vernon, AR 72111For SaleMLS ID #26022657, Jerry L Snowden, Faulkner County Realty Inc.. CARMLS
- $459,0003 bd2 ba1.9k sqft775 Spring Valley Rd, Cabot, AR 72023For SaleMLS ID #26029100, Heath Smith, RE/MAX Encore. CARMLS
