Rare Ground Floor Gem In Prime Downtown Markham! Exceptional Living At Hwy 7 & Birchmount. Features Private Direct Ground-Floor Entrance Through A Fenced Patio-Walk Right Into Your Home! Freshly Painted Throughout, Bright & Spacious Open-Concept Layout With 9Ft Ceilings & Large Windows. Premium Oversized Parking Space Conveniently Located Right Next To The Elevator! Resort-Style Amenities: 24Hr Concierge, Indoor Pool, Gym, Party Room & More. Steps To Viva, Shops, Cineplex, Top-Rated Restaurants & York University Markham Campus. Quick Access To Hwy 404/407. Move-In Ready!
For sale
C$499,000
8228 Birchmount Rd #119, Markham, ON L3R 1A6
2beds
2baths
Apartment
Built in ----
-- sqft lot
$-- Zestimate®
C$--/sqft
C$550/mo HOA
What's special
Private direct ground-floor entranceFenced patioLarge windows
- 16 hours
- 2
- 0
Zillow last checked:
Listing updated:
Listed by:
HOME LEGEND REALTY INC.
Source: TRREB,MLS®#: N14032736 Originating MLS®#: Toronto Regional Real Estate Board
Originating MLS®#: Toronto Regional Real Estate BoardFacts & features
Interior
Bedrooms & bathrooms
- Bedrooms: 2
- Bathrooms: 2
Primary bedroom
- Description: Primary Bedroom
- Level: Ground
- Area: 0 Square Meters
- Area source: Other
- Dimensions: 4.94 x 3.08
Den
- Description: Den
- Level: Ground
- Area: 0 Square Meters
- Area source: Other
- Dimensions: 2.78 x 2.42
Dining room
- Description: Dining Room
- Level: Ground
- Area: 0 Square Meters
- Area source: Other
- Dimensions: 5.84 x 3.41
Kitchen
- Description: Kitchen
- Level: Ground
- Area: 0 Square Meters
- Area source: Other
- Dimensions: 4.53 x 3.41
Living room
- Description: Living Room
- Level: Ground
- Area: 0 Square Meters
- Area source: Other
- Dimensions: 5.84 x 3.41
Heating
- Forced Air, Gas
Cooling
- Central Air
Appliances
- Laundry: Ensuite
Features
- Flooring: Carpet Free
- Basement: None
- Has fireplace: No
Interior area
- Living area range: 700-799 null
Video & virtual tour
Property
Parking
- Total spaces: 1
- Parking features: Underground
- Has attached garage: Yes
Lot
- Features: Park, Part Cleared, Public Transit, School
Details
- Parcel number: 297950020
Construction
Type & style
- Home type: Apartment
- Property subtype: Apartment
- Attached to another structure: Yes
Materials
- Brick
Community & HOA
Community
- Security: Concierge/Security
HOA
- Amenities included: Concierge, Gym, Indoor Pool, Media Room, Party Room/Meeting Room, Visitor Parking
- Services included: CAC Included, Common Elements Included, Heat Included, Building Insurance Included
- HOA fee: C$550 monthly
- HOA name: YRCC
Location
- Region: Markham
Financial & listing details
- Annual tax amount: C$2,578
- Date on market: 10/14/2026
Price history
Price history is unavailable.
Public tax history
Tax history is unavailable.
Climate risks
Neighborhood: Markham Centre
Nearby schools
GreatSchools rating
No schools nearby
We couldn't find any schools near this home.
- C$595,9992 bd1 ba-- sqft8228 Birchmount Rd #PENTHOUSE 12, Markham, ON L3R1A6For Sale

- C$2,2501 bd1 ba650 sqft8200 Birchmount Rd #308, Markham, ON L3R9W1For Rent

- C$2,2502 bd1 ba-- sqft8200 Birchmount Rd #805, Markham, ON L3R9W1For Rent

- C$390,0001 bd1 ba-- sqft28 Uptown Dr #301, Markham, ON L3R5M8For Sale

Similar homes
- C$498,0002 bd2 ba-- sqft292 Verdale Cross #1007, Markham, ON L6G 0E5For Sale
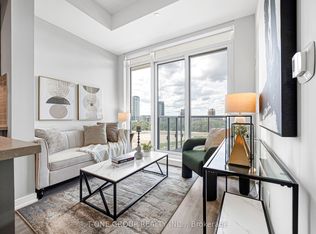 MLS ID #N13878036, T-ONE GROUP REALTY INC.,. TRREB
 - C$499,9992 bd2 ba-- sqft8130 Birchmount Rd #411, Markham, ON L6G 0E4For Sale
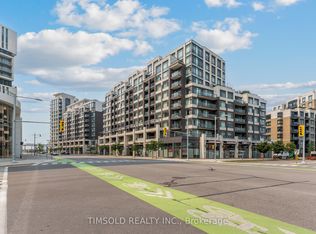 MLS ID #N13879394, TIMSOLD REALTY INC.. TRREB
 - C$579,9002 bd1 ba-- sqft38 Water Walk Dr #728, Markham, ON L3R 6M8For Sale
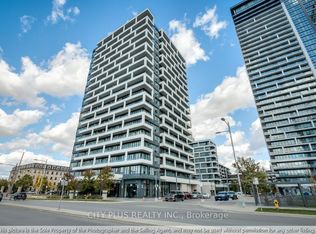 MLS ID #N13994624, CITY PLUS REALTY INC.. TRREB
 - C$438,8802 bd1 ba-- sqft32 Clegg Rd #718, Markham, ON L6G 0B2For Sale
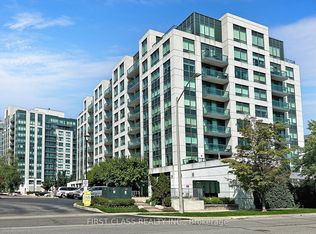 MLS ID #N14028230, FIRST CLASS REALTY INC.. TRREB
